Imagine waking up in the morning, opening your eyes, and the first thing you see is the sparkling blue Pacific. From the master bedroom the ocean is framed perfectly by two beautiful shade trees and the nicely manicured back lawn. What a way to start your day. This home is centered in the prestigious Broadmoor neighborhood on a quiet single loaded street. Enjoy city lights at night and Catalina Island and the Pacific during the day. This 4 bedroom, 2 bath home is situated on a large lot to take advantage of the ocean breezes and at the same time give you a nice sized backyard. This is where you may spend most of your time. It's a great place to enjoy a barbeque, evening glass of wine (just pick your favorite bottle from the wine rack built into the office closet) or just your morning coffee. There are so many advantages to living here. You are centrally located to almost everything in town. It's just a quick 3-5 minute drive down the hill and you are in downtown with its boutiques, restaurants and shops. Another minute or two and you're at the beach and the San Clemente pier. You're only about 10 minutes from the Dana Point Harbor with all the water sports that go along with it. Not to mention great places to eat and shop or just take an evening stroll. Fix dinner while gazing out over the ocean and spectacular sunsets. Eat dinner while enjoying the city lights. This home has been very well cared for by the current owners who have been here for decades. There are tile floors, air conditioning for those few days that get warm enough to use it, dual pane windows, plantation shutters, and a rather large driveway that is big enough for 4 cars easy. There is beautiful hardscape and a side yard with roses. Even the front courtyard is a great place to hang out with it's water feature that calms and soothes the weary mind. The family room has built-ins for lots of storage and displaying your prized possessions. The laundry is indoors so no running to the garage to do laundry. This is the type of home you live in for as long as possible. Once you buy your home here, you don't move unless you have to.
Sold for $1,750,000
Street View
Listed by: Keller Williams OC Coastal Realty • Steven Carrico • 949-636-5321
Bought with: First Team Real Estate
$1,750,000
311 Calle Pueblo, San Clemente, CA 92672
4beds
2,056sqft
Single Family Residence
Built in 1975
0.26 Acres Lot
$2,195,500 Zestimate®
$851/sqft
$6,194 Estimated rent
Home value
$2,195,500
$2.02M - $2.42M
$6,194/mo
Zestimate® history
Owner options
List your home for rent
$6,194/mo
Rent Zestimate®
Find your next renter with Zillow Rental Manager. Plus, with online applications, you can quickly screen prospective tenants – for free.
$6,194/mo
Rent Zestimate®
Refinance and save
$11,395/mo
Est. payment
Refinancing to a lower rate could help reduce your monthly payments and save thousands over the life of the loan.
$11,395/mo
Est. payment
Explore your selling options
Work with a Zillow partner agent
Leverage their expertise and Zillow's premium Showcase listings to get your home seen by more buyers.
Get startedList with your own agent
Get your home in front of millions of buyers by listing it on Zillow.
Learn how to do itSell it yourself
Take full control of how buyers see your home on Zillow by listing For Sale by Owner (FSBO).
List your homeWhat's special
Side yardNice sized backyardFront courtyardWine rackTile floorsOffice closetQuiet single loaded street
Zillow last checked:
Listing updated:
Listed by:
Steven Carrico DRE #01240775 949-636-5321,
Keller Williams OC Coastal Realty
Bought with:
John Sweeney, DRE #02115607
First Team Real Estate
Danielle Chvostal, DRE #01913855
Keller Williams Coastal Proper
Source: CRMLS,MLS#: OC23161678 Originating MLS: California Regional MLS
Originating MLS: California Regional MLSFacts & features
Interior
Bedrooms & bathrooms
- Bedrooms: 4
- Bathrooms: 2
- Full bathrooms: 2
- Main level bathrooms: 2
- Main level bedrooms: 4
Rooms
- Room types: Attic, Bedroom, Family Room, Kitchen, Laundry, Living Room, Primary Bathroom, Primary Bedroom, Dining Room
Primary bedroom
- Features: Main Level Primary
Bedroom
- Features: All Bedrooms Down
Bedroom
- Features: Bedroom on Main Level
Bathroom
- Features: Bathroom Exhaust Fan, Bathtub, Closet, Dual Sinks, Low Flow Plumbing Fixtures, Solid Surface Counters, Separate Shower, Tub Shower, Upgraded, Walk-In Shower
Kitchen
- Features: Kitchen/Family Room Combo, Solid Surface Counters, Updated Kitchen
Heating
- Central, Forced Air, Natural Gas
Cooling
- Central Air, ENERGY STAR Qualified Equipment
Appliances
- Included: Built-In Range, Dishwasher, ENERGY STAR Qualified Appliances, Electric Cooktop, Electric Oven, Electric Range, Disposal, Gas Water Heater, Microwave
- Laundry: Washer Hookup, Gas Dryer Hookup, Inside, Laundry Room
Features
- Breakfast Bar, Built-in Features, Ceiling Fan(s), Cathedral Ceiling(s), Separate/Formal Dining Room, High Ceilings, Recessed Lighting, Solid Surface Counters, All Bedrooms Down, Attic, Bedroom on Main Level, Main Level Primary
- Flooring: Carpet, Tile
- Doors: Double Door Entry, ENERGY STAR Qualified Doors, Mirrored Closet Door(s), Panel Doors, Sliding Doors
- Windows: Double Pane Windows, ENERGY STAR Qualified Windows, Plantation Shutters, Screens
- Has fireplace: Yes
- Fireplace features: Gas Starter, Living Room, Wood Burning
- Common walls with other units/homes: No Common Walls
Interior area
- Total interior livable area: 2,056 sqft
Property
Parking
- Total spaces: 2
- Parking features: Driveway Level, Door-Single, Driveway, Garage, Garage Door Opener, Private, Garage Faces Side
- Attached garage spaces: 2
Features
- Levels: One
- Stories: 1
- Entry location: Front
- Patio & porch: Rear Porch, Brick, Covered, Front Porch, Patio, Porch
- Exterior features: Lighting, Rain Gutters
- Pool features: None
- Spa features: None
- Fencing: Stucco Wall,Wood
- Has view: Yes
- View description: Catalina, City Lights, Hills, Neighborhood, Ocean, Panoramic, Water
- Has water view: Yes
- Water view: Ocean,Water
Lot
- Size: 0.26 Acres
- Features: Back Yard, Front Yard, Greenbelt, Sprinklers In Rear, Sprinklers In Front, Irregular Lot, Lawn, Landscaped, Near Park, Sprinkler System, Street Level, Yard, Zero Lot Line
Details
- Parcel number: 69029306
- Special conditions: Standard,Trust
Construction
Type & style
- Home type: SingleFamily
- Architectural style: Ranch
- Property subtype: Single Family Residence
Materials
- Brick Veneer, Drywall, Ducts Professionally Air-Sealed, Stucco, Copper Plumbing
- Foundation: Slab
- Roof: Metal
Condition
- Updated/Remodeled,Turnkey
- New construction: No
- Year built: 1975
Utilities & green energy
- Electric: Electricity - On Property, Standard
- Sewer: Public Sewer
- Water: Public
- Utilities for property: Cable Connected, Electricity Connected, Natural Gas Connected, Phone Connected, Sewer Connected, Underground Utilities, Water Connected
Green energy
- Energy efficient items: Appliances
Community & HOA
Community
- Features: Curbs, Gutter(s), Street Lights, Suburban, Sidewalks, Park
- Security: Carbon Monoxide Detector(s), Smoke Detector(s)
- Subdivision: Broadmoor (Bm)
HOA
- Has HOA: Yes
- Amenities included: Maintenance Grounds
- HOA fee: $435 quarterly
- HOA name: Broadmoor HOA
- HOA phone: 949-429-7717
Location
- Region: San Clemente
Financial & listing details
- Price per square foot: $851/sqft
- Tax assessed value: $1,820,700
- Date on market: 9/1/2023
- Cumulative days on market: 24 days
- Listing terms: Cash to New Loan,Submit
- Inclusions: Washer, Dryer and Refrigerator
- Road surface type: Paved
Price history
| Date | Event | Price |
|---|---|---|
| 10/26/2023 | Sold | $1,750,000-2.8%$851/sqft |
Source:  CRMLS #OC23161678 Report a problem CRMLS #OC23161678 Report a problem | ||
| 9/25/2023 | Pending sale | $1,800,000$875/sqft |
Source: CRMLS #OC23161678 Report a problem | ||
| 9/1/2023 | Listed for sale | $1,800,000$875/sqft |
Source: CRMLS #OC23161678 Report a problem | ||
Public tax history
| Year | Property taxes | Tax assessment |
|---|---|---|
| 2026 | -- | $1,820,700 +2% |
| 2025 | $18,022 +1.2% | $1,785,000 +2% |
| 2024 | $17,806 +208.1% | $1,750,000 +203.2% |
| 2023 | $5,780 +2% | $577,183 +2% |
| 2022 | $5,669 +2% | $565,866 +2% |
| 2021 | $5,558 +1% | $554,771 +1% |
| 2020 | $5,502 | $549,083 +2% |
| 2019 | $5,502 +2% | $538,317 +2% |
| 2018 | $5,393 +4% | $527,762 +2% |
| 2017 | $5,183 | $517,414 +2% |
| 2016 | $5,183 +2% | $507,269 +1.5% |
| 2015 | $5,083 +3.6% | $499,650 +2% |
| 2014 | $4,908 | $489,863 +0.5% |
| 2013 | -- | $487,650 +2% |
| 2012 | -- | $478,089 +2% |
| 2011 | -- | $468,715 +0.8% |
| 2010 | -- | $465,212 -0.2% |
| 2009 | -- | $466,318 +2% |
| 2008 | -- | $457,175 +2% |
| 2007 | -- | $448,211 +2% |
| 2006 | -- | $439,423 +2% |
| 2005 | -- | $430,807 +2% |
| 2004 | -- | $422,360 +1.9% |
| 2003 | -- | $414,620 +2% |
| 2002 | -- | $406,491 +2% |
| 2001 | $4,082 +13.6% | $398,521 +13.9% |
| 2000 | $3,593 | $350,000 |
Find assessor info on the county website
Neighborhood: 92672
Nearby homes
- $2,360,0003 bd2 ba1.9k sqft313 Calle Pueblo, San Clemente, CA 92672Sold
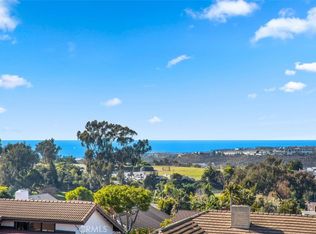
- $2,019,0004 bd2 ba2.3k sqft309 Calle Pueblo, San Clemente, CA 92672Off Market
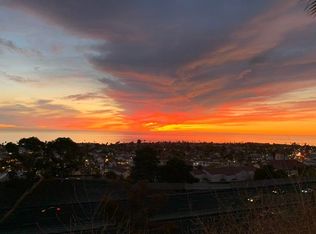
- $2,173,6004 bd2 ba2k sqft315 Calle Pueblo, San Clemente, CA 92672Off Market

- $2,040,6004 bd2 ba2k sqft307 Calle Pueblo, San Clemente, CA 92672Off Market
- $2,122,8004 bd2 ba2.2k sqft319 Calle Familia, San Clemente, CA 92672Off Market
- $2,375,0003 bd2 ba1.9k sqft317 Calle Familia, San Clemente, CA 92672Sold
- $2,272,9004 bd2 ba2.3k sqft317 Calle Pueblo, San Clemente, CA 92672Off Market
- $1,999,1004 bd2 ba2.2k sqft305 Calle Pueblo, San Clemente, CA 92672Off Market
Nearby schools
GreatSchools rating
- 8/10Clarence Lobo Elementary SchoolGrades: K-5Distance: 0.7 mi
- 8/10Shorecliffs Middle SchoolGrades: 6-8Distance: 1.4 mi
- 9/10San Clemente High SchoolGrades: 9-12Distance: 0.3 mi
Schools provided by the listing agent
- Elementary: Lobo
- Middle: Shorecliff
- High: San Clemente
Source: CRMLS. This data may not be complete. We recommend contacting the local school district to confirm school assignments for this home.
Get a cash offer in 3 minutes
Find out how much your home could sell for in as little as 3 minutes with a no-obligation cash offer.
Estimated market value
$2,195,500
Get a cash offer in 3 minutes
Find out how much your home could sell for in as little as 3 minutes with a no-obligation cash offer.
Estimated market value
$2,195,500
- California
- Orange County
- San Clemente
- 92672
- 311 Calle Pueblo
