Skip main navigation
Sold for $2,375,000
  • Listed by: Bullock Russell RE Services • Gaetano LoGrande • Contact: 949-973-6914
    Bought with: Bullock Russell RE Services
    Tax assessed value
    $2,375,000

    317 Calle Familia, San Clemente, CA 92672

    3beds
    1,969sqft
    Single Family Residence
    Built in 1976
    9,240 Square Feet Lot
    $2,632,600 Zestimate®
    $1,206/sqft
    $6,128 Estimated rent

    Home value

    $2,632,600

    $2.42M - $2.90M

    $6,128/mo

    Zestimate® history
    Loading
    Loading...

    Owner options

    List your home for rent

    $6,128/mo

    Rent Zestimate®

    Find your next renter with Zillow Rental Manager. Plus, with online applications, you can quickly screen prospective tenants – for free.

    Learn more

    $6,128/mo

    Rent Zestimate®

    Refinance and save

    $15,511/mo

    Est. payment

    Refinancing to a lower rate could help reduce your monthly payments and save thousands over the life of the loan.

    See today's rates

    $15,511/mo

    Est. payment

    Explore your selling options

    Work with a Zillow partner agent

    Leverage their expertise and Zillow's premium Showcase listings to get your home seen by more buyers.

    Get started

    List with your own agent

    Get your home in front of millions of buyers by listing it on Zillow.

    Learn how to do it

    Sell it yourself

    Take full control of how buyers see your home on Zillow by listing For Sale by Owner (FSBO).

    List your home

    What's special

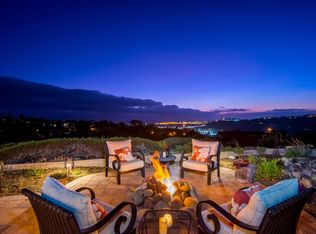
    Panoramic ocean viewsModern upgradesContemporary craftsmanshipLuxurious tadelakt plaster finishCustom white oak cabinetryOpen-concept layoutLarge picture windows
    Nestled in the coastal hills of San Clemente, this beautifully remodeled single-level residence offers refined design, modern upgrades, and panoramic ocean views. Thoughtfully reimagined with a timeless palette and designer finishes, the home features three bedrooms, two bathrooms, and nearly 2,000 square feet of light-filled living space. Wide-plank French white oak flooring flows throughout the open-concept layout, while large picture windows and la cantina sliding doors frame lush backyard views of the Pacific ocean. The kitchen is a showcase of contemporary craftsmanship, boasting custom white oak cabinetry, a built-in Miele refrigerator, and expansive countertops of a luxurious honed travertine. Both bathrooms exude sophistication with custom vanities, upscale fixtures, and elegant surfaces—highlighted by the master bath’s luxurious Tadelakt plaster finish and spa-inspired shower. Additional upgrades include a recently installed roof, HVAC system with updated ducting, and a full PEX repipe. A custom white oak front door makes a warm and welcoming first impression, while the home’s clean lines, natural light, and seamless indoor-outdoor flow create a tranquil coastal retreat. With its ideal location, premium finishes, and ocean views, this is a rare opportunity to own a turnkey sanctuary in one of San Clemente’s most desirable neighborhoods.

    Zillow last checked:

    Listing updated:

    Listed by:

    Gaetano LoGrande DRE #01861815 949-973-6914,

    Bullock Russell RE Services

    Bought with:

    Gaetano LoGrande, DRE #01861815

    Bullock Russell RE Services

    Source: CRMLS,MLS#: OC25141693MLS LogoOriginating MLS: California Regional MLS

    Facts & features

    Interior

    Bedrooms & bathrooms
    • Bedrooms: 3
    • Bathrooms: 2
    • Full bathrooms: 2
    • Main level bathrooms: 2
    • Main level bedrooms: 3
    Rooms
    • Room types: Bedroom, Kitchen, Living Room, Primary Bedroom, Other, Dining Room
    Primary bedroom
    • Features: Main Level Primary
    Bedroom
    • Features: Bedroom on Main Level
    Bedroom
    • Features: All Bedrooms Down
    Bathroom
    • Features: Bathtub, Dual Sinks, Quartz Counters, Remodeled, Walk-In Shower
    Kitchen
    • Features: Kitchen Island, Kitchen/Family Room Combo, Quartz Counters, Remodeled, Self-closing Cabinet Doors, Self-closing Drawers, Updated Kitchen
    Other
    • Features: Walk-In Closet(s)
    Heating
    • Central, Natural Gas
    Cooling
    • Central Air
    Appliances
    • Included: Dishwasher, Electric Cooktop, Electric Oven, Refrigerator
    • Laundry: In Garage
    Features
    • Separate/Formal Dining Room, High Ceilings, Stone Counters, Recessed Lighting, All Bedrooms Down, Bedroom on Main Level, Main Level Primary, Walk-In Closet(s)
    • Flooring: Wood
    • Windows: Double Pane Windows, Skylight(s)
    • Has fireplace: Yes
    • Fireplace features: Living Room
    • Common walls with other units/homes: No Common Walls
    Interior area
    • Total interior livable area: 1,969 sqft

    Property

    Parking
    • Total spaces: 4
    • Parking features: Garage
    • Attached garage spaces: 2
    • Uncovered spaces: 2
    Accessibility
    • Accessibility features: Safe Emergency Egress from Home
    Features
    • Levels: One
    • Stories: 1
    • Entry location: 1
    • Patio & porch: Front Porch
    • Pool features: None
    • Spa features: None
    • Has view: Yes
    • View description: Coastline, Harbor, Ocean, Water
    • Has water view: Yes
    • Water view: Coastline,Harbor,Ocean,Water
    Lot
    • Size: 9,240 Square Feet
    • Features: Sloped Down
    Details
    • Parcel number: 69030405
    • Special conditions: Standard

    Construction

    Type & style
    • Home type: SingleFamily
    • Architectural style: Traditional
    • Property subtype: Single Family Residence
    Materials
    • Asphalt
    • Roof: Asphalt,Shingle
    Condition
    • Updated/Remodeled,Turnkey
    • New construction: No
    • Year built: 1976

    Utilities & green energy

    • Sewer: Public Sewer
    • Water: Public
    • Utilities for property: Electricity Available, Natural Gas Connected, Sewer Connected, Water Connected

    Community & HOA

    Community
    • Features: Storm Drain(s), Street Lights, Sidewalks
    • Security: Carbon Monoxide Detector(s), Smoke Detector(s)
    • Subdivision: Broadmoor (Bm)
    HOA
    • Has HOA: Yes
    • Amenities included: Maintenance Grounds
    • HOA fee: $520 quarterly
    • HOA name: Broadmoor
    • HOA phone: 949-429-7717
    Location
    • Region: San Clemente

    Financial & listing details

    • Price per square foot: $1,206/sqft
    • Tax assessed value: $2,375,000
    • Date on market: 7/5/2025
    • Cumulative days on market: 34 days
    • Listing terms: Cash,Cash to New Loan,Conventional
    • Road surface type: Paved

    Price history

    DateEventPrice
    9/10/2025Sold$2,375,000-1%$1,206/sqft
    Source: CRMLS #OC25141693 Report a problem
    8/9/2025Contingent$2,399,000$1,218/sqft
    Source: CRMLS #OC25141693 Report a problem
    7/6/2025Listed for sale$2,399,000+28.6%$1,218/sqft
    Source: CRMLS #OC25141693 Report a problem
    4/25/2025Sold$1,866,000-1.8%$948/sqft
    Source: CRMLS #NP25059343 Report a problem
    4/11/2025Contingent$1,900,000$965/sqft
    Source: CRMLS #NP25059343 Report a problem
    4/3/2025Listed for sale$1,900,000$965/sqft
    Source: CRMLS #NP25059343 Report a problem
    4/3/2025Contingent$1,900,000$965/sqft
    Source: CRMLS #NP25059343 Report a problem
    3/26/2025Listed for sale$1,900,000$965/sqft
    Source: CRMLS #NP25059343 Report a problem

    Public tax history

    YearProperty taxesTax assessment
    2026-- $2,375,000 +31.9%
    2025$18,291 +818.2%$1,800,000 +823.8%
    2024$1,992 +2.1%$194,840 +2%
    2023$1,951 +1.9%$191,020 +2%
    2022$1,914 +2%$187,275 +2%
    2021$1,877 +1%$183,603 +1%
    2020$1,859 $181,721 +2%
    2019$1,859 +2%$178,158 +2%
    2018$1,822 +4%$174,665 +2%
    2017$1,752 $171,241 +2%
    2016$1,752 +1.9%$167,884 +1.5%
    2015$1,719 +3.6%$165,363 +2%
    2014$1,660 $162,124 +0.5%
    2013-- $161,392 +2%
    2012-- $158,228 +2%
    2011-- $155,126 +0.8%
    2010-- $153,967 -0.2%
    2009-- $154,334 +2%
    2008-- $151,308 +2%
    2007-- $148,342 +2%
    2006-- $145,434 +2%
    2005-- $142,583 +2%
    2004-- $139,788 +1.9%
    2003-- $137,226 +2%
    2002-- $134,536 +2%
    2001$1,373 +1.8%$131,899 +2%
    2000$1,348 $129,313
    Find assessor info on the county website

    Neighborhood: 92672

    Nearby schools

    GreatSchools rating
    Schools provided by the listing agent
    • Elementary: Clarence Lobo
    • Middle: Shorecliff
    • High: San Clemente

    Source: CRMLS. This data may not be complete. We recommend contacting the local school district to confirm school assignments for this home.

    Get a cash offer in 3 minutes
    Find out how much your home could sell for in as little as 3 minutes with a no-obligation cash offer.
    Estimated market value
    $2,632,600
    Get a cash offer in 3 minutes
    Find out how much your home could sell for in as little as 3 minutes with a no-obligation cash offer.
    Estimated market value
    $2,632,600