Searching for your new home?
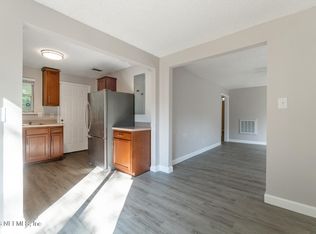
Welcome to this beautifully remodeled home, thoughtfully update to offer the perfect blend of comfort, style and warmth. Featuring 3 spacious bedrooms and 2 full bathrooms, this home offers a bright and inviting atmosphere with stunning natural light that fills every room.
The modern kitchen and open living areas create the perfect space for relaxing or entertaining, while the luxurious finishes and elegant details make every corner special. Clean, fresh and move-in ready, this home truly invites you imagine your live here.
Close to historic Springfield, Jacksonville Downtown amenities and much more, this house also comes with a new roof (2025), new windows (2026) and new tankless water heater (2025). It is a perfect place to create new memories and call home.
Don't miss this amazing opportunity!
Active
Price cut: $5K (6/3)
$174,900
311 CHESTNUT Drive, Jacksonville, FL 32208
3beds
974sqft
:
Get pre-qualified$1,235/mo
Single Family Residence
Built in 1940
5,662 Square Feet Lot
$172,000 Zestimate®
$180/sqft
$-- HOA
What's special
Luxurious finishesBeautifully remodeled homeBright and inviting atmosphereElegant detailsModern kitchen
- 88 days |
- 183 |
- 22 |
Zillow last checked:
Listing updated:
Listed by:
MAYLIN PEREZ PRIMELLES 904-434-4727,
YOUR PROPERTY REALTY LLC 904-672-6577
Source: realMLS,MLS#: 2139082
Facts & features
Interior
Bedrooms & bathrooms
- Bedrooms: 3
- Bathrooms: 2
- Full bathrooms: 2
Heating
- Central, Electric
Cooling
- Central Air, Electric
Appliances
- Included: Dishwasher, Electric Oven, Electric Range, Microwave, Refrigerator
- Laundry: In Unit
Features
- Ceiling Fan(s), Open Floorplan
- Flooring: Laminate
Interior area
- Total interior livable area: 974 sqft
Property
Parking
- Parking features: Other, Off Street
Features
- Levels: One
- Stories: 1
- Patio & porch: Covered, Front Porch, Porch, Rear Porch
- Fencing: Fenced,Chain Link,Vinyl
Lot
- Size: 5,662 Square Feet
- Features: Cleared
Details
- Parcel number: 0346440000
- Zoning description: Residential
Construction
Type & style
- Home type: SingleFamily
- Architectural style: Traditional
- Property subtype: Single Family Residence
Materials
- Composition Siding, Fiber Cement
- Roof: Shingle
Condition
- Updated/Remodeled
- New construction: No
- Year built: 1940
Utilities & green energy
- Sewer: Public Sewer
- Water: Public
- Utilities for property: Electricity Connected, Sewer Connected, Water Connected
Community & HOA
Community
- Subdivision: Pearl Court
HOA
- Has HOA: No
Location
- Region: Jacksonville
Financial & listing details
- Price per square foot: $180/sqft
- Tax assessed value: $62,812
- Annual tax amount: $1,527
- Date on market: 4/28/2026
- Listing terms: Cash,Conventional,FHA,VA Loan
- Road surface type: Asphalt
Estimated market value
$172,000
$163,000 - $181,000
$1,357/mo
Price history
| Date | Event | Price |
|---|---|---|
| 6/3/2026 | Price change | $174,900-2.8%$180/sqft |
Source:  realMLS #2139082 Report a problem realMLS #2139082 Report a problem | ||
| 5/18/2026 | Price change | $179,900-2.8%$185/sqft |
Source: realMLS #2139082 Report a problem | ||
| 4/28/2026 | Listed for sale | $185,000$190/sqft |
Source: realMLS #2139082 Report a problem | ||
| 4/17/2026 | Listing removed | $185,000$190/sqft |
Source: realMLS #2139082 Report a problem | ||
| 4/8/2026 | Listed for sale | $185,000+516.7%$190/sqft |
Source: realMLS #2139082 Report a problem | ||
| 10/31/2025 | Sold | $30,000$31/sqft |
Source: Public Record Report a problem | ||
Public tax history
| Year | Property taxes | Tax assessment |
|---|---|---|
| 2024 | $182 | $27,006 +3% |
| 2023 | $182 | $26,220 +3% |
| 2022 | $182 -15.3% | $25,457 -0.8% |
| 2021 | $215 +1.3% | $25,657 +1.4% |
| 2020 | $212 +16.5% | $25,303 +2.3% |
| 2019 | $182 | $24,735 +1.9% |
| 2018 | $182 | $24,274 +2.1% |
| 2017 | $182 | $23,775 +2.1% |
| 2016 | $182 | $23,286 +0.7% |
| 2015 | $182 | $23,125 +0.8% |
| 2014 | $182 | $22,942 +1.5% |
| 2013 | -- | $22,603 -37% |
| 2012 | -- | $35,902 -4.6% |
| 2011 | -- | $37,629 -9% |
| 2010 | -- | $41,370 -3.7% |
| 2009 | -- | $42,971 +5.7% |
| 2006 | -- | $40,662 +3% |
| 2005 | $269 | $39,478 +3% |
| 2004 | -- | $38,328 +1.9% |
| 2003 | $245 | $37,613 +2.4% |
| 2002 | -- | $36,731 +1.6% |
| 2001 | -- | $36,153 +3% |
| 2000 | -- | $35,100 +1.2% |
| 1999 | -- | $34,700 |
Find assessor info on the county website
Monthly payment
Est. payment
Payment breakdown
Explore the cost of this home by adjusting the details. Changes won't be saved.Climate risks
Neighborhood: Brentwood
Nearby schools
GreatSchools rating
- 4/10North Shore Elementary SchoolGrades: PK-5Distance: 0.2 mi
- 2/10Matthew W. Gilbert Middle SchoolGrades: 6-8Distance: 2.7 mi
- 4/10Jean Ribault High SchoolGrades: 9-12Distance: 3.2 mi
Schools provided by the listing agent
- Elementary: North Shore
- Middle: Matthew Gilbert
- High: Jean Ribault
Source: realMLS. This data may not be complete. We recommend contacting the local school district to confirm school assignments for this home.
- $115,0003 bd2 ba1.2k sqft317 Chestnut Dr, Jacksonville, FL 32208Sold

- $86,0003 bd1 ba1.2k sqft5926 Pearl St, Jacksonville, FL 32208Off Market
- $247,8000.303 Acres6302 Pearl St, Jacksonville, FL 32208Off Market
- $15,3523 bd1 ba962 sqft330 Demper Dr, Jacksonville, FL 32208Off Market
- $189,9004 bd2 ba1.4k sqft325 Chestnut Dr, Jacksonville, FL 32208Pending
- $1,2503 bd1 ba1.2k sqft5918 N Pearl St, Jacksonville, FL 32208For Rent
- $82,4003 bd1 ba1.2k sqft5918 Pearl St, Jacksonville, FL 32208Off Market
- $117,4002 bd1 ba1.2k sqft342 Demper Dr, Jacksonville, FL 32208Off Market
A local agent can set up tours, give advice and negotiate with sellers.
Similar homes
- $179,0002 bd1 ba954 sqft316 W 41ST Street, Jacksonville, FL 32206For Sale
 MLS ID #2124177, JOYCE M DAVIS. realMLS
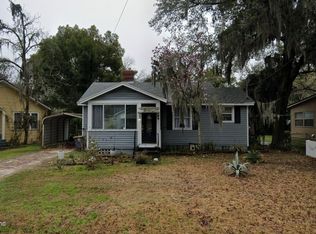
 - $185,0003 bd1 ba1k sqft9620 HARRIET Avenue, Jacksonville, FL 32208For Sale
 MLS ID #2131553, GARY P ANDREWS. realMLS
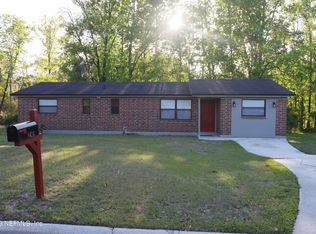
 - $145,0002 bd2 ba1k sqft7173 LUCKY Drive W, Jacksonville, FL 32208For Sale
 MLS ID #2106736, J FREDERICK SMITH. realMLS
 - $185,0003 bd2 ba1.4k sqft8424 LINCREST Drive W, Jacksonville, FL 32208For Sale
 MLS ID #2123161, TAMMY JONES. realMLS
 - $176,0003 bd2 ba1.4k sqft4934 DONNYBROOK Avenue, Jacksonville, FL 32208For SaleMLS ID #2132504, SHAWANA BOYER. realMLS
- $159,0003 bd2 ba1.1k sqft3319 LOWELL Avenue, Jacksonville, FL 32254For SaleMLS ID #2156512, DANIEL LEE. realMLS
- $160,0003 bd2 ba960 sqft1185 W 20TH Street, Jacksonville, FL 32209For SaleMLS ID #2141863, MOSES R NAE. realMLS
- $160,0003 bd1 ba1.2k sqft1357 W 11TH Street, Jacksonville, FL 32209For SaleMLS ID #2130327, DWAYNE LARKINS. realMLS
- $155,0002 bd2 ba840 sqft1350 W 19TH Street, Jacksonville, FL 32209For SaleMLS ID #2150001, FRANCISCO ROJAS. realMLS
- $115,0003 bd1 ba1k sqft8617 3RD Avenue, Jacksonville, FL 32208For SaleMLS ID #2155192, CARLOS YADIEL MARRERO ROSADO. realMLS
- $139,9004 bd2 ba1.1k sqft628 18TH Street, Jacksonville, FL 32206For SaleMLS ID #2139954, BRIAN LOVE. realMLS
- $186,0004 bd2 ba1.2k sqft1526 W 22ND Street, Jacksonville, FL 32209For SaleMLS ID #2153370, BREYANNA PATRICIA BRINSON. realMLS
- $185,0003 bd2 ba1.2k sqft5125 ABEL Lane, Jacksonville, FL 32254For SaleMLS ID #2149476, JAMES H DIAMOND. realMLS
- $200,0003 bd2 ba1.1k sqft3341 SEVILLE Street W, Jacksonville, FL 32207For SaleMLS ID #2151323, WANDA FRANKLIN. realMLS
- $144,0003 bd1 ba1.4k sqft1728 MYRTLE Avenue N, Jacksonville, FL 32209For SaleMLS ID #2144130, CARLOS YADIEL MARRERO ROSADO. realMLS
- $157,0004 bd2 ba1k sqft2255 W 13TH Street, Jacksonville, FL 32209For SaleMLS ID #2125795, MOSES R NAE. realMLS
- $139,9003 bd1 ba1k sqft2202 W 1ST Street, Jacksonville, FL 32209For SaleMLS ID #2155237, VICTORIA TYLER. realMLS
- $189,9003 bd1 ba1.2k sqft1145 E 14TH Street, Jacksonville, FL 32206For SaleMLS ID #2135394, DEXTER BINDER. realMLS
- $145,0003 bd3 ba916 sqft2044 MT HERMAN Street, Jacksonville, FL 32209For SaleMLS ID #2130162, DEVAN BRACEY. realMLS
- $215,0004 bd2 ba1.2k sqft1120 E 24TH Street, Jacksonville, FL 32206New ConstructionMLS ID #2156429, KEISHA HODGES. realMLS
