BACK ON THE MARKET through no fault of the seller! This beautiful updated 4-bedroom, 2-bath home offers charm, comfort, and extra space to fit your lifestyle. Step inside to find fresh flooring throughout, a renovated kitchen featuring granite countertops, custom wood cabinetry, and stainless steel appliances.
Enjoy the added value of a roof and HVAC system that are approximately 5 years old, along with a hot water heater that is just under 2 years old. A standout feature of this property is the detached bonus space complete with its own bathroom- ideal for a guest retreat, home office, studio, gym, game room, or additional private space. Enjoy the fully fenced yard, perfect for pets, entertaining, gardening, or simply relaxing outdoors.
With modern updates, extra space, and big ticket items already taken care of, this North Jacksonville home is ready for its next owner!
Active
$189,900
325 CHESTNUT Drive, Jacksonville, FL 32208
4beds
1,454sqft
Single Family Residence
Built in 1940
5,662 Square Feet Lot
$187,400 Zestimate®
$131/sqft
$-- HOA
What's special
Fully fenced yardRenovated kitchenGranite countertopsFresh flooring throughoutStainless steel appliancesCustom wood cabinetry
- 97 days
- 167
- 18
Zillow last checked:
Listing updated:
Listed by:
DAVINA CHRISTY 904-238-3985,
SPECTRUM REALTY SERVICES 904-389-7311
Source: realMLS,MLS#: 2147969
Facts & features
Interior
Bedrooms & bathrooms
- Bedrooms: 4
- Bathrooms: 2
- Full bathrooms: 2
Heating
- Central, Electric, Heat Pump, Hot Water
Cooling
- Central Air, Wall/Window Unit(s)
Appliances
- Included: Gas Range, Microwave, Refrigerator, Water Softener Owned
- Laundry: Electric Dryer Hookup, Washer Hookup
Features
- Ceiling Fan(s), Entrance Foyer, His and Hers Closets, In-Law Floorplan, Primary Bathroom - Tub with Shower
- Flooring: Carpet, Vinyl
Interior area
- Total interior livable area: 1,454 sqft
Property
Parking
- Parking features: Additional Parking, Off Street, On Street
- Has uncovered spaces: Yes
Features
- Levels: One
- Stories: 1
- Patio & porch: Awning(s), Covered, Patio, Porch, Side Porch
- Fencing: Fenced,Chain Link,Full
Lot
- Size: 5,662 Square Feet
- Features: Dead End Street
Details
- Additional structures: Workshop
- Parcel number: 0346470000
- Zoning description: Residential
Construction
Type & style
- Home type: SingleFamily
- Architectural style: Traditional
- Property subtype: Single Family Residence
Materials
- Vinyl Siding, Wood Siding
- Roof: Shingle
Condition
- Updated/Remodeled
- New construction: No
- Year built: 1940
Utilities & green energy
- Sewer: Public Sewer
- Water: Public
- Utilities for property: Cable Available, Cable Connected, Electricity Available, Sewer Available, Sewer Connected, Water Available, Water Connected, Propane
Community & HOA
Community
- Security: Fire Alarm, Security System Owned, Smoke Detector(s)
- Subdivision: Pearl Court
HOA
- Has HOA: No
Location
- Region: Jacksonville
Financial & listing details
- Price per square foot: $131/sqft
- Tax assessed value: $98,722
- Annual tax amount: $477
- Date on market: 8/10/2026
- Listing terms: Cash,Conventional,FHA,USDA Loan
- Road surface type: Asphalt
Estimated market value
$187,400
$178,000 - $197,000
$1,460/mo
Price history
| Date | Event | Price |
|---|---|---|
| 8/10/2026 | Listed for sale | $189,900$131/sqft |
Source:  realMLS #2147969 Report a problem realMLS #2147969 Report a problem | ||
| 7/13/2026 | Pending sale | $189,900$131/sqft |
Source: realMLS #2147969 Report a problem | ||
| 5/31/2026 | Listed for sale | $189,900-25.5%$131/sqft |
Source: realMLS #2147969 Report a problem | ||
| 8/28/2024 | Listing removed | -- |
Source: realMLS #2018477 Report a problem | ||
| 6/12/2024 | Price change | $254,900-1.9%$175/sqft |
Source: realMLS #2018477 Report a problem | ||
| 5/21/2024 | Price change | $259,900-1.9%$179/sqft |
Source: realMLS #2018477 Report a problem | ||
| 4/27/2024 | Price change | $264,900-5.4%$182/sqft |
Source: realMLS #2018477 Report a problem | ||
| 4/19/2024 | Price change | $279,900-1.8%$193/sqft |
Source: realMLS #2018477 Report a problem | ||
| 4/10/2024 | Price change | $284,900-5%$196/sqft |
Source: realMLS #2018477 Report a problem | ||
| 4/6/2024 | Listed for sale | $299,900$206/sqft |
Source: realMLS #2018477 Report a problem | ||
Public tax history
| Year | Property taxes | Tax assessment |
|---|---|---|
| 2024 | $297 +2.5% | $42,990 +3% |
| 2023 | $290 -2.7% | $41,738 +3% |
| 2022 | $298 +0.7% | $40,523 +3% |
| 2021 | $296 +0.6% | $39,343 +1.4% |
| 2020 | $294 +0.7% | $38,800 +2.3% |
| 2019 | $292 -32.5% | $37,928 +1.9% |
| 2018 | $432 | $37,221 +2.1% |
| 2017 | $432 +2.7% | $36,456 +2.1% |
| 2016 | $421 +2.5% | $35,707 +0.7% |
| 2015 | $411 +0.3% | $35,459 +0.8% |
| 2014 | $409 | $35,178 +1.5% |
| 2013 | -- | $34,659 -39.1% |
| 2012 | -- | $56,951 -4.5% |
| 2011 | -- | $59,656 +1.3% |
| 2010 | -- | $58,876 +2.7% |
| 2009 | -- | $57,329 +5.7% |
| 2006 | -- | $54,248 +3% |
| 2005 | $514 | $52,668 +3% |
| 2004 | -- | $51,134 +1.9% |
| 2003 | $488 | $50,181 +2.4% |
| 2002 | -- | $49,005 +1.6% |
| 2001 | -- | $48,233 +3% |
| 2000 | -- | $46,828 +2.7% |
| 1999 | -- | $45,597 |
Find assessor info on the county website
Monthly payment
Est. payment
Payment breakdown
Explore the cost of this home by adjusting the details. Changes won't be saved.Climate risks
Neighborhood: Brentwood
Nearby schools
Schools provided by the listing agent
- Elementary: North Shore
Source: realMLS. This data may not be complete. We recommend contacting the local school district to confirm school assignments for this home.

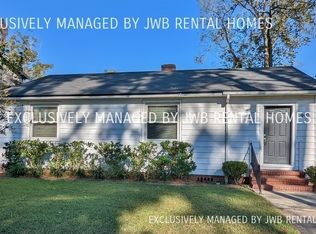
Similar homes
- $198,7004 bd3 ba1.4k sqft822 E 60TH Street, Jacksonville, FL 32208For Sale
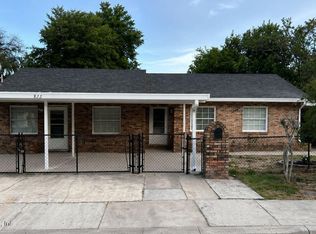 MLS ID #2144082, FAWAZ ALMUNAYER. realMLS
 - $220,0003 bd2 ba1.5k sqft2071 COURTNEY Drive, Jacksonville, FL 32208For Sale
 MLS ID #2163722, LAURE FILOSA. realMLS
 - $190,0003 bd1 ba1.1k sqft7342 WILDER Avenue, Jacksonville, FL 32208For Sale
 MLS ID #2140020, LAUREN McGUIRE. realMLS
 - $189,9003 bd2 ba1.3k sqft678 LINWOOD Avenue, Jacksonville, FL 32206For Sale
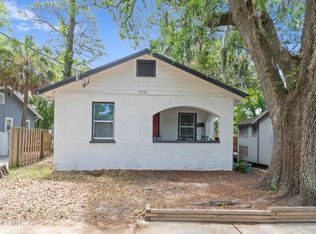 MLS ID #2138219, NATHANIEL WATSON. realMLS
