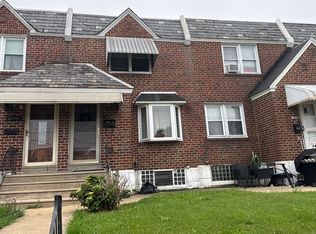
What a rare find! A true open floor plan home with 3 bedrooms and 2 full bathrooms with original hardwood floors, totally updated white kitchen cabinets with granite counter-tops and gas stove. As you enter this one of a kind home step through your double glass door to the open floor plan of your dreams. This modern totally open loft space has the original hardwood floors that lead you through the open concept kitchen with granite counter tops, white cabinetry and gas range. This opens up to the living and dining room space. So light and bright with recessed lighting, stylish fixtures and overhead fan. The amazing level is complete with large bedroom and updated full bathroom. The upper level offers your master suite. High ceiling with skylights with plenty of room for you king sized bed. Large master bath with jetted tub, stall shower and larger walk in closet. Bedroom 3 is so spacious with high ceiling and nice sized closet. The upstairs is complete with a large open loft space. A great spot of a home office, nursery or second living room. This home also has a private entrance. One leading you to the main level and a set of stairs taking you to the upper level. This gives the home the opportunity to have an income unit on the upper or main level. A very unique and special feature that you wont find in many homes. This home also has a large basement with high ceilings. A great spot for storage. The backyard has a large entertainment deck that leads to a inviting lawn space. All this and located less than 10 mins from Philadelphia. This home will not last! Don't delay make this home yours today!
Pre-foreclosure
Est. $372,700
311 Cinnaminson Ave, Palmyra, NJ 08065
3beds
2,290sqft
SingleFamily
Built in 1930
7,501 Square Feet Lot
$372,700 Zestimate®
$163/sqft
$-- HOA
Overview
- 92 days
- 20
- 2
Facts & features
Interior
Bedrooms & bathrooms
- Bedrooms: 3
- Bathrooms: 2
- Full bathrooms: 2
Heating
- Forced air, Solar
Cooling
- Central
Appliances
- Included: Dishwasher, Dryer
Features
- Kitchen - Island
Interior area
- Total interior livable area: 2,290 sqft
Property
Parking
- Parking features: Garage - Attached
Features
- Exterior features: Cement / Concrete
Lot
- Size: 7,501 Square Feet
Details
- Parcel number: 2700093000000004
Construction
Type & style
- Home type: SingleFamily
- Architectural style: Loft, Loft with Bedrooms
Condition
- Year built: 1930
Community & HOA
Location
- Region: Palmyra
Financial & listing details
- Price per square foot: $163/sqft
- Tax assessed value: $193,100
- Annual tax amount: $8,861
Foreclosure details
Estimated market value
$372,700
$350,000 - $395,000
$2,751/mo
Price history
| Date | Event | Price |
|---|---|---|
| 7/12/2019 | Sold | $230,000+7%$100/sqft |
Source: Agent Provided Report a problem | ||
| 5/17/2019 | Listed for sale | $215,000$94/sqft |
Source: Weichert Realtors-Cherry Hill #NJBL344848 Report a problem | ||
| 6/15/2009 | Sold | $215,000$94/sqft |
Source: Public Record Report a problem | ||
Public tax history
| Year | Property taxes | Tax assessment |
|---|---|---|
| 2026 | $8,861 +6.1% | $193,100 |
| 2025 | $8,350 +2.1% | $193,100 |
| 2024 | $8,176 | $193,100 |
| 2023 | -- | $193,100 |
| 2022 | $7,983 +3.6% | $193,100 |
| 2021 | $7,705 +30.9% | $193,100 |
| 2020 | $5,884 +1.4% | $193,100 +27.3% |
| 2019 | $5,801 +1.3% | $151,700 |
| 2018 | $5,727 +2% | $151,700 |
| 2017 | $5,614 +1.5% | $151,700 |
| 2016 | $5,534 +4.6% | $151,700 |
| 2015 | $5,290 +4.4% | $151,700 |
| 2014 | $5,067 +8.1% | $151,700 +62.8% |
| 2012 | $4,686 +1.2% | $93,200 |
| 2011 | $4,630 +7.4% | $93,200 |
| 2010 | $4,311 +3.9% | $93,200 |
| 2009 | $4,150 +2.8% | $93,200 |
| 2008 | $4,036 +8.2% | $93,200 |
| 2007 | $3,730 +8.5% | $93,200 |
| 2006 | $3,436 | $93,200 |
Find assessor info on the county website
Monthly payment
Climate risks
Neighborhood: 08065
Nearby schools
Schools provided by the listing agent
- District: PALMYRA BOROUGH PUBLIC SCHOOLS
Source: The MLS. This data may not be complete. We recommend contacting the local school district to confirm school assignments for this home.
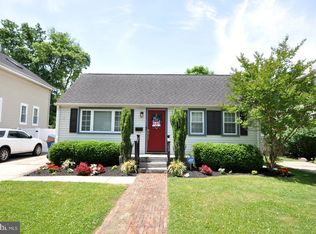
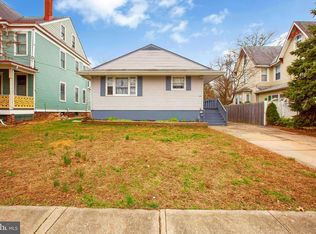
Similar homes
- $--3 bd3 ba1.9k sqft8220 Aspen Way, Elkins Park, PA 19027Auction
 Auction.com 2
- $--2 bd3 ba1.4k sqft2094 Harbour Dr, Palmyra, NJ 08065Auction
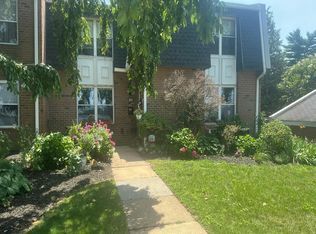 Auction.com 2
- $--3 bd2 ba1.3k sqft3816 Kirkwood Rd, Philadelphia, PA 19114Auction
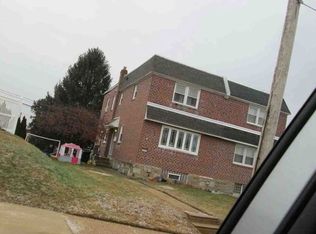 Xome
- $--3 bd1 ba1.2k sqft2840 Tyson Ave, Philadelphia, PA 19149Auction
 Auction.com 2
- $376,9003 bd2 ba1.4k sqft50 N Lippincott Ave, Maple Shade, NJ 08052For Sale
 MLS ID #NJBL2120208, Nicole Dizio, Realty Mark Associates. Bright MLS
- $339,0003 bd1 ba1.3k sqft524 N Coles Ave, Maple Shade, NJ 08052For SaleMLS ID #NJBL2123360, Paul Ciervo, Keller Williams - Main Street. Bright MLS
- $319,9003 bd2 ba1.7k sqft4506 Forrest Ave, Pennsauken, NJ 08110For SaleMLS ID #NJCD2126142, Constance Curci, RE/MAX Of Cherry Hill. Bright MLS
- $369,9003 bd2 ba1.6k sqft344 Ridgway St, Mount Holly, NJ 08060For SaleMLS ID #NJBL2108958, Dean Harner, Imani Realty & Associates. Bright MLS
