Experience the perfect blend of comfort, privacy, and outdoor adventure with this well maintained 2012 manufactured home nestled on 1.55 serene acres at the end of a cul-de-sac. Located in the Western foothills of Colusa County, the home was designed for easy living and entertaining. The open-concept floor plan features 3 spacious bedrooms, 2 full bathrooms, with 1404 square feet of living space with a warm, inviting living area anchored by a cozy wood stove. The well-appointed kitchen flows seamlessly into the dining and living spaces, creating an ideal gathering place after a day of exploring the great outdoors. For added convenience, the home includes a washer, dryer, and dual refrigerators. A detached 18'x16' carport provides covered parking and additional storage space for recreational vehicles, equipment, and outdoor gear. A private well also resides on the property. Surrounded by Northern California's natural beauty, this property is a dream retreat for outdoor enthusiasts. Located just minutes from world-class OHV trails, premier hunting and fishing areas, boating opportunities, abundant wildlife viewing, and the vast recreational playground of Mendocino National Forest, you'll enjoy year-round access to some of the region's most sought-after outdoor destinations. Whether you're seeking a peaceful full-time residence, a weekend escape, or an adventure basecamp, this exceptional property offers the rare opportunity to embrace a lifestyle defined by wide-open spaces, breathtaking scenery, and endless recreation.
For sale
Listed by: Keller Williams Realty Yuba City • Colleen Wrysinski • Contact: 5302777080
$235,000
311 Colusi Ln, Stonyford, CA 95979
3beds
1,404sqft
Manufactured Home
Built in 2012
1.55 Acres Lot
$222,500 Zestimate®
$167/sqft
$13/mo HOA
What's special
- 37 days |
- 493 |
- 24 |
Zillow last checked:
Listing updated:
Listed by:
Colleen Wrysinski DRE #01406906 5302777080,
Keller Williams Realty Yuba City
Source: CRMLS,MLS#: SN26130352 Originating MLS: California Regional MLS
Originating MLS: California Regional MLSFacts & features
Interior
Bedrooms & bathrooms
- Bedrooms: 3
- Bathrooms: 2
- Full bathrooms: 2
- Main level bathrooms: 2
- Main level bedrooms: 3
Rooms
- Room types: Bedroom, Kitchen, Laundry, Primary Bathroom, Primary Bedroom
Primary bedroom
- Features: Main Level Primary
Bedroom
- Features: Bedroom on Main Level
Bathroom
- Features: Bathtub, Laminate Counters, Tub Shower
Kitchen
- Features: Laminate Counters
Heating
- Central, Electric
Cooling
- None
Appliances
- Included: Dishwasher, Electric Range, Free-Standing Range, Refrigerator, Range Hood, Dryer
- Laundry: Washer Hookup, Electric Dryer Hookup, Laundry Room
Features
- Ceiling Fan(s), Laminate Counters, Bedroom on Main Level, Main Level Primary
- Flooring: Carpet, Vinyl
- Windows: Blinds, Double Pane Windows
- Has fireplace: No
- Fireplace features: None
- Common walls with other units/homes: No Common Walls
Interior area
- Total interior livable area: 1,404 sqft
Property
Parking
- Total spaces: 4
- Parking features: Detached Carport, Gravel
- Has carport: Yes
- Uncovered spaces: 4
Accessibility
- Accessibility features: None
Features
- Levels: One
- Stories: 1
- Entry location: 1
- Patio & porch: Rear Porch, Front Porch
- Pool features: None
- Spa features: None
- Fencing: Barbed Wire,Cross Fenced,Wire
- Has view: Yes
- View description: Mountain(s), Panoramic
Lot
- Size: 1.55 Acres
- Features: 2-5 Units/Acre, Trees
Details
- Additional structures: Outbuilding, Shed(s)
- Additional parcels included: 030090017, 030090037
- Parcel number: 030090018
- Special conditions: Standard
Construction
Type & style
- Home type: MobileManufactured
- Architectural style: Ranch
- Property subtype: Manufactured Home
Materials
- Frame
- Foundation: Raised
- Roof: Composition,Shingle
Condition
- New construction: No
- Year built: 2012
Utilities & green energy
- Electric: 220 Volts in Kitchen
- Sewer: Septic Type Unknown
- Water: Public, Well
- Utilities for property: Electricity Connected, Water Connected
Community & HOA
Community
- Features: Fishing, Hunting, Near National Forest, Preserve/Public Land, Water Sports
- Security: Carbon Monoxide Detector(s), Smoke Detector(s)
HOA
- Has HOA: Yes
- Amenities included: Call for Rules
- HOA fee: $150 annually
- HOA name: Century Ranch Resident's Association
- HOA phone: 530-963-3435
Location
- Region: Stonyford
Financial & listing details
- Price per square foot: $167/sqft
- Tax assessed value: $104,328
- Annual tax amount: $1,053
- Date on market: 6/20/2026
- Cumulative days on market: 37 days
- Listing terms: Cash,Conventional,FHA,VA Loan
- Road surface type: Paved

Colleen Wrysinski
(530) 277-7080
By pressing Contact Agent, you agree that the real estate professional identified above may call/text you about your search, which may involve use of automated means and pre-recorded/artificial voices. You don't need to consent as a condition of buying any property, goods, or services. Message/data rates may apply. You also agree to our Terms of Use. Zillow does not endorse any real estate professionals. We may share information about your recent and future site activity with your agent to help them understand what you're looking for in a home.
Estimated market value
$222,500
$211,000 - $234,000
$1,691/mo
Price history
| Date | Event | Price |
|---|---|---|
| 6/17/2026 | Listed for sale | $235,000-21.4%$167/sqft |
Source: MetroList Services of CA #226073840 Report a problem | ||
| 9/1/2021 | Listing removed | -- |
Source: MetroList Services of CA Report a problem | ||
| 5/12/2021 | Listed for sale | $299,000$213/sqft |
Source: MetroList Services of CA #221044094 Report a problem | ||
Public tax history
| Year | Property taxes | Tax assessment |
|---|---|---|
| 2025 | $1,053 +7.7% | $104,328 +2% |
| 2024 | $978 +1.7% | $102,283 +2% |
| 2023 | $962 +2.1% | $100,278 +2% |
| 2022 | $942 +1.8% | $98,312 +2% |
| 2021 | $926 +1.6% | $96,385 +1% |
| 2020 | $911 +2.4% | $95,398 +2% |
| 2019 | $890 +2% | $93,528 +2% |
| 2018 | $872 +2.6% | $91,695 +2% |
| 2017 | $850 +2.1% | $89,898 +2% |
| 2016 | $833 +1.8% | $88,136 +1.5% |
| 2015 | $818 +0.4% | $86,813 +2% |
| 2014 | $815 | $85,113 +8029.2% |
| 2013 | -- | $1,047 +1.9% |
| 2012 | -- | $1,027 +2% |
| 2011 | -- | $1,007 -93.8% |
| 2010 | -- | $16,196 -80.8% |
| 2009 | $786 +2.3% | $84,236 +2% |
| 2008 | $768 | $82,585 +2% |
| 2007 | -- | $80,967 +2% |
| 2006 | -- | $79,380 +2% |
| 2005 | -- | $77,824 +2% |
| 2004 | $693 +30.8% | $76,299 +27.2% |
| 2002 | $530 | $60,000 |
| 2001 | $530 | $60,000 |
| 2000 | -- | $60,000 |
Find assessor info on the county website
Monthly payment
Climate risks
Neighborhood: 95979
Nearby schools
GreatSchools rating
- 5/10Maxwell Elementary SchoolGrades: K-5Distance: 17 mi
- 4/10Maxwell MiddleGrades: 6-8Distance: 17 mi
- 8/10Maxwell High SchoolGrades: 9-12Distance: 16.7 mi
- $250,4004 bd1 ba2.4k sqft331 Colusi Ln, Stonyford, CA 95979Off Market
- $10,230-- bd-- ba-- sqft341 Colusi Ln, Stonyford, CA 95979Off Market
- $227,000-- bd1 ba1k sqft680 Ruby King Rd, Stonyford, CA 95979Off Market
- $249,0003 bd2 ba1.1k sqft660 E Ruby King Rd, Stonyford, CA 95979Off Market
- $258,1003 bd2 ba1.6k sqft821 Black Diamond Rd, Stonyford, CA 95979Off Market
- $231,7002 bd1 ba864 sqft690 E Ruby King Rd, Stonyford, CA 95979Off Market
- $2,721-- bd-- ba-- sqft161 Colusi Ln, Stonyford, CA 95979Off Market
- $317,7002 bd2 ba1.8k sqft944 E Ruby King Rd, Stonyford, CA 95979Off Market
Similar homes
- $225,000-- bd2 ba1.5k sqft5035 E Park Road, Stonyford, CA 95979For Sale
 MLS ID #226086202, Laguan Lea, Lea Pannell Realty. BAREIS
 - $179,0002 bd2 ba924 sqft310 Bear Flag Rd, Stonyford, CA 95979For Sale
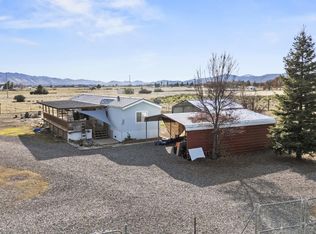 MLS ID #225152094, Carmelita Medina-Silva. MetroList Services of CA
 - $200,0003 bd2 ba1.1k sqft16700 Fox Way, Clearlake Oaks, CA 95423For Sale
 MLS ID #LC25279495, Mayra Benitez Jaimes, W Real Estate. CRMLS
 - $263,5003 bd2 ba1.1k sqft2888 Meadow Creek Rd, Clearlake Oaks, CA 95423For Sale
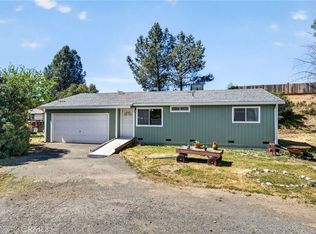 MLS ID #LC26079583, Kathryn Evans, Evans Realty. CRMLS
 - $175,0003 bd3 ba1.3k sqft3701 Spring Valley Rd, Clearlake Oaks, CA 95423For SaleMLS ID #LC26039278, Mary Benson, Realty 360 Wine Country. CRMLS
- $345,0003 bd2 ba1.5k sqft2940 Blackfeet Trl, Clearlake Oaks, CA 95423For SaleMLS ID #LC26053278, Ruby Martinez-1, Country Air Properties. CRMLS
- $199,9002 bd2 ba960 sqft3795 Spring Valley Rd, Clearlake Oaks, CA 95423For SaleMLS ID #LC26063472, Mary Benson, Realty 360 Wine Country. CRMLS
- $299,0003 bd2 ba2k sqft2860 Spring Valley Rd, Clearlake Oaks, CA 95423For SaleMLS ID #LC26112022, Jessica Spencer, Century 21 Epic-Clearlake. CRMLS
- $305,0003 bd2 ba1.3k sqft17002 Acacia Way, Clearlake Oaks, CA 95423For SaleMLS ID #LC26148387, Nathan Fine, Luxe Places International Realty. CRMLS
- $319,0003 bd2 ba1.5k sqft17440 Cache Creek Rd, Clearlake Oaks, CA 95423For SaleMLS ID #LC26125345, Candelaria Alanis, RE/MAX Gold Lake County. CRMLS
- $320,0003 bd2 ba1.4k sqft2399 Indian Hill Rd, Clearlake Oaks, CA 95423For SaleMLS ID #ML82018468, Fel Amistad. MLSListings Inc
