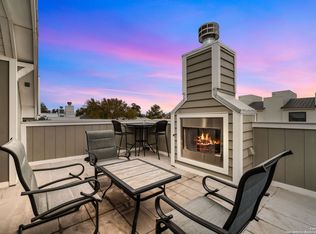
Modern Luxury at 311 E Evergreen | First-Floor Living & Private Putting Green The Ultimate Social Floor Plan is the perfect blend of high-end design and walkability. Across the street from Metropolitan Methodist Hospital, 5 blocks to The Pearl, and walkable to the Museum Reach, and the vibrant Broadway corridor. Experience a rare architectural layout at 311 E Evergreen. Unlike typical urban builds, the heart of this home is located exactly where it should be: on the first floor. The open-concept kitchen, dining, and living zones flow seamlessly, anchored by a gourmet kitchen with KitchenAid gas appliances and custom cabinetry. It's the perfect setting for hosting, with direct access to your private outdoor putting green-a no-maintenance backyard built for enjoyment. Sophisticated Vertical Design. At the top of the second floor, a curated landing space offers the perfect footprint for a home office, a fitness space, or a midnight coffee bar just steps from the bedrooms. Triple-Suite Privacy: Designed for the modern professional, every bedroom serves as a private retreat with its own dedicated en-suite bathroom. No shared baths, no compromises-ideal for guests or high-end roommate configurations. The Rooftop Escape: Ascend to the third level to your private rooftop deck, offering city views, a sink and counterspace, and an outdoor fireplace. It's your front-row seat to the city's energy, perfect for sunset drinks before walking to the Pearl District. Executive Conveniences Lock-and-Leave Ready: A secure 2-car attached garage and low-maintenance grounds in the premier 78212 zip code. Walkable Luxury: Leave the car behind and walk to award-winning dining at Hotel Emma or a morning run along the Museum Reach River Walk. Urban elegance. Unbeatable location. Your Tobin Hill sanctuary awaits.
Sold
Zillow last checked:
Listing updated:
Source: LERA MLS,MLS#: 1942729
Price history
| Date | Event | Price |
|---|---|---|
| 7/17/2026 | Sold | -- |
Source:  LERA MLS #1942729 Report a problem LERA MLS #1942729 Report a problem | ||
| 6/25/2026 | Pending sale | $475,000$274/sqft |
Source: LERA MLS #1942729 Report a problem | ||
| 6/15/2026 | Contingent | $475,000$274/sqft |
Source: LERA MLS #1942729 Report a problem | ||
| 6/9/2026 | Price change | $475,000-5%$274/sqft |
Source: LERA MLS #1942729 Report a problem | ||
| 3/12/2026 | Price change | $499,900-2.9%$288/sqft |
Source: LERA MLS #1942729 Report a problem | ||
| 2/19/2026 | Listed for sale | $515,000$297/sqft |
Source: LERA MLS #1942729 Report a problem | ||
| 1/12/2026 | Listing removed | $2,495$1/sqft |
Source: LERA MLS #1926925 Report a problem | ||
| 1/7/2026 | Price change | $2,495-3.9%$1/sqft |
Source: LERA MLS #1926925 Report a problem | ||
| 12/6/2025 | Listed for rent | $2,595$1/sqft |
Source: LERA MLS #1926925 Report a problem | ||
Nearby homes
- $301,2503 bd3 ba1.3k sqft311 E Evergreen St, San Antonio, TX 78212Off Market

- $431,3003 bd3 ba1.6k sqft311 E Evergreen St #5, San Antonio, TX 78212Off Market
- $--3 bd4 ba1.6k sqft311 E Evergreen St #4, San Antonio, TX 78212Sold
- $504,5003 bd3 ba1.7k sqft311 E Evergreen St #2, San Antonio, TX 78212Off Market
Get a cash offer in 3 minutes
Find out how much your home could sell for in as little as 3 minutes with a no-obligation cash offer.
Estimated market value
$463,300
