This is undoubtedly one of the most vibrant and dynamic locations in the rapidly developing downtown San Antonio and Tobin Hill area. Experience unparalleled urban living with Imagine Homes, a proud recipient of the National Green Building Award. This exquisite residence boasts 3 spacious bedrooms, each with its own private full bath, ensuring ultimate comfort and privacy. A gourmet kitchen equipped with gas cooking and top-of-the-line stainless steel appliances, including a refrigerator. On the upper level, a fun loft space awaits, offering versatile use for entertainment or relaxation. The crowning jewel of the home is the rooftop deck, which features a built-in fireplace and refrigerator-creating the perfect setting for social gatherings or quiet evenings under the stars. Charming gated side yard with an extra access door, offering both convenient entry and added security. The two car garage is a feature rarely available and highly sought after for urban dwellers. Located just six blocks from the Historic Pearl and walkable to every convenience and entertainment you'd want this remarkable property offers the perfect blend of luxury and convenience at an attainable price. Investor buyers? The property has previously been used as a licensed short term rental, and can be again.
Sold
Price Unknown
311 E Evergreen St #4, San Antonio, TX 78212
3beds
1,624sqft
Single Family Residence
Built in 2020
2,134 Square Feet Lot
$477,000 Zestimate®
$--/sqft
$2,937 Estimated rent
Home value
$477,000
$448,000 - $510,000
$2,937/mo
Zestimate® history
Owner options
List your home for rent
$2,937/mo
Rent Zestimate®
Find your next renter with Zillow Rental Manager. Plus, with online applications, you can quickly screen prospective tenants – for free.
$2,937/mo
Rent Zestimate®
Refinance and save
$600/mo
Est. payment
Refinancing to a lower rate could help reduce your monthly payments and save thousands over the life of the loan.
$600/mo
Est. payment
Explore your selling options
Work with a Zillow partner agent
Leverage their expertise and Zillow's premium Showcase listings to get your home seen by more buyers.
Get startedList with your own agent
Get your home in front of millions of buyers by listing it on Zillow.
Learn how to do itSell it yourself
Take full control of how buyers see your home on Zillow by listing For Sale by Owner (FSBO).
List your homeWhat's special
Built-in fireplaceFun loft spaceGas cookingRooftop deckSpacious bedroomsTop-of-the-line stainless steel appliancesTwo car garage
Zillow last checked:
Listing updated:
Listed by:
David Abrahams TREC #719953 (253) 310-1973,
Phyllis Browning Company
Source: LERA MLS,MLS#: 1922499
Facts & features
Interior
Bedrooms & bathrooms
- Bedrooms: 3
- Bathrooms: 4
- Full bathrooms: 3
- 1/2 bathrooms: 1
Primary bedroom
- Features: Walk-In Closet(s), Ceiling Fan(s), Full Bath
- Level: Upper
- Area: 208
- Dimensions: 13 x 16
Bedroom 2
- Area: 224
- Dimensions: 14 x 16
Bedroom 3
- Area: 110
- Dimensions: 10 x 11
Primary bathroom
- Features: Shower Only, Double Vanity
- Area: 66
- Dimensions: 6 x 11
Dining room
- Area: 78
- Dimensions: 13 x 6
Kitchen
- Area: 169
- Dimensions: 13 x 13
Living room
- Area: 200
- Dimensions: 20 x 10
Heating
- Central, Natural Gas
Cooling
- Central Air
Appliances
- Included: Washer, Dryer, Microwave, Range, Gas Cooktop, Refrigerator, Disposal, Dishwasher, Tankless Water Heater
- Laundry: Upper Level, Laundry Room, Washer Hookup, Dryer Connection
Features
- Two Living Area, Liv/Din Combo, Kitchen Island, Breakfast Bar, Loft, Utility Room Inside, All Bedrooms Upstairs, Open Floorplan, High Speed Internet, Walk-In Closet(s), Ceiling Fan(s), Solid Counter Tops, Custom Cabinets
- Flooring: Ceramic Tile, Wood
- Has basement: No
- Has fireplace: No
- Fireplace features: Not Applicable
Interior area
- Total interior livable area: 1,624 sqft
Property
Parking
- Total spaces: 2
- Parking features: Two Car Garage, Garage Door Opener
- Garage spaces: 2
Features
- Levels: Three Or More
- Pool features: None
- Has view: Yes
- View description: City
Lot
- Size: 2,134 Square Feet
- Features: Zero Lot Line, Curbs, Sidewalks, Streetlights, Fire Hydrant w/in 500'
Details
- Parcel number: 003920300320
Construction
Type & style
- Home type: SingleFamily
- Property subtype: Single Family Residence
Materials
- Fiber Cement, Foam Insulation
- Foundation: Slab
- Roof: Metal
Condition
- Pre-Owned
- New construction: No
- Year built: 2020
Details
- Builder name: Imagine Homes
Utilities & green energy
- Utilities for property: Cable Available, City Garbage service
Community & HOA
Community
- Features: None
- Security: Smoke Detector(s), Prewired
- Subdivision: Tobin Hill
HOA
- Has HOA: Yes
- HOA fee: $600 semi-annually
- HOA name: PARK PLACE AT TOBIN HILL
Location
- Region: San Antonio
Financial & listing details
- Tax assessed value: $420,000
- Annual tax amount: $10,250
- Date on market: 11/13/2025
- Cumulative days on market: 40 days
- Listing terms: Conventional,FHA,VA Loan,TX Vet,Cash
- Road surface type: Paved
Price history
| Date | Event | Price |
|---|---|---|
| 1/21/2026 | Sold | -- |
Source:  LERA MLS #1922499 Report a problem LERA MLS #1922499 Report a problem | ||
| 12/22/2025 | Pending sale | $489,000$301/sqft |
Source: LERA MLS #1922499 Report a problem | ||
| 12/11/2025 | Contingent | $489,000$301/sqft |
Source: LERA MLS #1922499 Report a problem | ||
| 11/13/2025 | Listed for sale | $489,000-8.6%$301/sqft |
Source: LERA MLS #1922499 Report a problem | ||
| 2/6/2025 | Listing removed | $535,000$329/sqft |
Source: LERA MLS #1827165 Report a problem | ||
| 12/5/2024 | Listed for sale | $535,000$329/sqft |
Source: LERA MLS #1827165 Report a problem | ||
Public tax history
| Year | Property taxes | Tax assessment |
|---|---|---|
| 2025 | $10,250 -7.1% | $420,000 -7.1% |
| 2024 | $11,029 -3.4% | $452,000 -1.4% |
| 2023 | $11,422 -4.9% | $458,200 +3.4% |
| 2022 | $12,009 | $443,200 +65.1% |
| 2021 | -- | $268,440 |
Find assessor info on the county website
Neighborhood: Tobin Hill
Nearby homes
- $301,2503 bd3 ba1.3k sqft311 E Evergreen St, San Antonio, TX 78212Off Market

- $--3 bd4 ba1.7k sqft311 E Evergreen St #1, San Antonio, TX 78212Sold
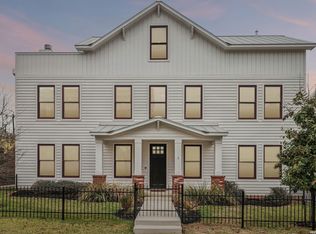
- $429,4003 bd3 ba1.6k sqft311 E Evergreen St #5, San Antonio, TX 78212Off Market
- $504,7003 bd3 ba1.7k sqft311 E Evergreen St #2, San Antonio, TX 78212Off Market
- $469,8003 bd3 ba1.7k sqft311 E Evergreen St BUILDING 7, San Antonio, TX 78212Off Market
- $--3 bd4 ba1.6k sqft311 E Evergreen St #11, San Antonio, TX 78212Sold
- $--3 bd4 ba1.6k sqft311 E Evergreen St #13, San Antonio, TX 78212Sold
- $--3 bd4 ba1.6k sqft311 E Evergreen St #15, San Antonio, TX 78212Sold
Nearby schools
GreatSchools rating
- 4/10Hawthorne Pk-8 AcademyGrades: PK-8Distance: 0.6 mi
- 4/10Edison High SchoolGrades: 9-12Distance: 2.2 mi
Schools provided by the listing agent
- District: San Antonio I.S.D.
Source: LERA MLS. This data may not be complete. We recommend contacting the local school district to confirm school assignments for this home.
Get a cash offer in 3 minutes
Find out how much your home could sell for in as little as 3 minutes with a no-obligation cash offer.
Estimated market value
$477,000
Get a cash offer in 3 minutes
Find out how much your home could sell for in as little as 3 minutes with a no-obligation cash offer.
Estimated market value
$477,000
- Texas
- Bexar County
- San Antonio
- 78212
- Tobin Hill
- 311 E Evergreen St Unit 4
Nearby cities
Nearby neighborhoods
Nearby zip codes
Other San Antonio Topics
