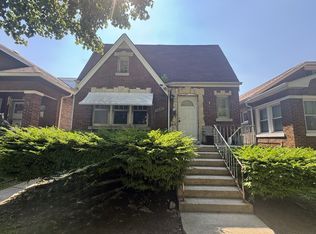
Exceptional opportunity for investor to secure a prime piece of real estate in highly desirable downtown La Grange. This 50x134 double lot (2 PINs) offers strong potential for new construction with alley access or long-term value appreciation. Ideally located near dining, shopping, and Metra. A unique chance to create a luxury residence in one of the western suburbs' most desirable communities. Drive-by only. No interior access to the existing structure. Please contact the listing agent before walking the property.
Contingent
$299,900
311 E Franklin Ave, La Grange, IL 60525
2beds
1,056sqft
Single Family Residence
Built in 1887
6,700 Square Feet Lot
$-- Zestimate®
$284/sqft
$-- HOA
What's special
- --
- on Zillow |
- 195
- views |
- 6
- saves |
Zillow last checked:
Listing updated:
Listed by:
Larry Reedy, CNC,CSC 773-234-4435,
L.W. Reedy Real Estate,
Julie Dolan 312-388-1001,
L.W. Reedy Real Estate
Source: MRED as distributed by MLS GRID,MLS#: 12704673
Facts & features
Interior
Bedrooms & bathrooms
- Bedrooms: 2
- Bathrooms: 1
- Full bathrooms: 1
Rooms
- Room types: No additional rooms
Primary bedroom
- Level: Main
- Area: 84 Square Feet
- Dimensions: 12X7
Bedroom 2
- Level: Main
- Area: 70 Square Feet
- Dimensions: 10X7
Dining room
- Level: Main
- Area: 180 Square Feet
- Dimensions: 15X12
Kitchen
- Level: Main
- Area: 144 Square Feet
- Dimensions: 12X12
Living room
- Level: Main
- Area: 180 Square Feet
- Dimensions: 15X12
Heating
- Steam
Cooling
- Central Air
Features
- Basement: Crawl Space
Interior area
- Total structure area: 0
- Total interior livable area: 1,056 sqft
Property
Parking
- Total spaces: 2
- Parking features: Yes, Detached, Garage
- Garage spaces: 2
Accessibility
- Accessibility features: No Disability Access
Features
- Stories: 1
Lot
- Size: 6,700 Square Feet
- Dimensions: 50X134
Details
- Additional parcels included: 18042240190000
- Parcel number: 18042240180000
- Special conditions: None
Construction
Type & style
- Home type: SingleFamily
- Property subtype: Single Family Residence
Materials
- Vinyl Siding
Condition
- New construction: No
- Year built: 1887
Utilities & green energy
- Sewer: Public Sewer
- Water: Public
Community & HOA
HOA
- Services included: None
Location
- Region: La Grange
Financial & listing details
- Price per square foot: $284/sqft
- Tax assessed value: $240,000
- Annual tax amount: $5,763
- Date on market: 7/14/2026
- Ownership: Fee Simple
Estimated market value
Not available
Estimated sales range
Not available
Not available
Price history
| Date | Event | Price |
|---|---|---|
| 8/13/2026 | Listing removed | $299,900$284/sqft |
Source: MRED as distributed by MLS GRID #12704651 Report a problem | ||
| 7/11/2026 | Price change | $299,900-14.3%$284/sqft |
Source:  MRED as distributed by MLS GRID #12669672 Report a problem MRED as distributed by MLS GRID #12669672 Report a problem | ||
| 6/3/2026 | Price change | $350,000-12.5%$331/sqft |
Source: MRED as distributed by MLS GRID #12614012 Report a problem | ||
| 4/9/2026 | Listed for sale | $400,000$379/sqft |
Source: MRED as distributed by MLS GRID #12614012 Report a problem | ||
Public tax history
| Year | Property taxes | Tax assessment |
|---|---|---|
| 2024 | $5,312 +3.5% | $24,000 +0% |
| 2023 | $5,131 +83.7% | $23,999 +85.6% |
| 2022 | $2,793 +3.1% | $12,931 |
| 2021 | $2,708 -0.2% | $12,931 |
| 2020 | $2,713 -17.4% | $12,931 -15.7% |
| 2019 | $3,286 +2% | $15,341 |
| 2018 | $3,222 +2.2% | $15,341 |
| 2017 | $3,153 +10.5% | $15,341 +25.2% |
| 2016 | $2,854 +8.4% | $12,250 |
| 2015 | $2,633 +1% | $12,250 |
| 2014 | $2,606 -17.6% | $12,250 -20.9% |
| 2013 | $3,161 +16% | $15,480 |
| 2012 | $2,726 +18.5% | $15,480 |
| 2011 | $2,301 -7% | $15,480 -9.9% |
| 2010 | $2,475 +18.6% | $17,177 |
| 2009 | $2,087 +36.3% | $17,177 -7% |
| 2008 | $1,531 -1.9% | $18,469 +36.9% |
| 2007 | $1,561 +4% | $13,493 |
| 2006 | $1,500 +10.3% | $13,493 |
| 2005 | $1,360 -8.6% | $13,493 +55.7% |
| 2004 | $1,488 +4.5% | $8,668 |
| 2003 | $1,424 +21.3% | $8,668 |
| 2002 | $1,174 +21.4% | $8,668 +16.9% |
| 2001 | $967 +5% | $7,413 |
| 2000 | $921 +154.4% | $7,413 |
| 1999 | $362 | $7,413 |
Find assessor info on the county website
Monthly payment
Est. payment
Payment breakdown
Explore the cost of this home by adjusting the details. Changes won't be saved.Climate risks
Neighborhood: 60525
Nearby schools
GreatSchools rating
- 9/10Cossitt Ave Elementary SchoolGrades: K-6Distance: 0.4 mi
- 9/10Park Junior High SchoolGrades: 7-8Distance: 0.8 mi
- 10/10Lyons Twp High SchoolGrades: 9-12Distance: 0.8 mi
Schools provided by the listing agent
- High: Lyons Twp High School
- District: 102
Source: MRED as distributed by MLS GRID. This data may not be complete. We recommend contacting the local school district to confirm school assignments for this home.
- $24,670-- bd-- ba-- sqft311 E Franklin Ave, La Grange, IL 60525Off Market
- $1,029,2004 bd-- ba3k sqft315 E Franklin Ave, La Grange, IL 60525Off Market
- $510,0003 bd1 ba1.8k sqft31 Bluff Ave, La Grange, IL 60525Sold

- $23,340-- bd-- ba-- sqft31 Bluff Ave, La Grange, IL 60525Off Market
- $517,4004 bd2 ba2.1k sqft25 Bluff Ave, La Grange, IL 60525Off Market
- $311,0003 bd1 ba1.5k sqft317 E Franklin Ave, La Grange, IL 60525Off Market
- $21,610-- bd-- ba-- sqft317 E Franklin Ave, La Grange, IL 60525Off Market
- $539,0003 bd-- ba1.7k sqft314 E Calendar Ave, La Grange, IL 60525Sold
A local agent can set up tours, give advice and negotiate with sellers.
Similar homes
- $--3 bd1 ba964 sqft3530 Elmwood Ave, Berwyn, IL 60402Auction
 ServiceLink Auction
 - $--3 bd3 ba1.2k sqft10210 Belmont Ave, Franklin Park, IL 60131Auction
 Auction.com 2
 - $--3 bd1 ba1k sqft2101 S 12th Ave, Maywood, IL 60153Auction
 Auction.com 2
 - $--2 bd1 ba795 sqft3215 N Whipple St, Chicago, IL 60618Auction
 Auction.com 2
 - $--3 bd1 ba1.2k sqft7351 W 62nd Pl, Summit, IL 60501AuctionAuction.com 2
- $--2 bd1 ba853 sqft2236 S 22nd Ave, Broadview, IL 60155AuctionAuction.com 2
- $--4 bd2 ba1.5k sqft2915 N 75th Ave, Elmwood Park, IL 60707AuctionAuction.com 2
- $--3 bd1 ba1.5k sqft3318 East Ave, Berwyn, IL 60402AuctionAuction.com 2
- $--3 bd2 ba1.3k sqft1433 Manchester Ave, Westchester, IL 60154AuctionAuction.com 2
- $--2 bd1 ba1k sqft437 Frederick Ave, Bellwood, IL 60104AuctionServiceLink Auction
- $--3 bd1 ba1.1k sqft218 S 15th Ave, Maywood, IL 60153AuctionAuction.com 2
- $--3 bd1 ba1.2k sqft4921 W 82nd St, Burbank, IL 60459AuctionAuction.com 2
- $--3 bd2 ba1.4k sqft3947 Center Ave, Lyons, IL 60534AuctionAuction.com 2
- $--3 bd1 ba1k sqft7559 S Paulina St, Chicago, IL 60620AuctionAuction.com 2
- $335,0003 bd1 ba1.5k sqft3309 Ruby St, Franklin Park, IL 60131NewMLS ID #12725258, Angie Landsman, @properties Christie's International Real Estate. MRED as distributed by MLS GRID
- $--2 bd2 ba800 sqft1912 S 3rd Ave, Maywood, IL 60153AuctionAuction.com 2
- $--4 bd2 ba1.4k sqft5325 S Paulina St, Chicago, IL 60609AuctionXome
- $--4 bd1 ba1.1k sqft4312 Elm Ave, Lyons, IL 60534AuctionAuction.com 1
- $285,0003 bd1 ba1k sqft3925 Euclid Ave, Stickney, IL 60402ActiveMLS ID #12683775, Gustavo Vargas, RE/MAX Partners. MRED as distributed by MLS GRID
- $--3 bd2 ba1.5k sqft2003 S 18th Ave, Broadview, IL 60155AuctionAuction.com 1
