FULLY FURNISHED.... This condominium was built just recently in 2023 and is located in the center of Rexburg, near all of the great amenities Rexburg offers and easy freeway access! This one bedroom and one bathroom condominium is more than cozy, it's comfortable and Like New! It comes "fully furnished" with all the furniture and fixtures you see in the photos...which are also in new condition. This condominium was purchased new by the current owners and has hardly been used at all. Only a few times a year! It is fantastic and very clean! With 9 foot ceilings, canned recessed LED lighting, open floor plan, kitchen backsplash, quartz counter tops and window blinds all included... this one bedroom condominium has it all. The stainless kitchen appliances are included, as well as stacked washer and dryer, AC and window blinds. The master bedroom is spacious and has a nice balcony looking to the south. The HOA covers all of the landscape maintenance, snow removal, exterior of the building, water/sewer/garbage for easy living! There are also nice amenities like a dog walk, park, playground equipment, and basketball court. This condominium is in new condition and ready to be moved into!
For sale
$169,900
311 E Lorene St #2306, Rexburg, ID 83440
1beds
578sqft
:
Get pre-qualified$1,175/mo
Condominium
Built in 2023
-- sqft lot
$-- Zestimate®
$294/sqft
$105/mo HOA
What's special
Open floor planQuartz countertopsCanned recessed led lightingKitchen backsplash
- 12 days |
- 287 |
- 19 |
Likely to sell faster than
Zillow last checked:
Listing updated:
Listed by:
Travis Greene 208-201-9953,
Axen Realty
Source: SRMLS,MLS#: 2187875
Facts & features
Interior
Bedrooms & bathrooms
- Bedrooms: 1
- Bathrooms: 1
- Full bathrooms: 1
- Main level bathrooms: 1
- Main level bedrooms: 1
Kitchen
- Level: Main
Living room
- Level: Main
Basement
- Area: 0
Heating
- Natural Gas, Forced Air
Cooling
- Central Air
Appliances
- Included: Dishwasher, Dryer, Microwave, Electric Range, Refrigerator, Washer, Gas Water Heater
- Laundry: Main Level
Features
- Main Floor Family Room, Master Downstairs
- Flooring: Luxury Vinyl
- Basement: None
- Has fireplace: No
- Fireplace features: None
Interior area
- Total structure area: 578
- Total interior livable area: 578 sqft
- Finished area above ground: 578
- Finished area below ground: 0
Video & virtual tour
Property
Parking
- Parking features: No Garage, Asphalt
- Has uncovered spaces: Yes
Features
- Levels: Three Or More
- Stories: 3
- Patio & porch: 1, Deck
- Exterior features: Dog Run, Playground
- Fencing: None
Lot
- Features: Established Lawn, Many Trees, Sprinkler System Full
Details
- Parcel number: RPR7TL10B20306
- Zoning description: Rexburg-Medium Density Resid 1
Construction
Type & style
- Home type: Condo
- Architectural style: Other
- Property subtype: Condominium
Materials
- Frame, Primary Exterior Material: Metal Siding, Primary Exterior Material: Vinyl Siding
- Foundation: Slab
- Roof: Membrane
Condition
- Year built: 2023
Utilities & green energy
- Electric: Rocky Mountain Power
- Sewer: Public Sewer
- Water: Public
Community & HOA
Community
- Subdivision: Teton River Lofts
HOA
- Has HOA: Yes
- Services included: Common Area, Maintenance Structure, Trash, Insurance, Maintenance Grounds, Snow Removal
- HOA fee: $105 monthly
Location
- Region: Rexburg
Financial & listing details
- Price per square foot: $294/sqft
- Tax assessed value: $160,389
- Annual tax amount: $1,546
- Date on market: 7/18/2026
- Listing terms: Cash,Conventional,1031 Exchange,FHA
- Inclusions: Refrigerator, Oven Range, Dishwasher, Microwave. All Existing Furniture And Furnishings
- Exclusions: Seller's Personal Property
Estimated market value
Not available
Estimated sales range
Not available
Not available
Price history
| Date | Event | Price |
|---|---|---|
| 7/18/2026 | Listed for sale | $169,900-2.9%$294/sqft |
Source:  SRMLS #2187875 Report a problem SRMLS #2187875 Report a problem | ||
| 3/29/2024 | Sold | -- |
Source: Agent Provided Report a problem | ||
| 11/13/2023 | Listed for sale | $175,000$303/sqft |
Source: SRMLS #2162065 Report a problem | ||
Public tax history
| Year | Property taxes | Tax assessment |
|---|---|---|
| 2025 | $1,547 +25.2% | $160,389 +31.8% |
| 2024 | $1,236 | $121,720 |
Find assessor info on the county website
Monthly payment
Est. payment
Payment breakdown
Explore the cost of this home by adjusting the details. Changes won't be saved.Climate risks
Neighborhood: 83440
Nearby schools
GreatSchools rating
- 8/10Adams Elementary SchoolGrades: K-4Distance: 0.7 mi
- NAMadison Junior High SchoolGrades: 7-9Distance: 0.7 mi
- 10/10Madison Senior High SchoolGrades: 10-12Distance: 3.3 mi
Schools provided by the listing agent
- Elementary: ADAMS 321EL
- Middle: MADISON 321JH
- High: MADISON 321HS
Source: SRMLS. This data may not be complete. We recommend contacting the local school district to confirm school assignments for this home.
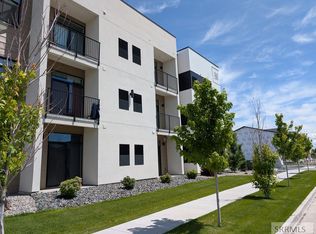
- $165,0001 bd1 ba578 sqft311 E Lorene St #2105, Rexburg, ID 83440For Sale
- $165,0001 bd1 ba578 sqft311 E Lorene St #1105, Rexburg, ID 83440Pending
- $240,000-- bd-- ba926 sqft311 E Lorene St, Rexburg, ID 83440For Sale

- $164,4001 bd1 ba578 sqft311 E Lorene St #2103, Rexburg, ID 83440Off Market
- $164,4001 bd1 ba578 sqft311 E Lorene St #2204, Rexburg, ID 83440Off Market
- $160,3891 bd1 ba578 sqft311 E Lorene St #1205, Rexburg, ID 83440Off Market
- $164,8001 bd1 ba578 sqft311 E Lorene St #2304, Rexburg, ID 83440Off Market
- $160,6001 bd1 ba578 sqft311 E Lorene St #1106, Rexburg, ID 83440Off Market
A local agent can set up tours, give advice and negotiate with sellers.
A local lender can help you make sure your offer is ready when you are.
Similar homes
- $165,0001 bd1 ba578 sqft311 E Lorene St #2105, Rexburg, ID 83440For SaleMLS ID #2188156, Joe & Holly Allen, Century 21 High Desert- Rexburg. SRMLS
- $209,9002 bd1 ba815 sqft280 E Lorene St #19201, Rexburg, ID 83440For Sale
 MLS ID #2188101, Joe & Holly Allen, Century 21 High Desert- Rexburg. SRMLS
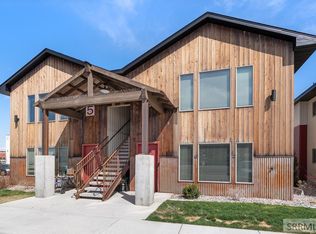
 - $210,0002 bd1 ba815 sqft280 E Lorene St #5102, Rexburg, ID 83440For Sale
 MLS ID #2187795, Jennifer Shippen, Real Broker LLC. SRMLS
 - $185,5001 bd1 ba672 sqft211 S 2 W, Rigby, ID 83442For Sale By Owner
- $250,0002 bd1 ba806 sqft329 N Bridge St, Saint Anthony, ID 83445For SaleMLS ID #2187589, Todd Davis, Realty Quest. SRMLS
