OPEN HOUSE 8/2/26 12PM- 2PM. 5K SELLER CREDIT! Located less than one mile from Downtown Durham, this stunning Modern Craftsman has been completely reimagined from the studs, blending timeless character with the confidence of a top-to-bottom renovation. Major upgrades include new plumbing, electrical, HVAC, roof, Hardie® Plank siding, concrete driveway, rear deck, windows, fireplace, designed drainage system, beautifully renovated kitchen and bathrooms, refinished hardwood floors, and much more (all permitted work)! Inside, the open-concept floor plan is filled with natural light and designed for modern living. The beautifully appointed kitchen features new cabinetry, Quartz countertops, and stainless steel appliances, flowing seamlessly into the living and dining areas. The spacious primary suite includes its own private deck, while the spa-inspired primary bath offers a dual vanity with Quartz countertops and a tiled walk-in shower. The unfinished basement with a utility sink provides excellent space for storage, a workshop, home gym, or future projects. Outside, the detached carport offers covered parking and potential for a future ADU or other uses, subject to buyer verification of zoning and permitting requirements. Just minutes from Duke University, Duke Hospital, RTP, NC-147, and I-85, this home is ideally situated in one of Durham's fastest-growing areas with convenient access to Downtown Durham's restaurants, breweries, shopping, parks, and entertainment. Combining exceptional craftsmanship, modern finishes, and an unbeatable location, 311 Edward Street is a rare move-in-ready opportunity you won't want to miss.
Sold for $480,000
Zestimate®
$480,000
311 Edward St, Durham, NC 27701
3beds
1,228sqft
Single Family Residence
Built in 1949
7,840 Square Feet Lot
$480,000 Zestimate®
$391/sqft
$2,499 Estimated rent
Home value
$480,000
$456,000 - $504,000
$2,499/mo
Zestimate® history
Owner options
List your home for rent
$2,499/mo
Rent Zestimate®
Find your next renter with Zillow Rental Manager. Plus, with online applications, you can quickly screen prospective tenants – for free.
$2,499/mo
Rent Zestimate®
Refinance and save
$3,121/mo
Est. payment
Refinancing to a lower rate could help reduce your monthly payments and save thousands over the life of the loan.
$3,121/mo
Est. payment
Explore your selling options
Work with a Zillow partner agent
Leverage their expertise and Zillow's premium Showcase listings to get your home seen by more buyers.
Get startedList with your own agent
Get your home in front of millions of buyers by listing it on Zillow.
Learn how to do itSell it yourself
Take full control of how buyers see your home on Zillow by listing For Sale by Owner (FSBO).
List your homeWhat's special
Refinished hardwood floorsBeautifully renovated kitchenRear deckFilled with natural lightTiled walk-in showerBeautifully appointed kitchenQuartz countertops
Zillow last checked:
Listing updated:
Listed by:
John Thomas Mejia Fernandez 984-312-0496,
Winland Realty, LLC
Bought with:
April Williams, 289852
Adage Realty Co., LLC
Source: Doorify MLS,MLS#: 10179884
Facts & features
Interior
Bedrooms & bathrooms
- Bedrooms: 3
- Bathrooms: 2
- Full bathrooms: 2
- Main level bathrooms: 2
- Main level bedrooms: 3
Primary bedroom
- Level: Main
Bedroom 2
- Level: Main
Bedroom 3
- Level: Main
Primary bathroom
- Level: Main
Bathroom 2
- Level: Main
Basement
- Level: Basement
Kitchen
- Level: Main
Living room
- Level: Main
Heating
- Electric
Cooling
- Electric
Appliances
- Included: Convection Oven, Dishwasher, Electric Cooktop, Electric Oven, Refrigerator, Range Hood
- Laundry: Laundry Closet, Main Level
Features
- Ceiling Fan(s), Crown Molding, Double Vanity, Open Floorplan, Pantry, Recessed Lighting, Storage, Bathtub/Shower Combination, Walk-In Shower, Quartz Counters
- Flooring: Hardwood, Luxury Vinyl, Tile
- Doors: Sliding Doors
- Windows: ENERGY STAR Qualified Windows
- Basement: Exterior Entry,Storage Space,Unfinished
- Number of fireplaces: 1
- Fireplace features: Electric, Living Room
Interior area
- Total structure area: 1,228
- Total interior livable area: 1,228 sqft
- Finished area above ground: 1,228
- Finished area below ground: 0
Property
Parking
- Total spaces: 9
- Parking features: Carport, Concrete, Detached Carport, Driveway, Gravel
- Carport spaces: 2
- Uncovered spaces: 7
Features
- Levels: One
- Stories: 1
- Patio & porch: Deck, Front Porch
- Exterior features: Lighting, Private Entrance, Private Yard, Rain Gutters
Lot
- Size: 7,840 Square Feet
- Features: Back Yard, Cleared, City Lot, Front Yard, Rectangular Lot
- Residential vegetation: Cleared, Grassed
Details
- Parcel number: 109804
- Zoning: R-3
- Special conditions: Seller Licensed Real Estate Professional
Construction
Type & style
- Home type: SingleFamily
- Architectural style: Craftsman
- Property subtype: Single Family Residence
Materials
- Brick Veneer, Frame, HardiPlank Type
- Foundation: Permanent
- Roof: Shingle
Condition
- Updated/Remodeled
- New construction: No
- Year built: 1949
Utilities & green energy
- Sewer: Public Sewer
- Water: Public
- Utilities for property: Electricity Connected, Sewer Connected, Water Connected
Community & HOA
HOA
- Has HOA: No
Location
- Region: Durham
Financial & listing details
- Price per square foot: $391/sqft
- Tax assessed value: $460,480
- Annual tax amount: $4,564
- Date on market: 7/17/2026
- Listing agreement: Exclusive Right To Sell
- Listing terms: Cash,Conventional,FHA,VA Loan
- Road surface type: Asphalt
Price history
| Date | Event | Price |
|---|---|---|
| 9/22/2026 | Sold | $480,000-3%$391/sqft |
Source:  Doorify MLS #10179884 Report a problem Doorify MLS #10179884 Report a problem | ||
| 8/10/2026 | Pending sale | $495,000$403/sqft |
Source: Doorify MLS #10179884 Report a problem | ||
| 7/17/2026 | Listed for sale | $495,000+160.5%$403/sqft |
Source: Doorify MLS #10179884 Report a problem | ||
| 10/8/2025 | Sold | $190,000$155/sqft |
Source: Public Record Report a problem | ||
Public tax history
| Year | Property taxes | Tax assessment |
|---|---|---|
| 2025 | $4,565 +46.9% | $460,480 +106.7% |
| 2024 | $3,107 +6.5% | $222,746 |
| 2023 | $2,918 +2.3% | $222,746 |
| 2022 | $2,851 +0.5% | $222,746 |
| 2021 | $2,838 +2.4% | $222,746 |
| 2020 | $2,771 | $222,746 |
| 2019 | $2,771 +52.2% | $222,746 -6.1% |
| 2018 | $1,821 -5.8% | $237,104 |
| 2017 | $1,933 -37.4% | $237,104 |
| 2016 | $3,085 | $237,104 +152.7% |
| 2015 | $3,085 +341.4% | $93,830 |
| 2014 | $699 | $93,830 |
| 2013 | -- | $93,830 |
| 2012 | -- | $93,830 |
| 2011 | $1,223 +0.4% | $93,830 |
| 2010 | $1,218 +4% | $93,830 |
| 2009 | $1,171 | $93,830 |
| 2008 | $1,171 -1.4% | $93,830 +11.6% |
| 2007 | $1,187 +1.4% | $84,074 |
| 2006 | $1,170 | $84,074 |
| 2005 | $1,170 +1.4% | $84,074 |
| 2004 | $1,154 | $84,074 |
Find assessor info on the county website
Neighborhood: Old North Durham
Nearby homes
- $--2 bd1 ba-- sqft315 Edward St #B, Durham, NC 27701Off Market
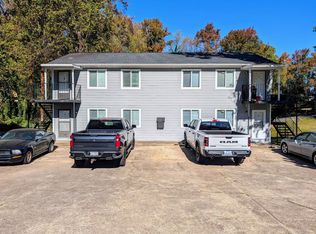
- $--2 bd1 ba-- sqft315 Edward St #C, Durham, NC 27701Off Market
- $835,0003 bd2 ba2.1k sqft309 Edward St, Durham, NC 27701Pending

- $--2 bd1 ba715 sqft1707 Rosetta Dr #C, Durham, NC 27701Off Market
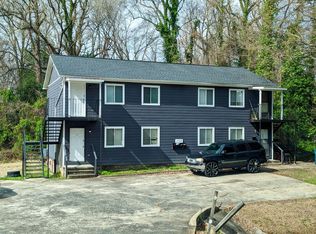
- $285,5002 bd1 ba-- sqft1707 Rosetta Dr APT A, Durham, NC 27701Off Market
- $664,9934 bd2 ba1.7k sqft305 Edward St, Durham, NC 27701Off Market
- $--2 bd1 ba715 sqft1709 Rosetta Dr #C, Durham, NC 27701Off Market
- $--2 bd1 ba-- sqft321 Edward St #A, Durham, NC 27701Off Market
Nearby schools
GreatSchools rating
- 8/10George Watts ElementaryGrades: PK-5Distance: 1.2 mi
- 5/10Brogden MiddleGrades: 6-8Distance: 1.8 mi
- 3/10Riverside High SchoolGrades: 9-12Distance: 5.3 mi
Schools provided by the listing agent
- Elementary: Durham - George Watts Elementary
- Middle: Durham - Brogden Middle
- High: Durham - Riverside High
Source: Doorify MLS. This data may not be complete. We recommend contacting the local school district to confirm school assignments for this home.
Get a cash offer in 3 minutes
Find out how much your home could sell for in as little as 3 minutes with a no-obligation cash offer.
Estimated market value
$480,000
Get a cash offer in 3 minutes
Find out how much your home could sell for in as little as 3 minutes with a no-obligation cash offer.
Estimated market value
$480,000
