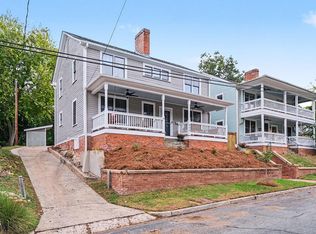
Some homes are simply old, while others have earned the right to be called timeless. The Scruggs-Fowler House was built in 1912, and is an example of historic preservation at work. This distinguished Victorian has watched Durham grow from a tobacco town into one of the South's most dynamic cities. Set on a quiet street in Old North Durham, one of the city's original streetcar suburbs, it offers the rare opportunity to own a home that feels every bit as relevant today as it did more than a century ago. The wraparound porch is more than an architectural detail; it's an invitation. A porch swing, gently turning overhead fans, and conversations that linger well after sunset. Morning coffee tastes a little better here, and neighbors still wave as they pass. Step inside and you'll understand why historic homes continue to capture the imagination. Original hardwood floors carry the graceful patina that only time can create, whispering stories from the past of all those who have entered it's doors. Ceilings soar overhead, trimmed with crown molding, sunlight pours through oversized windows, and every room feels generous without trying too hard. The front parlor is the soul of the home. Framed by custom built-ins and anchored by a gas fireplace, it's the sort of room that effortlessly hosts movie nights, holiday gatherings, impromptu dinners, or a quiet evening with a good record playing in the background. Across the hall, behind glass-paneled doors, a beautifully proportioned room offers endless flexibility, a fourth bedroom, an inspiring office, a library, another room for gathering, or an artist's studio. It's a space that adapts as life changes. At the center of the home, the dining room bridges old and new, flowing seamlessly into a thoughtfully modern renovated kitchen that balances convenience with the home's historic character, and a picture window that keeps you connected to the peaceful backyard. A side entrance from the driveway makes everyday life surprisingly practical, whether you're returning from the farmers market or unloading groceries. The main-level primary suite is a luxury few Victorians can claim, complete with a private ensuite bath. Upstairs are two spacious bedrooms, a full bath, and attic storage for everything life accumulates along the way. Outside, the nearly one-third-acre lot feels almost unimaginable this close to downtown. Fully fenced and wonderfully private, it's a canvas for gardens, long dinners under café lights, backyard games, or future possibilities. Two detached storage building add utility without sacrificing charm. The long private drive accommodates multiple vehicles with ease, while plentiful street parking means guests are always welcome. Modern stewardship is evident throughout, including a standing-seam metal roof and solar panels that quietly reduce your footprint while respecting the home's enduring architecture. Perhaps the greatest luxury, though, is the neighborhood itself. From your front door it's an easy stroll to coffee shops, neighborhood restaurants, breweries, fitness studios, and live entertainment. Downtown Durham is close enough to walk, while RTP, RDU, Chapel Hill, and Raleigh remain comfortably within reach. Homes like this aren't manufactured, they're collected over generations. They become the backdrop for birthdays, late-night conversations, front porch friendships, and stories worth telling. 309 Edward Street has been waiting for its next chapter. Perhaps it's yours. So, come say, "hello".
Pending
$835,000
309 Edward St, Durham, NC 27701
3beds
2,182sqft
Single Family Residence
Built in 1912
0.36 Acres Lot
$835,200 Zestimate®
$383/sqft
$-- HOA
What's special
Gas fireplacePorch swingWraparound porchOriginal hardwood floorsThoughtfully modern renovated kitchenNearly one-third-acre lotStanding-seam metal roof
- 37 days
- 392
- 12
Likely to sell faster than
Zillow last checked:
Listing updated:
Listed by:
Adrian Brown 919-886-1703,
Adage Realty Co., LLC,
Jason Kerr Icardi 323-327-6747,
Adage Realty Co., LLC
Source: Doorify MLS,MLS#: 10190374
Facts & features
Interior
Bedrooms & bathrooms
- Bedrooms: 3
- Bathrooms: 2
- Full bathrooms: 2
- Main level bathrooms: 1
- Main level bedrooms: 1
Primary bedroom
- Level: Main
Heating
- Central, Electric, Forced Air, Natural Gas
Cooling
- Central Air, Ceiling Fan(s), Electric
Appliances
- Included: Dishwasher, Gas Range, Refrigerator, Range Hood
- Laundry: Laundry Closet, In Kitchen
Features
- Built-in Features, Bookcases, Ceiling Fan(s), Chandelier, Crown Molding, Entrance Foyer, Eat-in Kitchen, High Ceilings, Natural Woodwork, Primary Downstairs, Smart Thermostat, Stone Counters, Walk-In Shower, Quartz Counters, Smooth Ceilings
- Flooring: Ceramic Tile, Hardwood
- Windows: Blinds, Storm Window(s)
- Number of fireplaces: 3
- Fireplace features: Den, Dining Room, Fire Pit, Glass Doors, Gas Log, Living Room, Wood Burning
Interior area
- Total structure area: 2,182
- Total interior livable area: 2,182 sqft
- Finished area above ground: 2,182
- Finished area below ground: 0
Property
Parking
- Total spaces: 2
- Parking features: Concrete, Driveway, Off Street, On Street
- Uncovered spaces: 2
Features
- Levels: Two
- Stories: 2
- Entry location: Main
- Patio & porch: Covered, Front Porch, Porch, Wrap Around
- Exterior features: Fire Pit, Rain Gutters, Storage
- Fencing: Back Yard,Fenced,Wood,Wire
- Has view: Yes
- View description: Neighborhood
Lot
- Size: 0.36 Acres
- Features: Front Yard, Landscaped, Level
Details
- Additional structures: Shed(s), Storage
- Parcel number: 109803
- Zoning: R-3
- Special conditions: Standard
Construction
Type & style
- Home type: SingleFamily
- Architectural style: Victorian,Traditional
- Property subtype: Single Family Residence
Materials
- Wood Siding
- Foundation: Block, Brick/Mortar, Crawlspace
- Roof: Metal
Condition
- Updated/Remodeled
- New construction: No
- Year built: 1912
Utilities & green energy
- Sewer: Public Sewer
- Water: Public
- Utilities for property: Electricity Connected, Natural Gas Connected, Sewer Connected, Water Connected
Green energy
- Energy generation: Solar
Community & HOA
HOA
- Has HOA: No
Location
- Region: Durham
Financial & listing details
- Price per square foot: $383/sqft
- Tax assessed value: $726,170
- Annual tax amount: $7,198
- Date on market: 9/4/2026
- Listing agreement: Exclusive Agency
- Listing terms: Cash,Conventional,FHA
- Road surface type: Asphalt
Estimated market value
$835,200
$793,000 - $877,000
$3,671/mo
Price history
| Date | Event | Price |
|---|---|---|
| 9/11/2026 | Pending sale | $835,000$383/sqft |
Source:  Doorify MLS #10190374 Report a problem Doorify MLS #10190374 Report a problem | ||
| 9/4/2026 | Listed for sale | $835,000+153%$383/sqft |
Source: Doorify MLS #10190374 Report a problem | ||
| 6/26/2025 | Listing removed | $3,650$2/sqft |
Source: Zillow Rentals Report a problem | ||
| 6/5/2025 | Listed for rent | $3,650$2/sqft |
Source: Zillow Rentals Report a problem | ||
| 6/6/2024 | Listing removed | -- |
Source: Zillow Rentals Report a problem | ||
| 5/22/2024 | Listed for rent | $3,650+25.9%$2/sqft |
Source: Zillow Rentals Report a problem | ||
| 3/22/2021 | Listing removed | -- |
Source: Zillow Rental Manager Report a problem | ||
| 3/9/2021 | Listed for rent | $2,900$1/sqft |
Source: Zillow Rental Manager Report a problem | ||
| 5/15/2015 | Sold | $330,000+3.4%$151/sqft |
Source: Doorify MLS #1996184 Report a problem | ||
| 3/23/2015 | Pending sale | $319,000$146/sqft |
Source: Urban Durham Realty #1996184 Report a problem | ||
| 3/20/2015 | Listed for sale | $319,000+12%$146/sqft |
Source: Urban Durham Realty #1996184 Report a problem | ||
| 12/4/2010 | Listing removed | $284,900$131/sqft |
Source: RE/MAX United #1750623 Report a problem | ||
| 4/5/2010 | Listed for sale | $284,900-5%$131/sqft |
Source: RE/MAX United #1718248 Report a problem | ||
| 11/21/2009 | Listing removed | $300,000$137/sqft |
Source: re/max united #1676336 Report a problem | ||
| 8/1/2009 | Listed for sale | $300,000+150%$137/sqft |
Source: re/max united #1676336 Report a problem | ||
| 10/20/1998 | Sold | $120,000$55/sqft |
Source: Public Record Report a problem | ||
Public tax history
| Year | Property taxes | Tax assessment |
|---|---|---|
| 2025 | $7,199 +26.1% | $726,170 +77.4% |
| 2024 | $5,709 +6.5% | $409,275 |
| 2023 | $5,361 +2.3% | $409,275 |
| 2022 | $5,238 +0.5% | $409,275 |
| 2021 | $5,214 +2.4% | $409,275 |
| 2020 | $5,091 | $409,275 |
| 2019 | $5,091 | $409,275 +19.9% |
| 2018 | $5,091 +10.7% | $341,410 |
| 2017 | $4,597 +3.5% | $341,410 |
| 2016 | $4,442 | $341,410 +166.5% |
| 2015 | $4,442 +150.5% | $128,120 |
| 2014 | $1,774 | $128,120 |
| 2013 | -- | $128,120 |
| 2012 | -- | $128,120 |
| 2011 | $1,670 +0.4% | $128,120 |
| 2010 | $1,663 +4% | $128,120 |
| 2009 | $1,599 | $128,120 |
| 2008 | $1,599 +9% | $128,120 +23.3% |
| 2007 | $1,467 +1.4% | $103,881 |
| 2006 | $1,446 | $103,881 |
| 2005 | $1,446 +1.4% | $103,881 |
| 2004 | $1,426 | $103,881 +10.4% |
| 2003 | -- | $94,113 |
| 2002 | $1,189 +10.3% | $94,113 +41.4% |
| 2000 | $1,078 | $66,548 |
Find assessor info on the county website
Monthly payment
Est. payment
Payment breakdown
Explore the cost of this home by adjusting the details. Changes won't be saved.Climate risks
Neighborhood: Old North Durham
Nearby schools
Schools provided by the listing agent
- Elementary: Durham - George Watts Elementary
- Middle: Durham - Brogden Middle
- High: Durham - Riverside High
Source: Doorify MLS. This data may not be complete. We recommend contacting the local school district to confirm school assignments for this home.
Similar homes
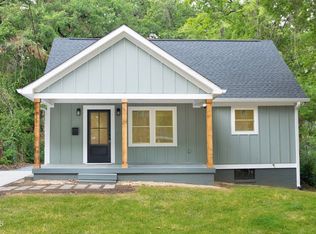
- $699,8003 bd2 ba2.2k sqft1412 N Roxboro St, Durham, NC 27701For Sale

 MLS ID #10183434, Jody Billeaud. Doorify MLS
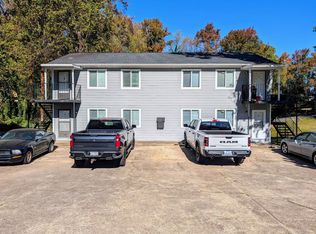
 - $750,0004 bd3 ba2.1k sqft701 Eva St, Durham, NC 27701For Sale
 MLS ID #10141622, Monica Boswell. Doorify MLS

 - $665,0003 bd2 ba1.7k sqft408 Gray Ave, Durham, NC 27701For Sale
 MLS ID #10192016, Julia Newbold. Doorify MLS
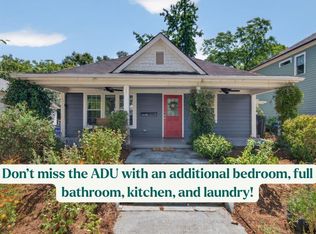
 - $695,0003 bd3 ba1.9k sqft808 Yancey St, Durham, NC 27701For Sale
 MLS ID #10195464, Tyler Singleton. Doorify MLS
 - $1,050,0004 bd3 ba2.3k sqft106 E Trinity Ave, Durham, NC 27701For SaleMLS ID #10191839, Mark Simpson. Doorify MLS
- $650,0004 bd3 ba2.2k sqft1008 Franklin St, Durham, NC 27701For SaleMLS ID #10196209, Courtney Eason. Doorify MLS
- $625,0004 bd3 ba2.9k sqft1617 Shawnee St, Durham, NC 27701For SaleMLS ID #10128447, Colleen Ellis. Doorify MLS
- $725,0003 bd3 ba2.1k sqft2702 Augusta Dr, Durham, NC 27707For SaleMLS ID #10190758, Derrick Lasley. Doorify MLS
- $418,0004 bd3 ba1.6k sqft1713 Avondale Dr, Durham, NC 27701For SaleMLS ID #10187965, Courtney Dunstan. Doorify MLS
- $724,0003 bd4 ba2.8k sqft3412 Sheridan Dr, Durham, NC 27707For SaleMLS ID #10193440, Courtney James. Doorify MLS
- $800,0004 bd4 ba2.8k sqft2519 Chapel Hill Rd, Durham, NC 27707For SaleMLS ID #10192448, Gabriel Gorelick. Doorify MLS
- $599,0003 bd2 ba1.5k sqft1308 Ruffin St, Durham, NC 27701For SaleMLS ID #10181610, Zuri Hunter. Doorify MLS
- $529,0003 bd3 ba1.2k sqft407B Edward St, Durham, NC 27701New ConstructionMLS ID #10193444, Chelsea Bracken. Doorify MLS
- $715,0004 bd2 ba1.9k sqft2220 W Club Blvd, Durham, NC 27705For SaleMLS ID #10192256, Sam Poole. Doorify MLS
- $799,0003 bd3 ba2.2k sqft4600 Timberly Dr, Durham, NC 27707For SaleMLS ID #10173695, Peggy Jennings. Doorify MLS
- $718,0003 bd3 ba1.6k sqft1917 W Club Blvd, Durham, NC 27705For SaleMLS ID #10185191, Marie Kathleen Brockenbrough. Doorify MLS
- $879,0004 bd3 ba2.5k sqft1020 Burning Tree Dr, Chapel Hill, NC 27517For SaleMLS ID #10195877, Inna Shapiro. Doorify MLS
- $419,0004 bd3 ba1.9k sqft931 Ramseur St, Durham, NC 27701For SaleMLS ID #10180120, Shante Webster. Doorify MLS
- $525,0003 bd3 ba1.8k sqft2102 Meade Ln, Durham, NC 27707For SaleMLS ID #10193646, Michele Burris. Doorify MLS
- $680,0004 bd4 ba2.4k sqft107 Callard Run, Chapel Hill, NC 27514For SaleMLS ID #10197512, Xuejun Li. Doorify MLS
