Skip main navigation
Sold
  • $212,500

    311 Fall Creek Dr, Anderson, IN 46013

    3beds
    1,056sqft
    Residential, Single Family Residence
    Built in 1969
    0.27 Acres Lot
    $216,300 Zestimate®
    $201/sqft
    $1,348 Estimated rent

    Home value

    $216,300

    $184,000 - $255,000

    $1,348/mo

    Zestimate® history
    Loading
    Loading...

    Owner options

    List your home for rent

    $1,348/mo

    Rent Zestimate®

    Find your next renter with Zillow Rental Manager. Plus, with online applications, you can quickly screen prospective tenants – for free.

    Learn more

    $1,348/mo

    Rent Zestimate®

    Refinance and save

    $1,369/mo

    Est. payment

    Refinancing to a lower rate could help reduce your monthly payments and save thousands over the life of the loan.

    See today's rates

    $1,369/mo

    Est. payment

    Explore your selling options

    Work with a Zillow partner agent

    Leverage their expertise and Zillow's premium Showcase listings to get your home seen by more buyers.

    Get started

    List with your own agent

    Get your home in front of millions of buyers by listing it on Zillow.

    Learn how to do it

    Sell it yourself

    Take full control of how buyers see your home on Zillow by listing For Sale by Owner (FSBO).

    List your home

    What's special

    New vinyl windowsPlush carpetingStainless steel appliancesNew interior doors throughoutBeautifully renovated brick ranchLaminate countertopsNew lvp waterproof flooring
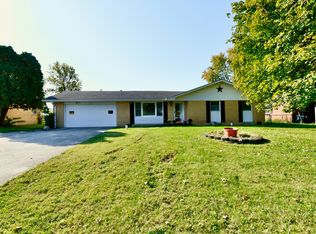
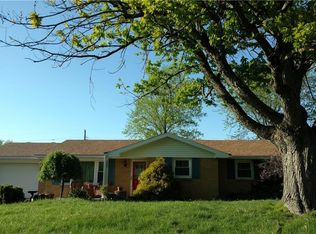
    Welcome to 311 Fall Creek Drive, Anderson, IN 46013 - a beautifully renovated brick ranch offering modern comfort and peace of mind. This 3-bedroom, 1-bath home has been completely redone from top to bottom, featuring new vinyl windows, roof, plumbing, and a newly serviced well pump for long-term reliability. Step inside to find new LVP waterproof flooring and plush carpeting, fresh trim and quarter round, and new interior doors throughout, giving the home a crisp, modern feel. The kitchen boasts new cabinets, laminate countertops, and stainless steel appliances, while the bathroom shines with a new tub and surround, vanity, mirror, and lighting. Every detail has been thoughtfully updated - from the new lights, plugs, switches, handles, and hinges to the updated electrical, new water heater, and serviced furnace and A/C for year-round comfort. A new garage door opener is also on the way for added convenience. Located in a quiet neighborhood within the South Madison Community School Corporation, this home offers access to one of the area's most respected school districts. Just minutes from shopping, dining, and I-69, you'll enjoy easy access to both Anderson's local amenities and nearby cities like Fishers and Indianapolis. With a blend of modern updates and small-town charm, 311 Fall Creek Drive is truly move-in ready and waiting for you to call it home.

    Zillow last checked:

    Listing updated:

    Listing Provided by:

    Devan Lunceford 812-230-6651,

    Ellsbury Group

    Bought with:

    Bri Nice

    Highgarden Real Estate

    Source: MIBOR as distributed by MLS GRID,MLS#: 22078760MLS Logo

    Facts & features

    Interior

    Bedrooms & bathrooms
    • Bedrooms: 3
    • Bathrooms: 1
    • Full bathrooms: 1
    • Main level bathrooms: 1
    • Main level bedrooms: 3
    Primary bedroom
    • Level: Main
    • Area: 120 Square Feet
    • Dimensions: 12x10
    Bedroom 2
    • Level: Main
    • Area: 100 Square Feet
    • Dimensions: 10x10
    Bedroom 3
    • Level: Main
    • Area: 100 Square Feet
    • Dimensions: 10x10
    Dining room
    • Level: Main
    • Area: 96 Square Feet
    • Dimensions: 12x8
    Kitchen
    • Level: Main
    • Area: 120 Square Feet
    • Dimensions: 12x10
    Living room
    • Level: Main
    • Area: 180 Square Feet
    • Dimensions: 12x15
    Heating
    • Forced Air
    Cooling
    • Central Air
    Appliances
    • Included: Dishwasher, Microwave, Gas Oven
    Features
    • Attic Access
    • Has basement: No
    • Attic: Access Only
    Interior area
    • Total structure area: 1,056
    • Total interior livable area: 1,056 sqft

    Property

    Parking
    • Total spaces: 2
    • Parking features: Attached
    • Attached garage spaces: 2
    Features
    • Levels: One
    • Stories: 1
    • Fencing: Fenced,Chain Link,Full
    Lot
    • Size: 0.27 Acres
    Details
    • Parcel number: 481401200197000012
    • Horse amenities: None

    Construction

    Type & style
    • Home type: SingleFamily
    • Architectural style: Ranch
    • Property subtype: Residential, Single Family Residence
    Materials
    • Brick
    • Foundation: Crawl Space
    Condition
    • Updated/Remodeled
    • New construction: No
    • Year built: 1969

    Utilities & green energy

    • Water: Private

    Community & neighborhood

    Location
    • Region: Anderson
    • Subdivision: Fall Creek Heights

    Price history

    DateEventPrice
    3/30/2026Sold$212,500+1.2%$201/sqft
    Source: MIBOR as distributed by MLS GRID #22078760 Report a problem
    2/3/2026Pending sale$209,900$199/sqft
    Source: MIBOR as distributed by MLS GRID #22078760 Report a problem
    1/7/2026Listed for sale$209,900-2.3%$199/sqft
    Source: MIBOR as distributed by MLS GRID #22078760 Report a problem
    1/6/2026Listing removed$214,900$204/sqft
    Source: MIBOR as distributed by MLS GRID #22068414 Report a problem
    12/8/2025Price change$214,900-2.3%$204/sqft
    Source: MIBOR as distributed by MLS GRID #22068414 Report a problem
    10/16/2025Listed for sale$219,900+192.1%$208/sqft
    Source: MIBOR as distributed by MLS GRID #22068414 Report a problem
    8/8/2025Sold$75,273+67.3%$71/sqft
    Source: MIBOR as distributed by MLS GRID #22045551 Report a problem
    6/25/2025Pending sale$45,000$43/sqft
    Source: MIBOR as distributed by MLS GRID #22045551 Report a problem
    6/20/2025Listed for sale$45,000-47.6%$43/sqft
    Source: MIBOR as distributed by MLS GRID #22045551 Report a problem
    11/6/2023Sold$85,883$81/sqft
    Source: Public Record Report a problem

    Public tax history

    YearProperty taxesTax assessment
    2025$2,545 +167.3%$141,800 +9.5%
    2024$952 +8.3%$129,500 +9.3%
    2023$879 +13%$118,500 +4.3%
    2022$778 +0.9%$113,600 +7.9%
    2021$771 -9.1%$105,300 +5.3%
    2020$848 +5.7%$100,000 -4%
    2019$803 +39.3%$104,200 +7.4%
    2018$576 -31.1%$97,000 +20%
    2017$837 +62.3%$80,800 +3.2%
    2016$516 -7.1%$78,300 -0.9%
    2014$555 +16.9%$79,000 +4.4%
    2013$475 -1.6%$75,700 +2.3%
    2012$483 $74,000 -3.8%
    2011-- $76,900 -1.9%
    2010$520 -7.9%$78,400 -10.4%
    2009$565 $87,500 +4.5%
    2006-- $83,700 +4.8%
    2005-- $79,900

    Find assessor info on the county website

    Neighborhood: 46013

    Nearby schools

    GreatSchools rating
    Schools provided by the listing agent
    • Middle: Pendleton Heights Middle School
    • High: Pendleton Heights High School

    Source: MIBOR as distributed by MLS GRID. This data may not be complete. We recommend contacting the local school district to confirm school assignments for this home.

    Get pre-qualified for a loan
    At Zillow Home Loans, we can pre-qualify you in as little as 5 minutes with no impact to your credit score.

    An equal housing lender. NMLS #10287.