Skip main navigation
Sold
  • $200,000

    317 Fall Creek Dr, Anderson, IN 46013

    4beds
    1,466sqft
    Residential, Single Family Residence
    Built in 1964
    0.54 Acres Lot
    $225,500 Zestimate®
    $136/sqft
    $1,871 Estimated rent

    Home value

    $225,500

    $192,000 - $264,000

    $1,871/mo

    Zestimate® history
    Loading
    Loading...

    Owner options

    List your home for rent

    $1,871/mo

    Rent Zestimate®

    Find your next renter with Zillow Rental Manager. Plus, with online applications, you can quickly screen prospective tenants – for free.

    Learn more

    $1,871/mo

    Rent Zestimate®

    Refinance and save

    $1,288/mo

    Est. payment

    Refinancing to a lower rate could help reduce your monthly payments and save thousands over the life of the loan.

    See today's rates

    $1,288/mo

    Est. payment

    Explore your selling options

    Work with a Zillow partner agent

    Leverage their expertise and Zillow's premium Showcase listings to get your home seen by more buyers.

    Get started

    List with your own agent

    Get your home in front of millions of buyers by listing it on Zillow.

    Learn how to do it

    Sell it yourself

    Take full control of how buyers see your home on Zillow by listing For Sale by Owner (FSBO).

    List your home

    What's special

    Fenced yardFour bedroomsDual-lot ownershipExpansive layoutMaximize natural lightGenerous layout
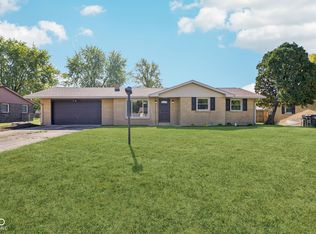
    Nestled in the desirable Pendleton school district, this picturesque ranch-style home epitomizes spacious living and versatility across its two parcels, offering the rare advantage of dual-lot ownership with access on both sides of the road. Boasting a blend of convenience and comfort, this property features a well-appointed 2-car attached garage alongside a substantial 20x26 detached garage, ideal for hobbyists or extra storage needs. Additional practical amenities include an 11x24x8 lean-to and a 99 square foot utility shed, ensuring ample space for tools, equipment, or outdoor gear. The charm extends outdoors with a fenced yard that provides privacy and security, complemented by a 10x20 canopy attached to the detached garage for shaded relaxation or outdoor gatherings. Inside, this home offers a generous layout with four bedrooms, accommodating both residents and guests comfortably. The primary bedroom includes an en-suite half bathroom. An additional full bathroom and a second half bathroom serve the remaining bedrooms and common areas, providing flexibility and ease of living. Each room is thoughtfully designed to maximize natural light and space, creating a welcoming atmosphere throughout. Beyond its practical advantages, this property embodies a lifestyle of convenience and community. Located in the highly-regarded Pendleton school district, it ensures access to excellent educational opportunities, making it an ideal choice for households seeking top-notch schooling. The surrounding neighborhood offers a peaceful ambiance with close proximity to local amenities, ensuring a harmonious balance between tranquility and convenience. Whether you're drawn to its expansive layout, the dual-lot advantage, or the practical amenities tailored for modern living, this ranch-style home stands as a testament to thoughtful design and functional elegance.

    Zillow last checked:

    Listing updated:

    Listing Provided by:

    Tyler Provence 317-379-1147,

    Carpenter, REALTORS®

    Bought with:

    Troy Dixon

    eXp Realty, LLC

    Source: MIBOR as distributed by MLS GRID,MLS#: 22005935MLS Logo

    Facts & features

    Interior

    Bedrooms & bathrooms
    • Bedrooms: 4
    • Bathrooms: 3
    • Full bathrooms: 1
    • 1/2 bathrooms: 2
    • Main level bathrooms: 3
    • Main level bedrooms: 4
    Primary bedroom
    • Features: Carpet
    • Level: Main
    • Area: 143 Square Feet
    • Dimensions: 11x13
    Bedroom 2
    • Features: Laminate
    • Level: Main
    • Area: 110 Square Feet
    • Dimensions: 11x10
    Bedroom 3
    • Features: Laminate
    • Level: Main
    • Area: 80 Square Feet
    • Dimensions: 8x10
    Bedroom 4
    • Features: Laminate
    • Level: Main
    • Area: 110 Square Feet
    • Dimensions: 11x10
    Great room
    • Features: Carpet
    • Level: Main
    • Area: 176 Square Feet
    • Dimensions: 16x11
    Kitchen
    • Features: Laminate
    • Level: Main
    • Area: 210 Square Feet
    • Dimensions: 10x21
    Living room
    • Features: Carpet
    • Level: Main
    • Area: 110 Square Feet
    • Dimensions: 10x11
    Heating
    • Has Heating (Unspecified Type)
    Cooling
    • Has cooling: Yes
    Appliances
    • Included: Dishwasher, Dryer, Electric Oven, Refrigerator, Washer, Water Softener Rented
    • Laundry: Main Level, Other
    Features
    • Bookcases, Entrance Foyer, Eat-in Kitchen, Pantry, Walk-In Closet(s)
    • Has basement: No
    Interior area
    • Total structure area: 1,466
    • Total interior livable area: 1,466 sqft

    Property

    Parking
    • Total spaces: 2
    • Parking features: Attached, Garage Door Opener
    • Attached garage spaces: 2
    Features
    • Levels: One
    • Stories: 1
    • Patio & porch: Breeze Way, Covered, Deck
    • Fencing: Fenced,Fence Full Rear,Gate
    Lot
    • Size: 0.54 Acres
    Details
    • Additional structures: Barn Mini, Barn Storage, Storage
    • Additional parcels included: Parcel 481401200181.000012
    • Parcel number: 481401200196000012
    • Horse amenities: None

    Construction

    Type & style
    • Home type: SingleFamily
    • Architectural style: Ranch,Traditional
    • Property subtype: Residential, Single Family Residence
    Materials
    • Brick, Vinyl Siding
    • Foundation: Crawl Space
    Condition
    • New construction: No
    • Year built: 1964

    Utilities & green energy

    • Water: Private Well

    Community & neighborhood

    Location
    • Region: Anderson
    • Subdivision: Fall Creek Heights

    Price history

    DateEventPrice
    12/19/2024Sold$200,000-11.1%$136/sqft
    Source: MIBOR as distributed by MLS GRID #22005935 Report a problem
    11/22/2024Pending sale$224,900$153/sqft
    Source: MIBOR as distributed by MLS GRID #22005935 Report a problem
    11/19/2024Price change$224,900-6.3%$153/sqft
    Source: MIBOR as distributed by MLS GRID #22005935 Report a problem
    10/23/2024Price change$239,900-4%$164/sqft
    Source: MIBOR as distributed by MLS GRID #22005935 Report a problem
    10/12/2024Listed for sale$250,000$171/sqft
    Source: MIBOR as distributed by MLS GRID #22005935 Report a problem

    Public tax history

    YearProperty taxesTax assessment
    2025$317 -8.6%$174,500 +7.3%
    2024$347 +13.8%$162,700 +9.4%
    2023$305 +2%$148,700 +5%
    2022$299 +2%$141,600 +8.5%
    2021$293 +2%$130,500 +5.2%
    2020$287 -47.5%$124,100 +2.6%
    2019$547 +5.1%$121,000 +7.6%
    2018$521 +1.2%$112,500 +19.2%
    2017$515 +6.8%$94,400 +3.2%
    2016$482 +14.5%$91,500 +1%
    2014$421 +5.2%$90,600 +4.4%
    2013$400 -4.9%$86,800 +2.4%
    2012$421 $84,800 -14.8%
    2011-- $99,500 -2%
    2010$652 -10.1%$101,500 -10.4%
    2009$725 $113,300

    Find assessor info on the county website

    Neighborhood: 46013

    Nearby schools

    GreatSchools rating
    Schools provided by the listing agent
    • Middle: Pendleton Heights Middle School
    • High: Pendleton Heights High School

    Source: MIBOR as distributed by MLS GRID. This data may not be complete. We recommend contacting the local school district to confirm school assignments for this home.

    Get pre-qualified for a loan
    At Zillow Home Loans, we can pre-qualify you in as little as 5 minutes with no impact to your credit score.

    An equal housing lender. NMLS #10287.