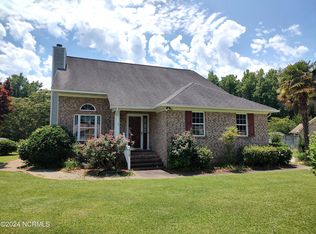
A Touch of Country, Close to Town! Enjoy the best of both worlds in this charming 3-bedroom home offering a country feel just minutes from town! The spacious living area features an attractive fireplace and opens to a bright breakfast nook overlooking the back deck and yard. The kitchen provides plenty of cabinets and counter space, while the formal dining room flows perfectly for entertaining. The primary suite includes two closets, dual sinks, a soaking tub, and a separate shower. Two additional bedrooms are ideal for guests or a home office, with a full bath conveniently nearby. Situated on a 0.70-acre lot, there's plenty of space for gardening, pets, and outdoor living. A finished bonus room above the garage (heated and cooled but not in the square footage) offers flexible use for a hobby, media, or workout space. Add in the 2-car garage, storage shed, and great curb appeal — this home delivers value, comfort, and charm! County Only Taxes - Not In A Flood Zone!
Sold for $291,000
$291,000
311 Forest Oaks Drive, New Bern, NC 28562
3beds
1,634sqft
Single Family Residence
Built in 1993
0.71 Acres Lot
$292,600 Zestimate®
$178/sqft
$2,041 Estimated rent
Home value
$292,600
$266,000 - $322,000
$2,041/mo
Zestimate® history
Owner options
List your home for rent
$2,041/mo
Rent Zestimate®
Find your next renter with Zillow Rental Manager. Plus, with online applications, you can quickly screen prospective tenants – for free.
$2,041/mo
Rent Zestimate®
Refinance and save
$1,733/mo
Est. payment
Refinancing to a lower rate could help reduce your monthly payments and save thousands over the life of the loan.
$1,733/mo
Est. payment
Explore your selling options
Work with a Zillow partner agent
Leverage their expertise and Zillow's premium Showcase listings to get your home seen by more buyers.
Get startedList with your own agent
Get your home in front of millions of buyers by listing it on Zillow.
Learn how to do itSell it yourself
Take full control of how buyers see your home on Zillow by listing For Sale by Owner (FSBO).
List your homeWhat's special
Zillow last checked:
Listing updated:
Listed by:
KELLY LATIMER 252-649-4620,
TRENT RIVER REALTY
Bought with:
Doug Van Riper, 351783
LPT Realty
Source: Hive MLS,MLS#: 100529984 Originating MLS: Neuse River Region Association of Realtors
Originating MLS: Neuse River Region Association of RealtorsFacts & features
Interior
Bedrooms & bathrooms
- Bedrooms: 3
- Bathrooms: 2
- Full bathrooms: 2
Rooms
- Room types: Living Room, Dining Room, Breakfast Nook, Bedroom 1, Bedroom 2, Bedroom 3, Laundry, Fnshd Room over Garage
Bedroom 1
- Level: First
- Dimensions: 13 x 15
Bedroom 2
- Level: First
- Dimensions: 10.9 x 11.5
Bedroom 3
- Level: First
- Dimensions: 11 x 11.5
Breakfast nook
- Level: First
- Dimensions: 9.9 x 7
Dining room
- Level: First
- Dimensions: 12 x 12
Other
- Level: Second
- Dimensions: 10.1 x 20.8
Kitchen
- Level: First
- Dimensions: 9.9 x 10.2
Laundry
- Level: First
- Dimensions: 10 x 5.7
Living room
- Level: First
- Dimensions: 15 x 15.6
Heating
- Heat Pump, Electric
Cooling
- Heat Pump
Appliances
- Included: Electric Oven, Built-In Microwave, Washer, Refrigerator, Dryer, Dishwasher
- Laundry: Laundry Room
Features
- Walk-in Closet(s), Entrance Foyer, Whirlpool, Ceiling Fan(s), Walk-in Shower, Blinds/Shades, Walk-In Closet(s)
- Flooring: Carpet, Tile, Vinyl
- Doors: Storm Door(s)
- Basement: None
Interior area
- Total structure area: 1,634
- Total interior livable area: 1,634 sqft
Property
Parking
- Total spaces: 2
- Parking features: Concrete, Off Street
- Attached garage spaces: 2
Features
- Levels: One
- Stories: 1
- Patio & porch: Deck, Porch
- Exterior features: Storm Doors
- Fencing: None
Lot
- Size: 0.71 Acres
- Dimensions: 101.25 x 305.28 x 95 x 340.30
Details
- Parcel number: 82062 042
- Zoning: Residential
- Special conditions: Standard
Construction
Type & style
- Home type: SingleFamily
- Property subtype: Single Family Residence
Materials
- Brick Veneer, Vinyl Siding, Wood Frame
- Foundation: Crawl Space
- Roof: Shingle
Condition
- New construction: No
- Year built: 1993
Utilities & green energy
- Sewer: Septic Tank
- Water: Public
- Utilities for property: Water Connected
Community & HOA
Community
- Subdivision: Deerfield
HOA
- Has HOA: No
Location
- Region: New Bern
Financial & listing details
- Price per square foot: $178/sqft
- Tax assessed value: $227,590
- Annual tax amount: $1,069
- Date on market: 9/19/2025
- Cumulative days on market: 42 days
- Listing agreement: Exclusive Right To Sell
- Listing terms: Cash,Conventional,FHA,VA Loan
- Road surface type: Paved
Price history
| Date | Event | Price |
|---|---|---|
| 11/17/2025 | Sold | $291,000-6.6%$178/sqft |
Source:  Hive MLS #100529984 Report a problem Hive MLS #100529984 Report a problem | ||
| 10/21/2025 | Contingent | $311,500$191/sqft |
Source: Hive MLS #100529984 Report a problem | ||
| 10/7/2025 | Price change | $311,500-1.1%$191/sqft |
Source: Hive MLS #100529984 Report a problem | ||
| 9/19/2025 | Listed for sale | $315,000+175.1%$193/sqft |
Source: Hive MLS #100529984 Report a problem | ||
| 8/8/1994 | Sold | $114,500$70/sqft |
Source: Agent Provided Report a problem | ||
Public tax history
| Year | Property taxes | Tax assessment |
|---|---|---|
| 2025 | $1,141 | $227,590 |
| 2024 | $1,141 +1.1% | $227,590 |
| 2023 | $1,129 | $227,590 +36.1% |
| 2022 | -- | $167,260 |
| 2021 | $1,064 | $167,260 |
| 2020 | -- | $167,260 |
| 2019 | $1,046 | $167,260 |
| 2018 | $1,046 +3.1% | $167,260 |
| 2017 | $1,015 | $167,260 -11.4% |
| 2016 | $1,015 +2.3% | $188,820 |
| 2015 | $992 | $188,820 |
| 2014 | $992 | $188,820 |
| 2013 | -- | $188,820 |
| 2012 | -- | $188,820 |
| 2011 | -- | $188,820 |
| 2010 | -- | $188,820 +44.6% |
| 2009 | -- | $130,590 |
| 2008 | -- | $130,590 |
| 2007 | -- | $130,590 |
| 2006 | -- | $130,590 |
| 2005 | -- | $130,590 |
| 2004 | -- | $130,590 |
| 2002 | -- | $130,590 |
Find assessor info on the county website
Neighborhood: 28562
Nearby homes
- $314,0002 bd3 ba1.7k sqft313 Forest Oaks Dr, New Bern, NC 28562Sold
- $319,3003 bd2 ba1.9k sqft309 Forest Oaks Dr, New Bern, NC 28562Off Market
- $325,0003 bd2 ba224 sqft307 Forest Oaks Dr, New Bern, NC 28562Off Market
- $288,2003 bd2 ba120 sqft315 Forest Oaks Dr, New Bern, NC 28562Off Market
- $287,0003 bd2 ba120 sqft305 Forest Oaks Dr, New Bern, NC 28562Off Market
- $371,0003 bd2 ba1.8k sqft105 Sothel Ct, New Bern, NC 28562Off Market
- $298,2003 bd2 ba1.6k sqft317 Forest Oaks Dr, New Bern, NC 28562Off Market
- $44,000-- bd-- ba-- sqft103 Sothel Ct, New Bern, NC 28562Off Market
Nearby schools
GreatSchools rating
- 3/10Ben D Quinn ElementaryGrades: K-5Distance: 1.6 mi
- 5/10H J MacDonald MiddleGrades: 6-8Distance: 3.9 mi
- 3/10New Bern HighGrades: 9-12Distance: 2.5 mi
Schools provided by the listing agent
- Elementary: Ben Quinn
- Middle: H. J. MacDonald
- High: New Bern
Source: Hive MLS. This data may not be complete. We recommend contacting the local school district to confirm school assignments for this home.
Get a cash offer in 3 minutes
Find out how much your home could sell for in as little as 3 minutes with a no-obligation cash offer.
Estimated market value
$292,600
Get a cash offer in 3 minutes
Find out how much your home could sell for in as little as 3 minutes with a no-obligation cash offer.
Estimated market value
$292,600
- North Carolina
- Craven County
- New Bern
- 28562
- 311 Forest Oaks Drive
Nearby cities
Nearby neighborhoods
Nearby zip codes
Other New Bern Topics
