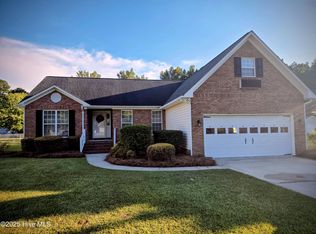
Spectacular home NOT in the flood zone with welcoming entry in the desirable community of Deerfield. Large lot with detached garage for storage/workshop, a garden area and a small garden shed. The home features a spacious and inviting living room with cathedral ceiling and an attractive gas fireplace. Your attention will focus on the beautiful staircase and railing to the open loft area above - perfect for an in-home office or hobby room. There is a guest bedroom with private bath upstairs with a skylight and walk-in shower. You will find the walk-in attic area convenient for storing seasonal items. On the main level, just off the living room, is a dining area with loads of natural light. The kitchen offers solid surface counter tops and upper cabinentry with glass just right for displaying your favorite dishes and more. The refrigerator is only a year old and the stove, washer, dryer and dishwasher are also included. The main bedroom is on thie first floor with full bath attached and offers a large walk-in closet. Just off the kitchen you will find a back screened in porch that you will love spending time on. Enjoy afternoon reading, morning coffee, bird watching and more from this retreat. There is a half bath convenient to the garage and inside hallway. The garage has some storage and work area additional for more than just your car. Love to garden? This yard is the perfect choice. The front and back yards offer pretty landscaping with flowers and bushes adding color and beauty. Minutes to downtown historic New Bern and convenient to Camp LeJeune or Cherry Point Marine Base.
Sold for $314,000
$314,000
313 Forest Oaks Drive, New Bern, NC 28562
2beds
1,732sqft
Single Family Residence
Built in 1992
0.64 Acres Lot
$334,900 Zestimate®
$181/sqft
$2,057 Estimated rent
Home value
$334,900
$318,000 - $352,000
$2,057/mo
Zestimate® history
Owner options
List your home for rent
$2,057/mo
Rent Zestimate®
Find your next renter with Zillow Rental Manager. Plus, with online applications, you can quickly screen prospective tenants – for free.
$2,057/mo
Rent Zestimate®
Refinance and save
$1,869/mo
Est. payment
Refinancing to a lower rate could help reduce your monthly payments and save thousands over the life of the loan.
$1,869/mo
Est. payment
Explore your selling options
Work with a Zillow partner agent
Leverage their expertise and Zillow's premium Showcase listings to get your home seen by more buyers.
Get startedList with your own agent
Get your home in front of millions of buyers by listing it on Zillow.
Learn how to do itSell it yourself
Take full control of how buyers see your home on Zillow by listing For Sale by Owner (FSBO).
List your homeWhat's special
Zillow last checked:
Listing updated:
Listed by:
KELLY LATIMER 252-649-4620,
TRENT RIVER REALTY
Bought with:
Georgia Brown, 253745
Century 21 The Realty Group Washington
Source: Hive MLS,MLS#: 100438550 Originating MLS: Neuse River Region Association of Realtors
Originating MLS: Neuse River Region Association of RealtorsFacts & features
Interior
Bedrooms & bathrooms
- Bedrooms: 2
- Bathrooms: 3
- Full bathrooms: 2
- 1/2 bathrooms: 1
Rooms
- Room types: Living Room, Dining Room, Bedroom 1, Bedroom 2, Family Room
Bedroom 1
- Level: First
- Dimensions: 14.5 x 13.1
Bedroom 2
- Level: Second
- Dimensions: 21.1 x 19.7
Dining room
- Level: First
- Dimensions: 10.8 x 15.6
Family room
- Description: Loft Area
- Level: Second
- Dimensions: 11.6 x 17.1
Kitchen
- Level: First
- Dimensions: 10.1 x 15.6
Living room
- Level: First
- Dimensions: 18 x 16.7
Heating
- Heat Pump, Electric
Cooling
- Heat Pump
Appliances
- Included: Electric Oven, Washer, Refrigerator, Dryer, Dishwasher
- Laundry: In Garage, Laundry Closet
Features
- Master Downstairs, Walk-in Closet(s), High Ceilings, Solid Surface, Ceiling Fan(s), Pantry, Walk-in Shower, Blinds/Shades, Gas Log, Walk-In Closet(s)
- Flooring: Carpet, Vinyl
- Doors: Thermal Doors, Storm Door(s)
- Windows: Skylight(s), Thermal Windows
- Basement: None
- Attic: Walk-In
- Has fireplace: Yes
- Fireplace features: Gas Log
Interior area
- Total structure area: 1,732
- Total interior livable area: 1,732 sqft
Property
Parking
- Total spaces: 1
- Parking features: Attached, Detached, Concrete, Off Street
- Attached garage spaces: 1
Features
- Levels: Two
- Stories: 2
- Patio & porch: Porch, Screened
- Exterior features: Storm Doors, Thermal Doors
- Fencing: None
Lot
- Size: 0.64 Acres
- Dimensions: 270.26 x 95 x 305.28 x 101.25
Details
- Additional structures: Second Garage, Storage, Workshop
- Parcel number: 82062 041
- Zoning: Residential
- Special conditions: Standard
Construction
Type & style
- Home type: SingleFamily
- Property subtype: Single Family Residence
Materials
- Brick Veneer, Vinyl Siding
- Foundation: Crawl Space
- Roof: Shingle
Condition
- New construction: No
- Year built: 1992
Utilities & green energy
- Sewer: Septic Tank
- Water: Public
- Utilities for property: Water Available
Community & HOA
Community
- Subdivision: Deerfield
HOA
- Has HOA: No
- Amenities included: Maintenance Common Areas
Location
- Region: New Bern
Financial & listing details
- Price per square foot: $181/sqft
- Tax assessed value: $244,370
- Annual tax amount: $1,086
- Date on market: 5/11/2024
- Cumulative days on market: 53 days
- Listing agreement: Exclusive Right To Sell
- Listing terms: Cash,Conventional,FHA,USDA Loan,VA Loan
- Road surface type: Paved
Price history
| Date | Event | Price |
|---|---|---|
| 7/2/2024 | Sold | $314,000-4.6%$181/sqft |
Source:  Hive MLS #100438550 Report a problem Hive MLS #100438550 Report a problem | ||
| 6/4/2024 | Contingent | $329,000$190/sqft |
Source: Hive MLS #100438550 Report a problem | ||
| 5/11/2024 | Listed for sale | $329,000$190/sqft |
Source: Hive MLS #100438550 Report a problem | ||
Public tax history
| Year | Property taxes | Tax assessment |
|---|---|---|
| 2025 | $1,220 | $244,370 |
| 2024 | $1,220 | $244,370 |
| 2023 | -- | $244,370 +41.3% |
| 2022 | -- | $172,900 |
| 2021 | $1,097 | $172,900 |
| 2020 | -- | $172,900 |
| 2019 | -- | $172,900 |
| 2018 | $1,079 +3% | $172,900 |
| 2017 | $1,048 | $172,900 -12.6% |
| 2016 | $1,048 +0.9% | $197,910 |
| 2015 | $1,038 | $197,910 |
| 2014 | $1,038 | $197,910 |
| 2013 | -- | $197,910 |
| 2012 | -- | $197,910 |
| 2011 | -- | $197,910 |
| 2010 | -- | $197,910 +37.8% |
| 2009 | -- | $143,670 |
| 2008 | -- | $143,670 |
| 2007 | -- | $143,670 |
| 2006 | -- | $143,670 |
| 2005 | -- | $143,670 +0.4% |
| 2004 | -- | $143,060 |
| 2002 | -- | $143,060 |
Find assessor info on the county website
Neighborhood: 28562
Nearby homes
- $287,2003 bd2 ba120 sqft315 Forest Oaks Dr, New Bern, NC 28562Off Market
- $291,0003 bd2 ba1.6k sqft311 Forest Oaks Dr, New Bern, NC 28562Sold
- $319,3003 bd2 ba1.9k sqft309 Forest Oaks Dr, New Bern, NC 28562Off Market
- $298,2003 bd2 ba1.6k sqft317 Forest Oaks Dr, New Bern, NC 28562Off Market
- $371,0003 bd2 ba1.8k sqft105 Sothel Ct, New Bern, NC 28562Off Market
- $328,3003 bd2 ba224 sqft307 Forest Oaks Dr, New Bern, NC 28562Off Market
- $44,000-- bd-- ba-- sqft103 Sothel Ct, New Bern, NC 28562Off Market
- $287,9003 bd2 ba120 sqft305 Forest Oaks Dr, New Bern, NC 28562Off Market
Nearby schools
GreatSchools rating
- 3/10Ben D Quinn ElementaryGrades: K-5Distance: 1.6 mi
- 5/10H J MacDonald MiddleGrades: 6-8Distance: 4 mi
- 3/10New Bern HighGrades: 9-12Distance: 2.5 mi
Schools provided by the listing agent
- Elementary: Ben Quinn
- Middle: H. J. MacDonald
- High: New Bern
Source: Hive MLS. This data may not be complete. We recommend contacting the local school district to confirm school assignments for this home.
Get a cash offer in 3 minutes
Find out how much your home could sell for in as little as 3 minutes with a no-obligation cash offer.
Estimated market value
$334,900
Get a cash offer in 3 minutes
Find out how much your home could sell for in as little as 3 minutes with a no-obligation cash offer.
Estimated market value
$334,900
- North Carolina
- Craven County
- New Bern
- 28562
- 313 Forest Oaks Drive
Nearby cities
Nearby neighborhoods
Nearby zip codes
Other New Bern Topics
