Welcome to 311 Green Meadow Drive, located in the highly sought-after High Meadow neighborhood within the Daniel Boone School District. If you’ve been searching for a spacious, beautifully designed home in a prime location, this one deserves a spot at the top of your list! Offering over 3,600 square feet of thoughtfully finished living space — with the opportunity to expand even further in the expansive unfinished basement — this home combines style, comfort, and functionality. The main level features an open and airy floor plan, complete with formal living and dining rooms, a gourmet kitchen with a large center island, and an adjoining breakfast/sunroom. The impressive 2-story family room boasts a wood-burning fireplace and a wall of windows that provide stunning views of the peaceful, fully fenced backyard. Step outside and enjoy your own private oasis: a beautifully maintained, heated inground pool, spacious patio, and a newly rescreened cabana — perfect for summer entertaining or simply relaxing in the shade. Back inside, the first floor also includes a dedicated office and a convenient powder room. Upstairs, the luxurious primary suite with both tray and vaulted ceilings offers a spacious bedroom, a separate office or sitting area, two walk-in closets, and a spa-like ensuite bath. Three additional bedrooms, a full hall bathroom, and a laundry room are also located on the upper level. A second staircase provides easy access to the family room below. The large unfinished basement offers excellent potential for future living space and features a Bilco door for direct outdoor access. Ideally situated on a prime lot in Amity Township, this home is just minutes from Routes 422, 662, 562, and 100 — making commuting in any direction a breeze. Don't miss your chance to tour this exceptional property! Schedule a private showing today or stop by the Open House on Sunday, July 6th, from 2–4 PM.
Sold for $710,000
$710,000
311 Green Meadow Dr, Douglassville, PA 19518
4beds
3,672sqft
Single Family Residence
Built in 2006
0.46 Acres Lot
$759,300 Zestimate®
$193/sqft
$4,364 Estimated rent
Home value
$759,300
$699,000 - $828,000
$4,364/mo
Zestimate® history
Owner options
List your home for rent
$4,364/mo
Rent Zestimate®
Find your next renter with Zillow Rental Manager. Plus, with online applications, you can quickly screen prospective tenants – for free.
$4,364/mo
Rent Zestimate®
Refinance and save
$4,727/mo
Est. payment
Refinancing to a lower rate could help reduce your monthly payments and save thousands over the life of the loan.
$4,727/mo
Est. payment
Explore your selling options
Work with a Zillow partner agent
Leverage their expertise and Zillow's premium Showcase listings to get your home seen by more buyers.
Get startedList with your own agent
Get your home in front of millions of buyers by listing it on Zillow.
Learn how to do itSell it yourself
Take full control of how buyers see your home on Zillow by listing For Sale by Owner (FSBO).
List your homeWhat's special
Wood-burning fireplaceHeated inground poolNewly rescreened cabanaPrivate oasisLarge unfinished basementSpacious patioWall of windows
Zillow last checked:
Listing updated:
Listed by:
Peter Heim 610-745-3378,
Keller Williams Platinum Realty - Wyomissing,
Listing Team: The Peter Heim Team
Bought with:
John Patrick, RM423959
KW Greater West Chester
Source: Bright MLS,MLS#: PABK2059328
Facts & features
Interior
Bedrooms & bathrooms
- Bedrooms: 4
- Bathrooms: 3
- Full bathrooms: 2
- 1/2 bathrooms: 1
- Main level bathrooms: 1
Rooms
- Room types: Living Room, Dining Room, Primary Bedroom, Bedroom 2, Bedroom 3, Bedroom 4, Kitchen, Family Room, Breakfast Room, Laundry, Office
Primary bedroom
- Features: Flooring - Carpet, Attached Bathroom, Walk-In Closet(s)
- Level: Upper
Bedroom 2
- Features: Flooring - Carpet
- Level: Upper
- Area: 132 Square Feet
- Dimensions: 12 x 11
Bedroom 3
- Features: Flooring - Carpet
- Level: Upper
- Area: 121 Square Feet
- Dimensions: 11 x 11
Bedroom 4
- Features: Flooring - Carpet
- Level: Upper
- Area: 154 Square Feet
- Dimensions: 14 x 11
Breakfast room
- Features: Flooring - HardWood
- Level: Main
- Area: 162 Square Feet
- Dimensions: 18 x 9
Dining room
- Features: Flooring - HardWood, Crown Molding
- Level: Main
- Area: 140 Square Feet
- Dimensions: 14 x 10
Family room
- Features: Flooring - Carpet, Fireplace - Wood Burning, Cathedral/Vaulted Ceiling
- Level: Main
- Area: 320 Square Feet
- Dimensions: 20 x 16
Kitchen
- Features: Flooring - HardWood, Granite Counters, Kitchen - Gas Cooking, Kitchen Island
- Level: Main
- Area: 195 Square Feet
- Dimensions: 15 x 13
Laundry
- Features: Flooring - Vinyl
- Level: Upper
- Area: 42 Square Feet
- Dimensions: 7 x 6
Living room
- Features: Flooring - Carpet, Crown Molding
- Level: Main
- Area: 143 Square Feet
- Dimensions: 13 x 11
Office
- Features: Flooring - Carpet
- Level: Main
- Area: 110 Square Feet
- Dimensions: 11 x 10
Heating
- Forced Air, Natural Gas
Cooling
- Central Air, Electric
Appliances
- Included: Gas Water Heater
- Laundry: Upper Level, Laundry Room
Features
- Additional Stairway, Breakfast Area, Ceiling Fan(s), Crown Molding, Family Room Off Kitchen, Open Floorplan, Kitchen - Gourmet, Kitchen Island, Pantry, Upgraded Countertops, Walk-In Closet(s)
- Flooring: Carpet, Ceramic Tile, Hardwood, Wood
- Windows: Window Treatments
- Basement: Full,Unfinished,Walk-Out Access
- Number of fireplaces: 1
- Fireplace features: Wood Burning
Interior area
- Total structure area: 5,222
- Total interior livable area: 3,672 sqft
- Finished area above ground: 3,672
- Finished area below ground: 0
Property
Parking
- Total spaces: 4
- Parking features: Garage Faces Side, Garage Door Opener, Inside Entrance, Attached, Driveway
- Attached garage spaces: 2
- Uncovered spaces: 2
Accessibility
- Accessibility features: None
Features
- Levels: Two
- Stories: 2
- Patio & porch: Patio
- Has private pool: Yes
- Pool features: Fenced, Heated, In Ground, Private
Lot
- Size: 0.46 Acres
Details
- Additional structures: Above Grade, Below Grade
- Parcel number: 24536520728139
- Zoning: LDR
- Zoning description: LDR - low density residential
- Special conditions: Standard
Construction
Type & style
- Home type: SingleFamily
- Architectural style: Traditional
- Property subtype: Single Family Residence
Materials
- Frame, Masonry
- Foundation: Concrete Perimeter
Condition
- New construction: No
- Year built: 2006
Utilities & green energy
- Electric: 200+ Amp Service
- Sewer: Public Sewer
- Water: Public
Community & HOA
Community
- Subdivision: High Meadow
HOA
- Has HOA: No
Location
- Region: Douglassville
- Municipality: AMITY TWP
Financial & listing details
- Price per square foot: $193/sqft
- Tax assessed value: $325,000
- Annual tax amount: $14,892
- Date on market: 6/30/2025
- Listing agreement: Exclusive Right To Sell
- Listing terms: Cash,Conventional
- Inclusions: Both Refrigerators, Washer, Dryer, Window Treatments, Pool Equipment, Shelves In Basement, Tv In Cabana
- Ownership: Fee Simple
Price history
| Date | Event | Price |
|---|---|---|
| 8/8/2025 | Sold | $710,000-2.1%$193/sqft |
Source:  Bright MLS #PABK2059328 Report a problem Bright MLS #PABK2059328 Report a problem | ||
| 7/10/2025 | Pending sale | $724,900$197/sqft |
Source: Bright MLS #PABK2059328 Report a problem | ||
| 7/10/2025 | Listing removed | $724,900$197/sqft |
Source: Bright MLS #PABK2059328 Report a problem | ||
| 6/30/2025 | Listed for sale | $724,900+59.6%$197/sqft |
Source: Bright MLS #PABK2059328 Report a problem | ||
| 1/23/2006 | Sold | $454,255$124/sqft |
Source: Public Record Report a problem | ||
Public tax history
| Year | Property taxes | Tax assessment |
|---|---|---|
| 2025 | $15,050 +3.8% | $325,000 |
| 2024 | $14,500 +2.1% | $325,000 |
| 2023 | $14,203 +1.3% | $325,000 |
| 2022 | $14,021 +2.6% | $325,000 |
| 2021 | $13,663 0% | $325,000 |
| 2020 | $13,663 +1.8% | $325,000 |
| 2019 | $13,420 +2.1% | $325,000 |
| 2018 | $13,149 +2.4% | $325,000 |
| 2017 | $12,845 +332.6% | $325,000 |
| 2016 | $2,969 | $325,000 |
| 2015 | $2,969 | $325,000 |
| 2014 | -- | $325,000 |
| 2013 | -- | $325,000 |
| 2012 | -- | $325,000 |
| 2011 | -- | $325,000 |
| 2010 | -- | $325,000 |
| 2009 | -- | $325,000 |
| 2008 | -- | $325,000 -17.8% |
| 2007 | -- | $395,400 |
Find assessor info on the county website
Neighborhood: 19518
Nearby homes
- $611,6004 bd3 ba3.3k sqft309 Green Meadow Dr, Douglassville, PA 19518Off Market

- $640,5005 bd4 ba4.3k sqft315 Green Meadow Dr, Douglassville, PA 19518Off Market
- $690,7004 bd6 ba6k sqft308 Green Meadow Dr, Douglassville, PA 19518Off Market
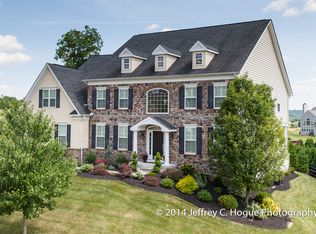
- $637,8004 bd3 ba3.5k sqft314 Green Meadow Dr, Douglassville, PA 19518Off Market
- $629,1004 bd4 ba4.3k sqft321 Green Meadow Dr, Douglassville, PA 19518Off Market
- $580,0004 bd4 ba4.5k sqft307 Green Meadow Dr, Douglassville, PA 19518Sold
- $690,2004 bd3 ba3.1k sqft208 Stephens Way, Douglassville, PA 19518Off Market
- $625,3005 bd3 ba3.7k sqft318 Green Meadow Dr, Douglassville, PA 19518Off Market
Nearby schools
GreatSchools rating
- 5/10Daniel Boone Area Intermediate CenterGrades: 2-4Distance: 1.4 mi
- 6/10Daniel Boone Area Middle SchoolGrades: 5-8Distance: 2.2 mi
- 7/10Daniel Boone Area High SchoolGrades: 9-12Distance: 4.6 mi
Schools provided by the listing agent
- District: Daniel Boone Area
Source: Bright MLS. This data may not be complete. We recommend contacting the local school district to confirm school assignments for this home.
Get a cash offer in 3 minutes
Find out how much your home could sell for in as little as 3 minutes with a no-obligation cash offer.
Estimated market value
$759,300
Get a cash offer in 3 minutes
Find out how much your home could sell for in as little as 3 minutes with a no-obligation cash offer.
Estimated market value
$759,300
- Pennsylvania
- Berks County
- Douglassville
- 19518
- 311 Green Meadow Dr
