Skip main navigation
Sold for $580,000
  • $580,000

    307 Green Meadow Dr, Douglassville, PA 19518

    4beds
    4,574sqft
    Single Family Residence
    Built in 2005
    0.87 Acres Lot
    $657,500 Zestimate®
    $127/sqft
    $4,552 Estimated rent

    Home value

    $657,500

    $625,000 - $690,000

    $4,552/mo

    Zestimate® history
    Loading
    Loading...

    Owner options

    List your home for rent

    $4,552/mo

    Rent Zestimate®

    Find your next renter with Zillow Rental Manager. Plus, with online applications, you can quickly screen prospective tenants – for free.

    Learn more

    $4,552/mo

    Rent Zestimate®

    Refinance and save

    $3,862/mo

    Est. payment

    Refinancing to a lower rate could help reduce your monthly payments and save thousands over the life of the loan.

    See today's rates

    $3,862/mo

    Est. payment

    Explore your selling options

    Work with a Zillow partner agent

    Leverage their expertise and Zillow's premium Showcase listings to get your home seen by more buyers.

    Get started

    List with your own agent

    Get your home in front of millions of buyers by listing it on Zillow.

    Learn how to do it

    Sell it yourself

    Take full control of how buyers see your home on Zillow by listing For Sale by Owner (FSBO).

    List your home

    What's special

    Gas fireplaceBath brick colonialMaster suiteLuxurious featuresLeveled yardTub comboHeated towel rack
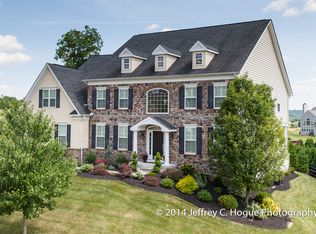
    This 4 Bedroom and 3 1/2 Bath Brick Colonial is an Absolute Stunner!! So much attention went into every detail of this home...from the Gourmet Kitchen, to the Leveled Yard this home has luxurious features and so much space for comfortable living and entertaining. As you step inside, you'll be greeted by an open floorplan that seamlessly connects all of the main living areas and offers 9 foot ceilings. The heart of the home is the gourmet kitchen with it's Huge Center Island & cooktop stove, granite countertops, Double Ovens and plenty of cabinet space. Adjacent to the kitchen is a solarium flooded with natural light from its many windows, creating a space to relax and unwind and drink your morning coffee. The 2 story family room is a stunner, with 18 foot ceilings, a back staircase, and a gas fireplace. With its soaring ceilings and elegant design, this room is perfect for both everyday living and special occasions. Also on the main floor the study provides a quiet, private space where you can focus and be productive. The living room is gorgeous and bright and is across from the open dining room and both feature crown molding and bay windows. Upstairs, the master suite offers a luxurious escape where you can Pamper yourself in the spa-like bathroom, complete with a jacuzzi soaking tub, shower and double sinks and heated towel rack. Bedroom has cathedral ceiling, a sitting room area and his and hers closets with custom organization systems. There are 3 additional ample sized bedrooms, the laundry room and another full bath. On the lower level, the finished basement adds such a wonderful large living space away from the rest of the home. It is currently being used as a recreation area with plenty of games for entertainment. There is a full bath with shower and tub combo and also plenty of storage. When you step outside you will discover the perfect outdoor space. This home features gorgeous hardscaping, steps, stone paver patio and and upper deck. The yard has been levelled to be able to enjoy a large section of level, fenced in space. Don't miss your chance to own this extraordinary home, where luxury meets comfort in every detail. Schedule a showing today!

    Zillow last checked:

    Listing updated:

    Listed by:

    Kathy Cicala 610-724-3526,

    RE/MAX Achievers-Collegeville

    Bought with:

    Kimberly Berret, RS301592

    Keller Williams Realty Group

    Source: Bright MLS,MLS#: PABK2040906MLS Logo

    Facts & features

    Interior

    Bedrooms & bathrooms
    • Bedrooms: 4
    • Bathrooms: 4
    • Full bathrooms: 3
    • 1/2 bathrooms: 1
    • Main level bathrooms: 1
    Rooms
    • Room types: Living Room, Dining Room, Kitchen, Family Room, Study, Recreation Room, Solarium
    Basement
    • Description: Percent Finished: 80.0
    • Area: 1700
    Heating
    • Forced Air, Natural Gas
    Cooling
    • Central Air, Electric
    Appliances
    • Included: Gas Water Heater
    Features
    • Additional Stairway, Ceiling Fan(s), Crown Molding, Kitchen - Gourmet, Pantry, Recessed Lighting, Soaking Tub, Walk-In Closet(s)
    • Basement: Finished
    • Number of fireplaces: 1
    • Fireplace features: Gas/Propane
    Interior area
    • Total structure area: 4,874
    • Total interior livable area: 4,574 sqft
    • Finished area above ground: 3,174
    • Finished area below ground: 1,400

    Property

    Parking
    • Total spaces: 6
    • Parking features: Garage Door Opener, Garage Faces Side, Attached, Driveway
    • Attached garage spaces: 2
    • Uncovered spaces: 4
    Accessibility
    • Accessibility features: None
    Features
    • Levels: Two
    • Stories: 2
    • Patio & porch: Deck, Patio
    • Pool features: None
    Lot
    • Size: 0.87 Acres
    Details
    • Additional structures: Above Grade, Below Grade
    • Parcel number: 24536520725058
    • Zoning: RESIDENTIAL
    • Special conditions: Standard

    Construction

    Type & style
    • Home type: SingleFamily
    • Architectural style: Colonial
    • Property subtype: Single Family Residence
    Materials
    • Vinyl Siding, Aluminum Siding
    • Foundation: Concrete Perimeter
    • Roof: Shingle
    Condition
    • Excellent
    • New construction: No
    • Year built: 2005

    Utilities & green energy

    • Sewer: Public Sewer
    • Water: Public

    Community & HOA

    Community
    • Subdivision: High Meadow
    HOA
    • Has HOA: No
    Location
    • Region: Douglassville
    • Municipality: AMITY TWP

    Financial & listing details

    • Price per square foot: $127/sqft
    • Tax assessed value: $239,300
    • Annual tax amount: $10,458
    • Date on market: 3/21/2024
    • Listing agreement: Exclusive Right To Sell
    • Listing terms: Cash,Conventional,VA Loan
    • Inclusions: Refrigerator, Washer, Dryer
    • Ownership: Fee Simple

    Price history

    DateEventPrice
    5/15/2024Sold$580,000+2.7%$127/sqft
    Source: Bright MLS #PABK2040906 Report a problem
    3/23/2024Pending sale$565,000$124/sqft
    Source: Bright MLS #PABK2040906 Report a problem
    3/21/2024Listed for sale$565,000+30.1%$124/sqft
    Source: Bright MLS #PABK2040906 Report a problem
    8/30/2005Sold$434,377$95/sqft
    Source: Public Record Report a problem

    Public tax history

    YearProperty taxesTax assessment
    2025$11,082 +3.8%$239,300
    2024$10,677 +2.1%$239,300
    2023$10,458 +1.3%$239,300
    2022$10,324 +2.6%$239,300
    2021$10,060 $239,300
    2020$10,060 +1.8%$239,300
    2019$9,881 +2.1%$239,300
    2018$9,681 +2.4%$239,300
    2017$9,458 +332.6%$239,300
    2016$2,186 $239,300
    2015$2,186 $239,300
    2014-- $239,300
    2013-- $239,300
    2012-- $239,300
    2011-- $239,300
    2010-- $239,300
    2009-- $239,300 -31.2%
    2008-- $348,000
    2007-- $348,000 -10.2%
    2006-- $387,600
    Find assessor info on the county website

    Neighborhood: 19518

    Nearby schools

    GreatSchools rating
    Schools provided by the listing agent
    • District: Daniel Boone Area

    Source: Bright MLS. This data may not be complete. We recommend contacting the local school district to confirm school assignments for this home.

    Get a cash offer in 3 minutes
    Find out how much your home could sell for in as little as 3 minutes with a no-obligation cash offer.
    Estimated market value
    $657,500
    Get a cash offer in 3 minutes
    Find out how much your home could sell for in as little as 3 minutes with a no-obligation cash offer.
    Estimated market value
    $657,500