Skip main navigation
Sold for $540,000
  • $540,000

    5107 Peach Blossom Dr, Douglassville, PA 19518

    4beds
    3,086sqft
    Single Family Residence
    Built in 2012
    0.86 Acres Lot
    $607,400 Zestimate®
    $175/sqft
    $3,929 Estimated rent

    Home value

    $607,400

    $577,000 - $638,000

    $3,929/mo

    Zestimate® history
    Loading
    Loading...

    Owner options

    List your home for rent

    $3,929/mo

    Rent Zestimate®

    Find your next renter with Zillow Rental Manager. Plus, with online applications, you can quickly screen prospective tenants – for free.

    Learn more

    $3,929/mo

    Rent Zestimate®

    Refinance and save

    $3,652/mo

    Est. payment

    Refinancing to a lower rate could help reduce your monthly payments and save thousands over the life of the loan.

    See today's rates

    $3,652/mo

    Est. payment

    Explore your selling options

    Work with a Zillow partner agent

    Leverage their expertise and Zillow's premium Showcase listings to get your home seen by more buyers.

    Get started

    List with your own agent

    Get your home in front of millions of buyers by listing it on Zillow.

    Learn how to do it

    Sell it yourself

    Take full control of how buyers see your home on Zillow by listing For Sale by Owner (FSBO).

    List your home

    What's special

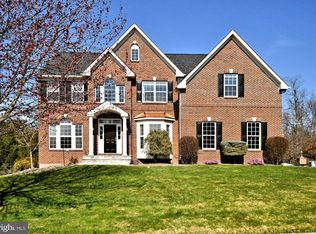
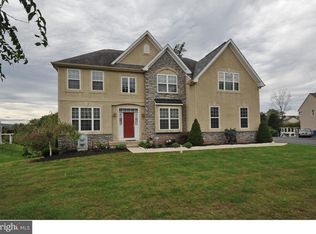
    Nestled along the edge of a cul-de-sac in the highly sought after High Meadows neighborhood, 5107 Peach Blossom offers the perfect blend of convenient modern living, space, and privacy. This first floor of this 4 bedroom, 2.5 bathroom home features hardwood and luxury vinyl flooring, an open concept kitchen and living room, and two versatile rooms which can be used as home office space, an additional family room, or formal dining. The living room is equipped with a built in sound system, perfect for movie nights or gameday, and recently had a beautiful 3 pane window installed for extra light. This space blends into the kitchen which has a peninsula with seating space for 4, updated tile backsplash, and a large granite countertop island which will remain with the property. A new sliding glass door was installed two years ago, opening to an amazing backyard for entertaining. A large professionally hardscaped paver patio and seating wall extend across the back of the home and connect to the expansive in-ground pool - heated for extended spring and fall use! The current homeowner is an avid gardener who has added a beautiful landscape of flowering shrubs, perennial flowers, vegetables, fruit trees, and lush greenery which is not only attractive, but adds so much extra privacy to this backyard oasis! With no neighbors directly to the right and backing up to trees, you can rest assured that your time spent outside in your fenced in backyard will feel private. A large shed to store your gardening materials, mower & pool equipment is also situated here. Back inside, the downstairs is completed with a half bath, entrance from the two car garage, and access to the basement which is partially finished for added living space. The upstairs of this home features 4 bedrooms with a laundry room located on this floor for extra convenience. The large owners suite has two walk in closets and a bathroom complete with an oversized shower, soaking tub and private commode closet. The curb appeal, backyard retreat, and quiet location of this conveniently updated home in the Daniel Boone school district is sure to please so schedule your showing today! (Professional photos to be uploaded Thursday, June 6 with showings to begin on Friday, June 7.)

    Zillow last checked:

    Listing updated:

    Listed by:

    Ashley Marshall 484-343-6496,

    Keller Williams Elite,

    Listing Team: R L Ingram Team

    Bought with:

    Christian Arabia, AB068768

    Long & Foster Real Estate, Inc.

    Source: Bright MLS,MLS#: PABK2042438MLS Logo

    Facts & features

    Interior

    Bedrooms & bathrooms
    • Bedrooms: 4
    • Bathrooms: 3
    • Full bathrooms: 2
    • 1/2 bathrooms: 1
    • Main level bathrooms: 1
    Basement
    • Area: 500
    Heating
    • Forced Air, Natural Gas
    Cooling
    • Central Air, Electric
    Appliances
    • Included: Microwave, Dishwasher, Disposal, Exhaust Fan, Oven/Range - Electric, Electric Water Heater
    • Laundry: Upper Level
    Features
    • Ceiling Fan(s), Open Floorplan, Formal/Separate Dining Room, Sound System, Walk-In Closet(s)
    • Flooring: Ceramic Tile, Carpet, Hardwood, Wood
    • Basement: Partially Finished
    • Has fireplace: No
    Interior area
    • Total structure area: 3,086
    • Total interior livable area: 3,086 sqft
    • Finished area above ground: 2,586
    • Finished area below ground: 500

    Property

    Parking
    • Total spaces: 8
    • Parking features: Garage Faces Front, Garage Door Opener, Attached, Driveway
    • Attached garage spaces: 2
    • Uncovered spaces: 6
    Accessibility
    • Accessibility features: None
    Features
    • Levels: Two
    • Stories: 2
    • Patio & porch: Patio
    • Exterior features: Extensive Hardscape, Sidewalks
    • Has private pool: Yes
    • Pool features: Heated, In Ground, Private
    • Has view: Yes
    • View description: Trees/Woods
    Lot
    • Size: 0.86 Acres
    Details
    • Additional structures: Above Grade, Below Grade
    • Parcel number: 24536519724280
    • Zoning: RES
    • Special conditions: Standard

    Construction

    Type & style
    • Home type: SingleFamily
    • Architectural style: Traditional
    • Property subtype: Single Family Residence
    Materials
    • Vinyl Siding
    • Foundation: Block, Active Radon Mitigation
    • Roof: Shingle
    Condition
    • New construction: No
    • Year built: 2012

    Utilities & green energy

    • Sewer: Public Sewer
    • Water: Public

    Community & HOA

    Community
    • Subdivision: High Meadows
    HOA
    • Has HOA: No
    Location
    • Region: Douglassville
    • Municipality: AMITY TWP

    Financial & listing details

    • Price per square foot: $175/sqft
    • Tax assessed value: $206,600
    • Annual tax amount: $9,029
    • Date on market: 6/7/2024
    • Listing agreement: Exclusive Right To Sell
    • Listing terms: Cash,Conventional,FHA,VA Loan,USDA Loan
    • Inclusions: Refrigerator, Kitchen Island
    • Exclusions: Washer & Dryer
    • Ownership: Fee Simple

    Price history

    DateEventPrice
    7/11/2024Sold$540,000$175/sqft
    Source: Bright MLS #PABK2042438 Report a problem
    6/11/2024Pending sale$540,000$175/sqft
    Source: Bright MLS #PABK2042438 Report a problem
    6/7/2024Listed for sale$540,000+299%$175/sqft
    Source: Bright MLS #PABK2042438 Report a problem
    5/14/2015Sold$135,323-48.6%$44/sqft
    Source: Public Record Report a problem
    4/5/2012Sold$263,165+275.9%$85/sqft
    Source: Public Record Report a problem
    12/13/2011Sold$70,000$23/sqft
    Source: Public Record Report a problem

    Public tax history

    YearProperty taxesTax assessment
    2025$9,567 +3.8%$206,600
    2024$9,218 +2.1%$206,600
    2023$9,029 +1.3%$206,600
    2022$8,913 +2.6%$206,600
    2021$8,686 $206,600
    2020$8,686 +302%$206,600
    2019$2,160 +1.9%$206,600
    2018$2,119 -74%$206,600
    2017$8,165 +324%$206,600
    2016$1,926 +2%$206,600
    2015$1,887 $206,600
    2014-- $206,600 +7.5%
    2013-- $192,200
    Find assessor info on the county website

    Neighborhood: 19518

    Nearby schools

    GreatSchools rating
    Schools provided by the listing agent
    • District: Daniel Boone Area

    Source: Bright MLS. This data may not be complete. We recommend contacting the local school district to confirm school assignments for this home.

    Get a cash offer in 3 minutes
    Find out how much your home could sell for in as little as 3 minutes with a no-obligation cash offer.
    Estimated market value
    $607,400
    Get a cash offer in 3 minutes
    Find out how much your home could sell for in as little as 3 minutes with a no-obligation cash offer.
    Estimated market value
    $607,400