Skip main navigation
Off market
Street View
  • $1,149,100

    311 Gypsy Ln, Wynnewood, PA 19096

    4beds
    5baths
    2,004sqft
    Detached
    Built in 1938
    5,227 Square Feet Lot
    $1,149,100 Zestimate®
    $573/sqft
    $4,929 Estimated rent

    Home value

    $1,149,100

    $1.02M - $1.30M

    $4,929/mo

    Zestimate® history
    Loading
    Loading...

    Owner options

    List your home for rent

    $4,929/mo

    Rent Zestimate®

    Find your next renter with Zillow Rental Manager. Plus, with online applications, you can quickly screen prospective tenants – for free.

    Learn more

    $4,929/mo

    Rent Zestimate®

    Refinance and save

    $7,294/mo

    Est. payment

    Refinancing to a lower rate could help reduce your monthly payments and save thousands over the life of the loan.

    See today's rates

    $7,294/mo

    Est. payment

    Explore your selling options

    Work with a Zillow partner agent

    Leverage their expertise and Zillow's premium Showcase listings to get your home seen by more buyers.

    Get started

    List with your own agent

    Get your home in front of millions of buyers by listing it on Zillow.

    Learn how to do it

    Sell it yourself

    Take full control of how buyers see your home on Zillow by listing For Sale by Owner (FSBO).

    List your home

    What's special

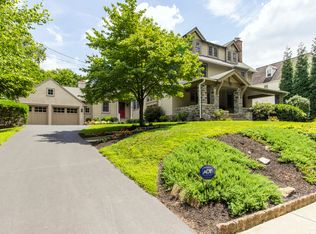
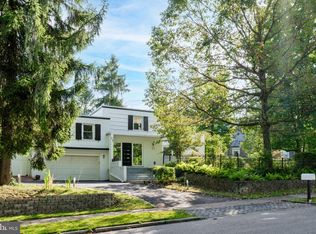
    Charming storybook colonial located in popular north Wynnewood and the award-winning Lower Merion School District. Perched just above the sidewalk you'll find a newly expanded front yard, professionally landscaped with flowering shrubs, garden beds and lush flat lawn area. Inside, a bright entrance hall greets you and opens to a cheerful living room with hardwood floors, brick fireplace, built-in shelving, crown molding and bay window. A newly added powder room adds to the convenience of the circular floor plan, which is perfect for entertaining and everyday living. A spacious dining room with crisp wainscot molding opens to an expansive chef's kitchen featuring maple cabinetry, granite counter tops, two sinks, stainless steel appliances, commercial range and an oversized peninsula with breakfast bar. French doors lead to two outdoor living areas: a substantial slate rear patio, and a private, covered side porch. Upstairs you'll find the main bedroom and classic en suite bath with stall shower and pedestal sink. Two other bedrooms and hall bathroom round out the second floor. The third floor offers a generous 4th bedroom or bonus area with stunning windows, considerable built in storage, and another full bath with an oversized jetted tub. Central air, gas heat, private driveway and attached, oversized 1 car garage are just a few of the other wonderful amenities. This lovely home is conveniently located near the town of Narberth, with easy access to public transportation and the shops and restaurants of Suburban Square. 2019-12-10

    This property is off market, which means it's not currently listed for sale or rent on Zillow. This may be different from what's available on other websites or public sources.

    Facts & features

    Interior

    Bedrooms & bathrooms
    • Bedrooms: 4
    • Bathrooms: 5
    Heating
    • Other, Gas
    Cooling
    • Central
    Appliances
    • Included: Dishwasher, Garbage disposal
    Features
    • Basement: Y
    • Has fireplace: Yes
    Interior area
    • Total interior livable area: 2,004 sqft
    • Finished area below ground: 0

    Property

    Parking
    • Total spaces: 1
    • Parking features: Garage - Attached
    Features
    • Exterior features: Brick
    Lot
    • Size: 5,227 sqft
    Details
    • Parcel number: 400021860006
    • Special conditions: Standard

    Construction

    Type & style
    • Home type: SingleFamily
    • Architectural style: Colonial
    • Property subtype: Detached
    Condition
    • Year built: 1938

    Community & neighborhood

    Location
    • Region: Wynnewood

    Other

    Other facts
    • GarageYN: true
    • AttachedGarageYN: true
    • HeatingYN: true
    • CoolingYN: true
    • StructureType: Detached
    • ConstructionMaterials: Brick
    • StoriesTotal: 3
    • ArchitecturalStyle: Colonial
    • SpecialListingConditions: Standard
    • ParkingFeatures: Driveway, Attached Garage, Oversized, Private, Asphalt, Garage Faces Side
    • CoveredSpaces: 1
    • Cooling: Central Air
    • BelowGradeFinishedArea: 0
    • Heating: Radiator
    • PropertySubType: Detached
    • Basement: Y
    • MlsStatus: Active

    Price history

    DateEventPrice
    1/28/2020Sold$600,000-3.2%$299/sqft
    Source: Public Record Report a problem
    11/25/2019Pending sale$619,900$309/sqft
    Source: BHHS Fox & Roach Haverford Sales Office #PAMC623966 Report a problem
    10/21/2019Listed for sale$619,900$309/sqft
    Source: BHHS Fox & Roach Haverford Sales Office #PAMC623966 Report a problem
    10/15/2019Pending sale$619,900$309/sqft
    Source: BHHS Fox & Roach Haverford Sales Office #PAMC623966 Report a problem
    9/25/2019Price change$619,900-1.4%$309/sqft
    Source: BHHS Fox & Roach Haverford Sales Office #PAMC623966 Report a problem
    9/6/2019Price change$629,000-1.7%$314/sqft
    Source: BHHS Fox & Roach Haverford Sales Office #PAMC623966 Report a problem
    7/10/2019Price change$639,900-1.6%$319/sqft
    Source: BHHS Fox & Roach Haverford Sales Office #PAMC613938 Report a problem
    6/17/2019Listed for sale$650,000+983.3%$324/sqft
    Source: BHHS Fox & Roach Haverford Sales Office #PAMC613938 Report a problem
    5/4/2016Sold$60,000-90%$30/sqft
    Source: Public Record Report a problem
    3/7/2016Pending sale$599,900$299/sqft
    Source: BHHS Fox & Roach #6738187 Report a problem
    2/26/2016Listed for sale$599,900+6.2%$299/sqft
    Source: BHHS Fox & Roach #6738187 Report a problem
    11/19/2009Sold$565,000-1.7%$282/sqft
    Source: Public Record Report a problem
    9/19/2009Price change$575,000-4%$287/sqft
    Source: Duffy Real Estate, Inc. #5572721 Report a problem
    8/5/2009Listed for sale$599,000+10.9%$299/sqft
    Source: Duffy Real Estate, Inc. #5572721 Report a problem
    1/5/2007Sold$540,000+43.2%$269/sqft
    Source: Public Record Report a problem
    9/17/2001Sold$377,000+6.2%$188/sqft
    Source: Public Record Report a problem
    8/8/2000Sold$355,000+39.8%$177/sqft
    Source: Public Record Report a problem
    7/8/1997Sold$254,000$127/sqft
    Source: Public Record Report a problem

    Public tax history

    YearProperty taxesTax assessment
    2025$10,717 +5%$247,630
    2024$10,206 $247,630
    2023$10,206 +4.9%$247,630
    2022$9,727 +2.3%$247,630
    2021$9,506 +2.5%$247,630
    2020$9,275 +1.8%$247,630
    2019$9,111 +1.9%$247,630
    2018$8,944 +3.1%$247,630
    2017$8,679 +3.4%$247,630
    2016$8,391 +3.7%$247,630
    2015$8,092 +3%$247,630
    2014$7,857 +2.9%$247,630
    2013$7,634 +1.5%$247,630
    2012$7,521 +5.6%$247,630
    2011$7,123 +3.6%$247,630
    2010$6,878 +5.3%$247,630
    2009$6,533 +5%$247,630
    2008$6,219 +3%--
    2007$6,037 +7.6%--
    2006$5,613 +5.4%--
    2005$5,323 +6.2%--
    2004$5,014 +5.8%--
    2003$4,737 +9.4%--
    2002$4,330 +9.4%--
    2000$3,958 +4.6%--
    1999$3,785 --

    Find assessor info on the county website

    Neighborhood: 19096

    Nearby schools

    GreatSchools rating
    Schools provided by the listing agent
    • Elementary: PENN VALLEY
    • Middle: WELSH VALLEY
    • District: LOWER MERION

    Source: The MLS. This data may not be complete. We recommend contacting the local school district to confirm school assignments for this home.

    Get a cash offer in 3 minutes
    Find out how much your home could sell for in as little as 3 minutes with a no-obligation cash offer.
    Estimated market value
    $1,149,100
    Get a cash offer in 3 minutes
    Find out how much your home could sell for in as little as 3 minutes with a no-obligation cash offer.
    Estimated market value
    $1,149,100