Skip main navigation
Sold for $1,001,500
  • $1,001,500

    315 Gypsy Ln, Wynnewood, PA 19096

    4beds
    2,766sqft
    Single Family Residence
    Built in 1938
    0.38 Acres Lot
    $1,250,100 Zestimate®
    $362/sqft
    $5,399 Estimated rent

    Home value

    $1,250,100

    $1.18M - $1.35M

    $5,399/mo

    Zestimate® history
    Loading
    Loading...

    Owner options

    List your home for rent

    $5,399/mo

    Rent Zestimate®

    Find your next renter with Zillow Rental Manager. Plus, with online applications, you can quickly screen prospective tenants – for free.

    Learn more

    $5,399/mo

    Rent Zestimate®

    Refinance and save

    $6,420/mo

    Est. payment

    Refinancing to a lower rate could help reduce your monthly payments and save thousands over the life of the loan.

    See today's rates

    $6,420/mo

    Est. payment

    Explore your selling options

    Work with a Zillow partner agent

    Leverage their expertise and Zillow's premium Showcase listings to get your home seen by more buyers.

    Get started

    List with your own agent

    Get your home in front of millions of buyers by listing it on Zillow.

    Learn how to do it

    Sell it yourself

    Take full control of how buyers see your home on Zillow by listing For Sale by Owner (FSBO).

    List your home

    What's special

    Large maple treeEstate fencingSuburban squareUpdated kitchenGlass slidersMature plantingsUpdated finishes
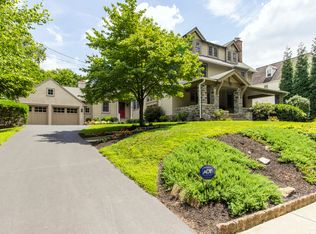
    Check out Virtual Tour! Open House Fri 5-7, Sat 11-1, Sun 11-1 Tour this Bauhaus style mid-century modern, designed by an architect for his own family. Enjoy a home bathed in sunlight with updated finishes, a pretty garden, and the most convenient location on the Main Line. Enter the gracious, light filled foyer with a curved staircase and art deco metal banister. To the right, sliding doors open to a large living area with fireplace and built in bookshelves. Straight back is an updated kitchen and dining area, perfect for entertaining. Glass sliders lead to a patio surrounded by mature plantings. Head upstairs to a spacious, bright primary suite complete with an updated bath and a walk in closet with built ins. Three additional bedrooms and a hall bath are on the top level. One of the bedrooms has a glass door to a large balcony. Head downstairs from the kitchen to the lower level rec room. There is also a large unfinished space for storage. The level yard, surrounded by estate fencing, boasts specimen trees and is a bird watcher’s paradise. A magnolia tree blooms in Spring and the large maple tree, which turns bright red in Autumn, has trended on Main Line FB groups! Plenty of room for a play set and outdoor entertaining. The owners installed a smart washer/dryer that sends an alert to your phone when cycle is complete (2021) and a smart convection oven with air fryer which is controlled via mobile app (2023) Enjoy this friendly walkable neighborhood just 8 miles to Penn and a 15 minute train ride to 30th St Station. Walk to Wynnewood train station, Narberth, Lower Merion HS, Suburban Square, Friends Central Lower School and MLRT pre-school.

    Zillow last checked:

    Listing updated:

    Listed by:

    Rachel Lester 207-939-1950,

    Keller Williams Main Line

    Bought with:

    Jane Broderson, RS305605

    BHHS Fox & Roach-Haverford

    Source: Bright MLS,MLS#: PAMC2082728MLS Logo

    Facts & features

    Interior

    Bedrooms & bathrooms
    • Bedrooms: 4
    • Bathrooms: 3
    • Full bathrooms: 2
    • 1/2 bathrooms: 1
    • Main level bathrooms: 1
    Basement
    • Description: Percent Finished: 75.0
    • Area: 600
    Heating
    • Forced Air, ENERGY STAR Qualified Equipment, Heat Pump, Natural Gas
    Cooling
    • Central Air, Other, Electric
    Appliances
    • Included: Oven, Washer, Dryer, Cooktop, Electric Water Heater
    • Laundry: Dryer In Unit, Washer In Unit
    Features
    • Built-in Features, Combination Kitchen/Dining, Curved Staircase, Eat-in Kitchen, Kitchen Island, Primary Bath(s), Recessed Lighting
    • Flooring: Hardwood, Tile/Brick, Wood
    • Basement: Full
    • Number of fireplaces: 1
    Interior area
    • Total structure area: 2,766
    • Total interior livable area: 2,766 sqft
    • Finished area above ground: 2,166
    • Finished area below ground: 600

    Property

    Parking
    • Total spaces: 2
    • Parking features: Garage Faces Front, Garage Door Opener, Asphalt, Attached
    • Attached garage spaces: 2
    • Has uncovered spaces: Yes
    Accessibility
    • Accessibility features: Other
    Features
    • Levels: Two and One Half
    • Stories: 2
    • Patio & porch: Patio
    • Exterior features: Play Area, Lighting
    • Pool features: None
    • Has view: Yes
    • View description: Courtyard, Garden
    Lot
    • Size: 0.38 Acres
    Details
    • Additional structures: Above Grade, Below Grade
    • Parcel number: 400021864002
    • Zoning: R3
    • Special conditions: Standard

    Construction

    Type & style
    • Home type: SingleFamily
    • Architectural style: Art Deco,Contemporary,Mid-Century Modern
    • Property subtype: Single Family Residence
    Materials
    • Brick
    • Foundation: Brick/Mortar
    • Roof: Flat
    Condition
    • New construction: No
    • Year built: 1938

    Utilities & green energy

    • Electric: 200+ Amp Service
    • Sewer: Public Sewer
    • Water: Public
    • Utilities for property: Cable Connected, Electricity Available, Natural Gas Available, Water Available
    Green energy
    • Energy efficient items: HVAC, Home Energy Management

    Community & neighborhood

    Location
    • Region: Wynnewood
    • Subdivision: None Available
    • Municipality: LOWER MERION TWP

    Other

    Other facts
    • Listing agreement: Exclusive Right To Sell
    • Listing terms: Conventional,Cash
    • Ownership: Fee Simple

    Price history

    DateEventPrice
    10/17/2023Sold$1,001,500+11.9%$362/sqft
    Source: Bright MLS #PAMC2082728 Report a problem
    9/12/2023Pending sale$895,000$324/sqft
    Source: Bright MLS #PAMC2082728 Report a problem
    9/8/2023Contingent$895,000$324/sqft
    Source: Bright MLS #PAMC2082728 Report a problem
    9/6/2023Listed for sale$895,000+27.1%$324/sqft
    Source: Bright MLS #PAMC2082728 Report a problem
    4/19/2021Sold$704,000$255/sqft
    Source: Public Record Report a problem
    9/30/2020Sold$704,000-6.1%$255/sqft
    Source: Berkshire Hathaway HomeServices Fox & Roach #PAMC659446_19096 Report a problem
    8/28/2020Pending sale$750,000$271/sqft
    Source: Keller Williams Philly #PAMC659446 Report a problem
    8/8/2020Listed for sale$750,000+66.7%$271/sqft
    Source: Keller Williams Philly #PAMC659446 Report a problem
    8/8/2013Sold$450,000-2.2%$163/sqft
    Source: Public Record Report a problem
    5/16/2013Price change$459,900-7.9%$166/sqft
    Source: Prudential Fox and Roach #6192916 Report a problem
    5/4/2013Price change$499,500-4.8%$181/sqft
    Source: Prudential Fox and Roach #6192916 Report a problem
    4/2/2013Listed for sale$524,900$190/sqft
    Source: Prudential Fox and Roach #6192916 Report a problem

    Public tax history

    YearProperty taxesTax assessment
    2025$12,258 +5%$283,230
    2024$11,672 $283,230
    2023$11,672 +4.9%$283,230
    2022$11,125 +2.3%$283,230
    2021$10,872 +2.5%$283,230
    2020$10,606 +1.8%$283,230
    2019$10,419 +1.9%$283,230
    2018$10,228 +3%$283,230
    2017$9,926 +3.4%$283,230
    2016$9,597 +3.7%$283,230
    2015$9,255 +3%$283,230
    2014$8,986 +2.9%$283,230
    2013$8,731 +1.5%$283,230
    2012$8,602 +5.6%$283,230
    2011$8,147 +3.6%$283,230
    2010$7,867 +5.3%$283,230
    2009$7,472 +5%$283,230
    2008$7,113 +3%--
    2007$6,906 +7.6%--
    2006$6,420 +3.9%--
    2005$6,181 +6.1%--
    2004$5,823 +5.9%--
    2003$5,501 +9.4%--
    2002$5,028 +9.4%--
    2000$4,595 +4.6%--
    1999$4,394 --

    Find assessor info on the county website

    Neighborhood: 19096

    Nearby schools

    GreatSchools rating
    Schools provided by the listing agent
    • Elementary: Penn Valley
    • Middle: Welsh Valley
    • High: Lower Merion
    • District: Lower Merion

    Source: Bright MLS. This data may not be complete. We recommend contacting the local school district to confirm school assignments for this home.

    Get a cash offer in 3 minutes
    Find out how much your home could sell for in as little as 3 minutes with a no-obligation cash offer.
    Estimated market value
    $1,250,100
    Get a cash offer in 3 minutes
    Find out how much your home could sell for in as little as 3 minutes with a no-obligation cash offer.
    Estimated market value
    $1,250,100