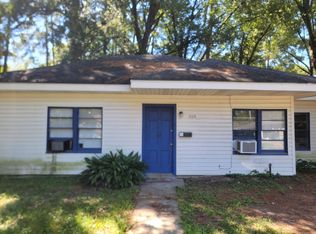
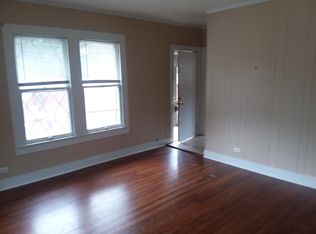
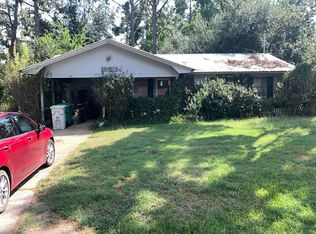
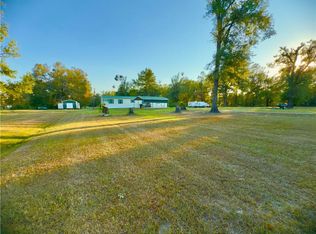
Welcome to this charming 3-bedroom, 1-bath home conveniently located in the heart of Central Monroe! This home features fresh paint and new flooring, creating a clean and inviting feel throughout. Enjoy the convenience of being close to shopping centers, restaurants, and everyday amenities. The large fenced-in backyard provides a great space for outdoor enjoyment, while the additional outbuilding offers flexible storage or the opportunity to create your own workshop. Don’t miss this conveniently located home with plenty of potential!
For sale
$119,500
311 Harn St, Monroe, LA 71201
3beds
896sqft
Site Build, Residential
Built in 1954
8,276 Square Feet Lot
$118,000 Zestimate®
$133/sqft
$-- HOA
What's special
Large fenced-in backyardFresh paintNew flooringAdditional outbuilding
- 6 days
- 205
- 11
Likely to sell faster than
Zillow last checked:
Listing updated:
Listed by:
Hannah Palmer,
Coldwell Banker Group One Realty,
Ramiro Gamez,
Coldwell Banker Group One Realty
Source: NELAR,MLS#: 221051
Facts & features
Interior
Bedrooms & bathrooms
- Bedrooms: 3
- Bathrooms: 1
- Full bathrooms: 1
- Main level bathrooms: 1
- Main level bedrooms: 3
Primary bedroom
- Description: Floor: Carpet
- Level: First
- Area: 120
Bedroom
- Description: Floor: Carpet
- Level: First
- Area: 96
Bedroom 1
- Description: Floor: Carpet
- Level: First
- Area: 96
Kitchen
- Description: Floor: Tile
- Level: First
- Area: 144
Living room
- Description: Floor: Vinyl
- Level: First
- Area: 80
Heating
- Central
Cooling
- Electric
Appliances
- Included: Electric Range, Electric Water Heater
Features
- Ceiling Fan(s), Walk-In Closet(s)
- Windows: Single Pane, All Stay
- Has fireplace: No
- Fireplace features: None
Interior area
- Total structure area: 896
- Total interior livable area: 896 sqft
Property
Features
- Levels: One
- Stories: 1
- Patio & porch: Porch Open, Open Patio
- Fencing: Chain Link,Wood
- Waterfront features: None
Lot
- Size: 8,276 Square Feet
- Features: Corner Lot
Details
- Additional structures: Outbuilding
- Parcel number: 58336
- Zoning: RESIDENTAL
- Zoning description: RESIDENTAL
Construction
Type & style
- Home type: SingleFamily
- Architectural style: Bungalow
- Property subtype: Site Build, Residential
Materials
- Masonite, Other
- Foundation: Slab
- Roof: Asbestos Shingle
Condition
- Year built: 1954
Utilities & green energy
- Electric: Electric Company: Entergy
- Gas: Available, Gas Company: Atmos
- Sewer: Public Sewer
- Water: Public, Electric Company: City
- Utilities for property: Natural Gas Available
Community & HOA
Community
- Subdivision: Other
HOA
- Has HOA: No
- Amenities included: None
- Services included: None
Location
- Region: Monroe
Financial & listing details
- Price per square foot: $133/sqft
- Tax assessed value: $67,682
- Annual tax amount: $735
- Date on market: 9/24/2026
Estimated market value
$118,000
$99,000 - $136,000
$1,333/mo
Price history
| Date | Event | Price |
|---|---|---|
| 9/24/2026 | Listed for sale | $119,500$133/sqft |
Source:  NELAR #221051 Report a problem NELAR #221051 Report a problem | ||
| 7/24/2026 | Sold | -- |
Source: Public Record Report a problem | ||
Public tax history
| Year | Property taxes | Tax assessment |
|---|---|---|
| 2025 | $735 -0.1% | $6,768 |
| 2024 | $735 -0.9% | $6,768 |
| 2023 | $742 +49.6% | $6,768 +44.3% |
| 2022 | $496 +0.2% | $4,689 |
| 2021 | $495 | $4,689 |
| 2020 | $495 +0.6% | $4,689 |
| 2019 | $492 -0.1% | $4,689 |
| 2018 | $493 -5.1% | $4,689 |
| 2017 | $519 +0% | $4,689 |
| 2016 | $519 +0.3% | $4,689 |
| 2015 | $517 | $4,689 |
| 2014 | $517 +0.3% | $4,689 |
| 2013 | $516 +3% | $4,689 |
| 2012 | $501 -6.1% | $4,689 |
| 2011 | $534 +30.5% | $4,689 |
| 2010 | $409 | $4,689 |
Find assessor info on the county website
Monthly payment
Est. payment
Payment breakdown
Explore the cost of this home by adjusting the details. Changes won't be saved.Climate risks
Neighborhood: North Monroe
Nearby schools
Schools provided by the listing agent
- Elementary: Sallie Humble/Lexington
- Middle: Neville Junior High School
- High: Neville Cy
Source: NELAR. This data may not be complete. We recommend contacting the local school district to confirm school assignments for this home.
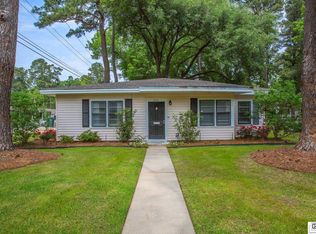
Similar homes
- $135,0002 bd1 ba980 sqft213 Garden Dr, Monroe, LA 71201For Sale
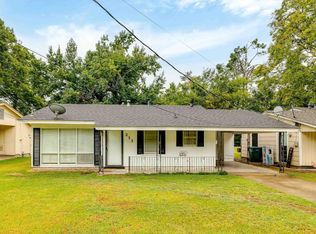
 MLS ID #220643, Shane Wooten, Keller Williams Parishwide Partners. NELAR
 - $139,9002 bd1 ba936 sqft607 Wilmuth St, Monroe, LA 71201For Sale
 MLS ID #220971, Carroll Fields, Broker South Realty. NELAR
 - $--3 bd1 ba1k sqft311 Paula Dr, West Monroe, LA 71291Auction
 Auction.com 2
 - $129,5003 bd2 ba1.2k sqft1038 Moore Rd, Monroe, LA 71202For Sale
 MLS ID #2578036, DANA CHAPMAN, CENTURY 21 BUELOW-MILLER REALTY. GCLRA
 - $120,0003 bd2 ba1.2k sqft4204 Spurgeon Dr, Monroe, LA 71203New ConstructionMLS ID #219735, Tanji Elzie-McClinton, LZ'S Realty LLC. NELAR
- $134,0003 bd1 ba1.1k sqft405 Sheridan Ave, Monroe, LA 71201For SaleMLS ID #216743, Andrea Brown, French Realty, LLC. NELAR
- $115,0003 bd2 ba1.1k sqft212 Eisenhower Dr, Monroe, LA 71203For SaleMLS ID #220368, Debbie Pilcher, Re/Max Premier Realty. NELAR
- $79,9003 bd1 ba900 sqft414 S 23rd St, Monroe, LA 71201For SaleMLS ID #218925, Gladys Smith-Coward, Gladys F. Smith Real Estate Co. NELAR
- $84,9003 bd1 ba1k sqft177 Spruell Rd, Monroe, LA 71202For SaleMLS ID #220897, Michele Evans, Keller Williams Parishwide Partners. NELAR
- $134,9002 bd1 ba908 sqft129 Gabe Ln, Monroe, LA 71203For SaleMLS ID #219821, Megan Mitchell, Keller Williams Parishwide Partners. NELAR
- $65,0003 bd1 ba1k sqft1603 Dilling St, Monroe, LA 71202For SaleMLS ID #220600, Brian Avara, Coldwell Banker Group One Realty. NELAR
- $105,0002 bd-- ba936 sqft1906 Filhiol Ave, Monroe, LA 71203For SaleMLS ID #219544, Scott Leo, Cypress State Realty. NELAR
- $165,0003 bd2 ba1.2k sqft505 Shady Ln, Monroe, LA 71203For SaleMLS ID #220725, Robert Wilson, Keller Williams Parishwide Partners. NELAR
- $75,0003 bd2 ba1.2k sqft2716 S Grand St, Monroe, LA 71202For SaleMLS ID #220443, Kristen LeDent, Keller Williams Parishwide Partners. NELAR
- $139,9003 bd2 ba1.2k sqft1392 Philpot Rd, West Monroe, LA 71292For SaleMLS ID #220649, Harrison Lilly, Harrison Lilly. NELAR
- $100,0003 bd2 ba1.2k sqft214 Pierce Dr, Monroe, LA 71203For SaleMLS ID #220020, Lisa Govan, Lisa Govan Realty. NELAR
- $75,0003 bd2 ba1k sqft1607 Burroughs St, Monroe, LA 71202For SaleMLS ID #219298, Kristen LeDent, Keller Williams Parishwide Partners. NELAR
