Reimagined by the Twenty One Group. This home isn't just updated - it's redefined. Come experience Canyon Creek living at it's finest. Welcome to 311 High Brook. This is the dream home you've been waiting for. Every inch of the 2,335 sq ft has been meticulously redesigned, offering 4 spacious bedrooms, 3 full luxurious baths, and an effortless blend of modern sophistication and everyday comfort. From the moment you step inside, you’re greeted with elevated style: wide-plank LVP flooring, designer lighting, fresh paint inside and out, and custom built-ins that add warmth and charm. The chef’s kitchen is straight from a magazine: gleaming quartz counters, soft-close custom cabinetry, sleek stainless appliances, and a walk-in butler’s pantry with a microwave - oven built-in that’s sure to wow. Cozy up around the electric fireplace in the living room, highlighted by custom wood details details, built-ins, and ambient recessed lighting. The private primary suite is a serene escape, featuring a spa-worthy bath with a walk in shower and stunning tile work that feels like a boutique hotel. Step outside to your oversized backyard, newly landscaped and ready for weekend BBQs, playtime, or peaceful evenings under the stars. With brand-new energy-efficient windows, tankless water heater, updated electrical, PVC plumbing, and so much more - this home doesn’t just check the boxes, it raises the bar. This isn’t just a renovation - it’s a reinvention. Come see what Canyon Creek living is all about.
Sold
Price Unknown
311 High Brook Dr, Richardson, TX 75080
4beds
2,335sqft
Single Family Residence
Built in 1971
9,583 Square Feet Lot
$755,300 Zestimate®
$--/sqft
$3,047 Estimated rent
Home value
$755,300
$710,000 - $801,000
$3,047/mo
Zestimate® history
Owner options
List your home for rent
$3,047/mo
Rent Zestimate®
Find your next renter with Zillow Rental Manager. Plus, with online applications, you can quickly screen prospective tenants – for free.
$3,047/mo
Rent Zestimate®
Refinance and save
Refinancing to a lower rate could help reduce your monthly payments and save thousands over the life of the loan.
Explore your selling options
Work with a Zillow partner agent
Leverage their expertise and Zillow's premium Showcase listings to get your home seen by more buyers.
Get startedList with your own agent
Get your home in front of millions of buyers by listing it on Zillow.
Learn how to do itSell it yourself
Take full control of how buyers see your home on Zillow by listing For Sale by Owner (FSBO).
List your homeWhat's special
Wide-plank lvp flooringGleaming quartz countersBrand-new energy-efficient windowsCustom wood detailsSoft-close custom cabinetryPrivate primary suiteSleek stainless appliances
Zillow last checked:
Listing updated:
Listed by:
Summer Graham 0690663 972-900-7409,
Compass RE Texas, LLC 214-814-8100
Bought with:
Kirby Chandler
RE/MAX DFW Associates
Source: NTREIS,MLS#: 21124170
Facts & features
Interior
Bedrooms & bathrooms
- Bedrooms: 4
- Bathrooms: 3
- Full bathrooms: 3
Primary bedroom
- Level: First
- Dimensions: 11 x 20
Living room
- Level: First
- Dimensions: 10 x 13
Heating
- Central
Cooling
- Central Air
Appliances
- Included: Some Gas Appliances, Dishwasher, Disposal, Gas Range, Microwave, Plumbed For Gas, Tankless Water Heater, Vented Exhaust Fan
- Laundry: Laundry in Utility Room
Features
- Built-in Features, Chandelier, Dry Bar, Decorative/Designer Lighting Fixtures, Double Vanity, Eat-in Kitchen, High Speed Internet, Kitchen Island, Open Floorplan, Pantry, Natural Woodwork, Air Filtration
- Flooring: Luxury Vinyl Plank
- Has basement: No
- Number of fireplaces: 1
- Fireplace features: Electric
Interior area
- Total interior livable area: 2,335 sqft
Property
Parking
- Total spaces: 2
- Parking features: Garage, Garage Faces Rear
- Attached garage spaces: 2
Features
- Levels: One
- Stories: 1
- Patio & porch: Rear Porch, Covered
- Pool features: None
- Fencing: Back Yard,Wood
Lot
- Size: 9,583 Square Feet
- Features: Back Yard, Interior Lot, Lawn
Details
- Parcel number: R011810902201
- Other equipment: Air Purifier
Construction
Type & style
- Home type: SingleFamily
- Architectural style: Ranch,Detached
- Property subtype: Single Family Residence
Materials
- Brick
- Roof: Composition
Condition
- Year built: 1971
Utilities & green energy
- Sewer: Public Sewer
- Water: Public
- Utilities for property: Sewer Available, Water Available
Green energy
- Energy efficient items: Insulation, Windows
- Indoor air quality: Filtration
Community & HOA
Community
- Security: Smoke Detector(s)
- Subdivision: Canyon Creek Country Club 19
HOA
- Has HOA: No
Location
- Region: Richardson
Financial & listing details
- Tax assessed value: $470,571
- Annual tax amount: $8,528
- Date on market: 12/9/2025
- Cumulative days on market: 7 days
- Listing terms: Cash,Conventional,1031 Exchange
- Exclusions: Staging items
Price history
| Date | Event | Price |
|---|---|---|
| 1/14/2026 | Sold | -- |
Source: NTREIS #21124170 Report a problem | ||
| 1/13/2026 | Pending sale | $759,000$325/sqft |
Source: NTREIS #21124170 Report a problem | ||
| 12/16/2025 | Contingent | $759,000$325/sqft |
Source: NTREIS #21124170 Report a problem | ||
| 12/9/2025 | Listed for sale | $759,000+69%$325/sqft |
Source: NTREIS #21124170 Report a problem | ||
| 9/26/2025 | Sold | -- |
Source: NTREIS #21033430 Report a problem | ||
| 9/16/2025 | Pending sale | $449,000$192/sqft |
Source: NTREIS #21033430 Report a problem | ||
| 9/15/2025 | Listed for sale | $449,000$192/sqft |
Source: NTREIS #21033430 Report a problem | ||
Public tax history
| Year | Property taxes | Tax assessment |
|---|---|---|
| 2025 | $2,160 | $470,571 +8.7% |
| 2024 | -- | $432,857 +10% |
| 2023 | $1,954 -16.4% | $393,506 +10% |
| 2022 | $2,338 +1.4% | $357,733 +10% |
| 2021 | $2,305 +1.1% | $325,212 +2.4% |
| 2020 | $2,280 +7.1% | $317,503 +8.3% |
| 2019 | $2,128 +3.5% | $293,244 +10% |
| 2018 | $2,055 +10.5% | $266,585 -6.2% |
| 2017 | $1,860 | $284,284 +14.9% |
| 2016 | $1,860 +2.1% | $247,483 +22.7% |
| 2015 | $1,822 | $201,775 +1.7% |
| 2014 | $1,822 | $198,423 +19.9% |
| 2013 | -- | $165,528 -7.9% |
| 2012 | -- | $179,817 -10.6% |
| 2011 | -- | $201,188 +14.2% |
| 2010 | -- | $176,203 -10.7% |
| 2009 | -- | $197,328 +2.7% |
| 2008 | -- | $192,054 +1.7% |
| 2007 | -- | $188,774 +0.5% |
| 2006 | -- | $187,868 +7.3% |
| 2005 | -- | $175,079 +3.1% |
| 2004 | -- | $169,791 +1.6% |
| 2003 | -- | $167,072 +4.5% |
| 2002 | -- | $159,899 +6.2% |
| 2001 | -- | $150,560 +5.1% |
| 2000 | -- | $143,231 |
Find assessor info on the county website
Neighborhood: Canyon Creek
Nearby homes
- $539,200-- bd-- ba2.2k sqft309 High Brook Dr, Richardson, TX 75080Off Market
- $520,0004 bd3 ba2.2k sqft313 High Brook Dr, Richardson, TX 75080Off Market

- $620,7004 bd3 ba2.8k sqft310 Woodcrest Dr, Richardson, TX 75080Off Market

- $--4 bd3 ba2.1k sqft315 High Brook Dr, Richardson, TX 75080Sold
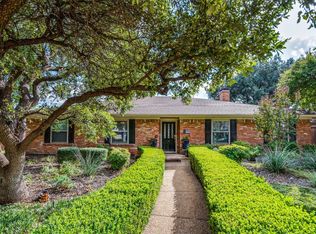
- $546,300-- bd-- ba2.3k sqft307 High Brook Dr, Richardson, TX 75080Off Market
- $513,300-- bd2 ba2.3k sqft308 Woodcrest Dr, Richardson, TX 75080Off Market
- $475,900-- bd-- ba2.2k sqft312 Woodcrest Dr, Richardson, TX 75080Off Market
- $535,0003 bd3 ba2k sqft310 High Brook Dr, Richardson, TX 75080For Sale
Nearby schools
GreatSchools rating
- 7/10Aldridge Elementary SchoolGrades: K-5Distance: 0.7 mi
- 7/10Wilson Middle SchoolGrades: 6-8Distance: 1.5 mi
- 7/10Vines High SchoolGrades: 9-10Distance: 2.2 mi
Schools provided by the listing agent
- Elementary: Aldridge
- Middle: Wilson
- High: Vines
- District: Plano ISD
Source: NTREIS. This data may not be complete. We recommend contacting the local school district to confirm school assignments for this home.
Get a cash offer in 3 minutes
Find out how much your home could sell for in as little as 3 minutes with a no-obligation cash offer.
Estimated market value
$755,300
Get a cash offer in 3 minutes
Find out how much your home could sell for in as little as 3 minutes with a no-obligation cash offer.
Estimated market value
$755,300
- Texas
- Collin County
- Richardson
- 75080
- Canyon Creek
- 311 High Brook Dr
Nearby cities
Nearby neighborhoods
Nearby zip codes
Other Richardson Topics
