Welcome to this one-of-a-kind ranch home set on a private wooded lot with a serene pond, creek, and beautiful landscaping in the front yard. This 3-bedroom, 2 ½-bath home has been freshly painted throughout and features hardwood floors and a striking front door with side lights. The inviting living room includes a corner fireplace and a slider leading to the spacious deck. The kitchen/dining room combo boasts an island and a second slider to the deck, making it ideal for entertaining. The primary suite is a cozy retreat with its own fireplace, a walk-in closet, and a tiled bathroom with a separate tub and shower. Additional highlights include ceiling fans, a large laundry/mudroom with a deep sink, and an unfinished basement offering endless possibilities. Outdoors, enjoy the pool house complete with an endless pool and bathroom, as well as a metal storage building for added convenience. The HVAC system was serviced in December 2024, ensuring year-round comfort. This property blends comfort and natural beauty—don’t miss the opportunity to make it your own!
Sold for $678,000
$678,000
311 Jermikey Ct, Hedgesville, WV 25427
3beds
3,276sqft
Single Family Residence
Built in 2002
14.39 Acres Lot
$721,800 Zestimate®
$207/sqft
$2,557 Estimated rent
Home value
$721,800
$642,000 - $808,000
$2,557/mo
Zestimate® history
Owner options
List your home for rent
$2,557/mo
Rent Zestimate®
Find your next renter with Zillow Rental Manager. Plus, with online applications, you can quickly screen prospective tenants – for free.
$2,557/mo
Rent Zestimate®
Refinance and save
$3,149/mo
Est. payment
Refinancing to a lower rate could help reduce your monthly payments and save thousands over the life of the loan.
$3,149/mo
Est. payment
Explore your selling options
Work with a Zillow partner agent
Leverage their expertise and Zillow's premium Showcase listings to get your home seen by more buyers.
Get startedList with your own agent
Get your home in front of millions of buyers by listing it on Zillow.
Learn how to do itSell it yourself
Take full control of how buyers see your home on Zillow by listing For Sale by Owner (FSBO).
List your homeWhat's special
Corner fireplaceSerene pondPrimary suiteEndless poolPrivate wooded lotPool houseMetal storage building
Zillow last checked:
Listing updated:
Listed by:
Renee Waymire 240-527-1681,
RE/MAX Roots,
Co-Listing Team: Capstone Realty Group, Co-Listing Agent: James W. King, Jr. 540-327-7956,
RE/MAX Roots
Bought with:
Mason Sipes, WVB250301078
Berkeley Springs Realty
Source: Bright MLS,MLS#: WVBE2036700
Facts & features
Interior
Bedrooms & bathrooms
- Bedrooms: 3
- Bathrooms: 3
- Full bathrooms: 2
- 1/2 bathrooms: 1
- Main level bathrooms: 3
- Main level bedrooms: 3
Rooms
- Room types: Living Room, Dining Room, Primary Bedroom, Bedroom 2, Kitchen, Den, Foyer, Laundry, Bathroom 1, Bathroom 3, Attic, Full Bath, Half Bath
Primary bedroom
- Features: Attached Bathroom, Fireplace - Gas, Flooring - HardWood, Walk-In Closet(s)
- Level: Main
- Area: 315 Square Feet
- Dimensions: 15 x 21
Bedroom 2
- Features: Ceiling Fan(s), Crown Molding, Flooring - HardWood
- Level: Main
- Area: 169 Square Feet
- Dimensions: 13 x 13
Bathroom 1
- Features: Flooring - Terrazzo, Bathroom - Tub Shower
- Level: Main
- Area: 54 Square Feet
- Dimensions: 9 x 6
Bathroom 3
- Features: Ceiling Fan(s), Crown Molding, Flooring - HardWood
- Level: Main
- Area: 234 Square Feet
- Dimensions: 13 x 18
Other
- Features: Attic - Pull-Down Stairs
- Level: Upper
Den
- Features: Ceiling Fan(s), Crown Molding, Flooring - HardWood
- Level: Main
- Area: 156 Square Feet
- Dimensions: 13 x 12
Dining room
- Features: Ceiling Fan(s), Crown Molding, Flooring - HardWood
- Level: Main
- Area: 208 Square Feet
- Dimensions: 16 x 13
Foyer
- Features: Flooring - HardWood
- Level: Main
- Area: 195 Square Feet
- Dimensions: 15 x 13
Other
- Features: Flooring - Terrazzo, Soaking Tub
- Level: Main
- Area: 144 Square Feet
- Dimensions: 12 x 12
Half bath
- Features: Flooring - Terrazzo
- Level: Main
- Area: 36 Square Feet
- Dimensions: 4 x 9
Kitchen
- Features: Breakfast Bar, Ceiling Fan(s), Crown Molding, Dining Area, Double Sink, Flooring - HardWood, Skylight(s)
- Level: Main
- Area: 364 Square Feet
- Dimensions: 28 x 13
Laundry
- Features: Built-in Features, Flooring - Laminated
- Level: Main
- Area: 220 Square Feet
- Dimensions: 20 x 11
Living room
- Features: Ceiling Fan(s), Crown Molding, Flooring - HardWood
- Level: Main
- Area: 459 Square Feet
- Dimensions: 27 x 17
Heating
- Heat Pump, Electric, Propane
Cooling
- Central Air, Electric
Appliances
- Included: Microwave, Dryer, Washer, Disposal, Dishwasher, Refrigerator, Ice Maker, Cooktop, Electric Water Heater
- Laundry: Main Level, Laundry Room
Features
- Ceiling Fan(s), Combination Kitchen/Dining, Entry Level Bedroom, Floor Plan - Traditional, Kitchen Island, Walk-In Closet(s), 9'+ Ceilings, Dry Wall
- Flooring: Ceramic Tile, Laminate, Hardwood, Wood
- Basement: Full,Unfinished,Partial,Connecting Stairway,Concrete,Sump Pump,Walk-Out Access,Windows
- Number of fireplaces: 2
- Fireplace features: Corner, Mantel(s)
Interior area
- Total structure area: 6,076
- Total interior livable area: 3,276 sqft
- Finished area above ground: 3,276
- Finished area below ground: 0
Property
Parking
- Total spaces: 8
- Parking features: Garage Faces Side, Garage Door Opener, Attached, Driveway
- Attached garage spaces: 2
- Uncovered spaces: 6
Accessibility
- Accessibility features: Other Bath Mod
Features
- Levels: Two
- Stories: 2
- Patio & porch: Deck, Patio
- Has private pool: Yes
- Pool features: Heated, Lap, Pool/Spa Combo, Private
- Has view: Yes
- View description: Trees/Woods, Pond
- Has water view: Yes
- Water view: Pond
Lot
- Size: 14.39 Acres
- Features: Landscaped, Not In Development, Pond, Private, Secluded, Wooded, Stream/Creek
Details
- Additional structures: Above Grade, Below Grade, Outbuilding
- Parcel number: 03 8001000030000
- Zoning: 113
- Zoning description: Inactive Farm
- Special conditions: Standard
- Horses can be raised: Yes
Construction
Type & style
- Home type: SingleFamily
- Architectural style: Ranch/Rambler
- Property subtype: Single Family Residence
Materials
- Vinyl Siding, Batts Insulation, Blown-In Insulation, Low VOC Insulation, Rough-In Plumbing
- Foundation: Concrete Perimeter, Passive Radon Mitigation
- Roof: Architectural Shingle
Condition
- Very Good
- New construction: No
- Year built: 2002
Utilities & green energy
- Sewer: On Site Septic
- Water: Well
Community & HOA
Community
- Subdivision: None Available
HOA
- Has HOA: No
Location
- Region: Hedgesville
- Municipality: Gerrardstown District
Financial & listing details
- Price per square foot: $207/sqft
- Tax assessed value: $412,000
- Annual tax amount: $2,877
- Date on market: 1/17/2025
- Listing agreement: Exclusive Right To Sell
- Listing terms: Cash,FHA,Conventional,USDA Loan,VA Loan
- Inclusions: All Items In The Basement And Metal Building Convey
- Ownership: Fee Simple
Price history
| Date | Event | Price |
|---|---|---|
| 3/21/2025 | Sold | $678,000-2.4%$207/sqft |
Source:  Bright MLS #WVBE2036700 Report a problem Bright MLS #WVBE2036700 Report a problem | ||
| 2/3/2025 | Contingent | $695,000$212/sqft |
Source: Bright MLS #WVBE2036700 Report a problem | ||
| 1/17/2025 | Listed for sale | $695,000+8.6%$212/sqft |
Source: Bright MLS #WVBE2036700 Report a problem | ||
| 8/1/2023 | Sold | $640,000$195/sqft |
Source: Public Record Report a problem | ||
Public tax history
| Year | Property taxes | Tax assessment |
|---|---|---|
| 2025 | $3,427 +6% | $281,880 -0.6% |
| 2024 | $3,234 -1.9% | $283,500 +1% |
| 2023 | $3,295 +24.6% | $280,740 +13.6% |
| 2022 | $2,644 | $247,200 +6.5% |
| 2021 | -- | $232,200 +0.1% |
| 2020 | -- | $231,960 +9.4% |
| 2019 | $2,270 +1.4% | $211,980 +1.4% |
| 2018 | $2,238 +1.7% | $208,980 +2.1% |
| 2017 | $2,200 -4.6% | $204,600 -3.3% |
| 2016 | $2,305 +5.3% | $211,680 +7.3% |
| 2015 | $2,190 +34.2% | $197,340 +30% |
| 2014 | $1,632 -4.8% | $151,800 -1% |
| 2013 | $1,715 | $153,360 -3.5% |
| 2012 | $1,715 +0.7% | $158,890 +0% |
| 2011 | $1,703 +5% | $158,820 +2.1% |
| 2010 | $1,622 +6.8% | $155,580 |
| 2009 | $1,519 | $155,580 |
Find assessor info on the county website
Neighborhood: 25427
Nearby homes
- $753,4003 bd3 ba2.9k sqft307 Jermikey Ct #311, Hedgesville, WV 25427Off Market

- $75,0005.64 acres307 Jermikey Ct, Hedgesville, WV 25427Sold
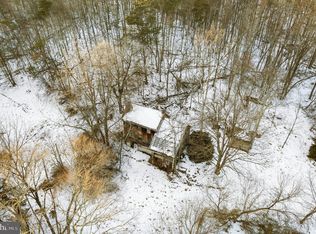
- $46,500-- bd-- ba-- sqftJermikey Ct, Hedgesville, WV 25427Off Market
- $130,000-- bd-- ba-- sqftJermikey Ct, Hedgesville, WV 25427Sold
- $4,400-- bd-- ba-- sqftJermikey Ct, Hedgesville, WV 25427Off Market
- $122,000-- bd-- ba-- sqftJermikey Ct, Hedgesville, WV 25427Sold
- $63,000-- bd-- ba-- sqftJermikey Ct, Hedgesville, WV 25427Off Market
- $62,500-- bd-- ba-- sqftJermikey Ct, Hedgesville, WV 25427Off Market
Nearby schools
GreatSchools rating
- NABack Creek Valley Elementary SchoolGrades: PK-2Distance: 4.3 mi
- 5/10Mountain Ridge Middle SchoolGrades: 6-8Distance: 7.7 mi
- 8/10Musselman High SchoolGrades: 9-12Distance: 9.8 mi
Schools provided by the listing agent
- District: Berkeley County Schools
Source: Bright MLS. This data may not be complete. We recommend contacting the local school district to confirm school assignments for this home.
Get a cash offer in 3 minutes
Find out how much your home could sell for in as little as 3 minutes with a no-obligation cash offer.
Estimated market value
$721,800
Get a cash offer in 3 minutes
Find out how much your home could sell for in as little as 3 minutes with a no-obligation cash offer.
Estimated market value
$721,800
- West Virginia
- Berkeley County
- Hedgesville
- 25427
- 311 Jermikey Ct
