Skip main navigation
Sold for $550,000
  • $550,000

    311 Kilgore Farms Cir, Simpsonville, SC 29681

    5beds
    3,029sqft
    Single Family Residence, Residential
    Built in 2013
    7,405 Square Feet Lot
    $558,400 Zestimate®
    $182/sqft
    $2,722 Estimated rent

    Home value

    $558,400

    $525,000 - $592,000

    $2,722/mo

    Zestimate® history
    Loading
    Loading...

    Owner options

    List your home for rent

    $2,722/mo

    Rent Zestimate®

    Find your next renter with Zillow Rental Manager. Plus, with online applications, you can quickly screen prospective tenants – for free.

    Learn more

    $2,722/mo

    Rent Zestimate®

    Refinance and save

    $3,183/mo

    Est. payment

    Refinancing to a lower rate could help reduce your monthly payments and save thousands over the life of the loan.

    See today's rates

    $3,183/mo

    Est. payment

    Explore your selling options

    Work with a Zillow partner agent

    Leverage their expertise and Zillow's premium Showcase listings to get your home seen by more buyers.

    Get started

    List with your own agent

    Get your home in front of millions of buyers by listing it on Zillow.

    Learn how to do it

    Sell it yourself

    Take full control of how buyers see your home on Zillow by listing For Sale by Owner (FSBO).

    List your home

    What's special

    Fully fenced yardGarden tubWelcoming front porchWalk-in pantryStainless steel appliancesSpa-like en-suite bathSerene screened-in back porch
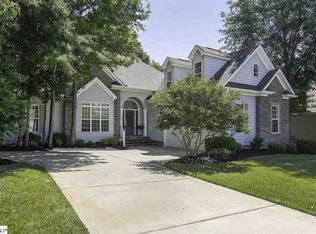
    Welcome to this stunning 5-bedroom, 3-bath home in the highly sought-after Kilgore Farms community in the Five Forks area of Simpsonville. This charming two-story residence features a welcoming front porch, newly painted cement fiberboard siding with stone accents, an extra-wide driveway, and a serene screened-in back porch which leads to a spacious 24 x 12 patio. The main floor is designed with an open concept layout, boasting hand-scraped engineered hardwoods throughout the foyer, dining area, great room, and kitchen. An office/flex space with elegant French doors and a coffered ceiling offers versatility and privacy. A main-floor bedroom and full bath are perfect for guests. The heart of the home, the kitchen, is a cook’s dream, featuring a convenient prep island, stainless steel appliances, espresso cabinetry, granite countertops, a tile backsplash, and a walk-in pantry. Upstairs, you’ll find four additional bedrooms and a flex/media room equipped with a kitchenette complete with a microwave, sink, mini fridge, and granite-topped cabinetry. The luxurious primary suite includes his-and-hers walk-in closets and a spa-like en-suite bath with tiled floors, separate vanities, a tiled shower with new framed shower door, and a garden tub. A secondary bath with tiled floors, dual vanity, and a tub/shower combination serves the remaining bedrooms. Outdoors, enjoy a fully fenced yard with an outdoor shed for added storage, and relax with no rear neighbors as the home backs up to peaceful greenspace. Kilgore Farms offers unparalleled amenities, including two pools, lighted tennis and pickleball courts, a clubhouse, playground, and a kiddie splash mushroom. Located in an award-winning school district, this home is convenient to shopping, medical facilities, and more. Don’t miss the chance to make this exceptional property yours!

    Zillow last checked:

    Listing updated:

    Listed by:

    Laura Schwartz 864-630-8970,

    Allen Tate - Greenville/Simp.

    Bought with:

    Vaibhav Patel

    Patel Realty Group LLC

    Source: Greater Greenville AOR,MLS#: 1539476MLS Logo

    Facts & features

    Interior

    Bedrooms & bathrooms
    • Bedrooms: 5
    • Bathrooms: 3
    • Full bathrooms: 3
    • Main level bathrooms: 1
    • Main level bedrooms: 1
    Rooms
    • Room types: Office/Study, Bonus Room/Rec Room, 2nd Kitchen/Kitchenette
    Primary bedroom
    • Area: 288
    • Dimensions: 18 x 16
    Bedroom 2
    • Area: 165
    • Dimensions: 15 x 11
    Bedroom 3
    • Area: 132
    • Dimensions: 12 x 11
    Bedroom 4
    • Area: 132
    • Dimensions: 12 x 11
    Bedroom 5
    • Area: 156
    • Dimensions: 13 x 12
    Primary bathroom
    • Features: Double Sink, Full Bath, Shower-Separate, Tub-Garden, Tub-Separate, Walk-In Closet(s), Multiple Closets
    • Level: Second
    Dining room
    • Area: 143
    • Dimensions: 13 x 11
    Family room
    • Area: 289
    • Dimensions: 17 x 17
    Kitchen
    • Area: 140
    • Dimensions: 14 x 10
    Bonus room
    • Area: 221
    • Dimensions: 17 x 13
    Heating
    • Forced Air, Multi-Units, Natural Gas
    Cooling
    • Central Air, Electric, Multi Units
    Appliances
    • Included: Dishwasher, Disposal, Range, Microwave, Gas Water Heater
    • Laundry: 1st Floor, Walk-in, Electric Dryer Hookup, Washer Hookup
    Features
    • 2 Story Foyer, High Ceilings, Ceiling Fan(s), Ceiling Smooth, Tray Ceiling(s), Granite Counters, Open Floorplan, Soaking Tub, Walk-In Closet(s), Coffered Ceiling(s), Pantry
    • Flooring: Carpet, Ceramic Tile, Wood, Vinyl
    • Windows: Tilt Out Windows, Vinyl/Aluminum Trim, Window Treatments
    • Basement: None
    • Attic: Pull Down Stairs
    • Number of fireplaces: 1
    • Fireplace features: Gas Starter, Masonry
    Interior area
    • Total structure area: 3,029
    • Total interior livable area: 3,029 sqft

    Property

    Parking
    • Total spaces: 2
    • Parking features: Attached, Garage Door Opener, Key Pad Entry, Parking Pad, Concrete
    • Attached garage spaces: 2
    • Has uncovered spaces: Yes
    Features
    • Levels: Two
    • Stories: 2
    • Patio & porch: Patio, Front Porch, Screened
    • Fencing: Fenced
    Lot
    • Size: 7,405 Square Feet
    • Features: 1/2 Acre or Less
    • Topography: Level
    Details
    • Parcel number: 0550.1901018.00

    Construction

    Type & style
    • Home type: SingleFamily
    • Architectural style: Traditional
    • Property subtype: Single Family Residence, Residential
    Materials
    • Hardboard Siding, Stone
    • Foundation: Slab
    • Roof: Architectural
    Condition
    • Year built: 2013
    Details
    • Builder model: Franklin
    • Builder name: BK Residential Construct

    Utilities & green energy

    • Sewer: Public Sewer
    • Water: Public
    • Utilities for property: Cable Available, Underground Utilities

    Community & HOA

    Community
    • Features: Clubhouse, Common Areas, Street Lights, Playground, Pool, Sidewalks, Tennis Court(s)
    • Security: Smoke Detector(s)
    • Subdivision: Kilgore Farms
    HOA
    • Has HOA: Yes
    • Services included: Common Area Ins., Electricity, Pool, Street Lights, Restrictive Covenants
    Location
    • Region: Simpsonville

    Financial & listing details

    • Price per square foot: $182/sqft
    • Tax assessed value: $347,510
    • Annual tax amount: $2,101
    • Date on market: 10/12/2024
    • Listing terms: USDA Loan

    Price history

    DateEventPrice
    11/19/2024Sold$550,000$182/sqft
    Source: Greater Greenville AOR #1539476 Report a problem
    10/16/2024Contingent$550,000$182/sqft
    Source: Greater Greenville AOR #1539476 Report a problem
    10/12/2024Listed for sale$550,000+65.4%$182/sqft
    Source: Greater Greenville AOR #1539476 Report a problem
    4/17/2017Sold$332,500-3.6%$110/sqft
    Source: Greater Greenville AOR #1336493 Report a problem
    3/14/2017Pending sale$344,900$114/sqft
    Source: Keller Williams - Western Upstate, SC #1336493 Report a problem
    3/3/2017Price change$344,900-1.4%$114/sqft
    Source: Keller Williams - Western Upstate, SC #1336493 Report a problem
    2/8/2017Price change$349,900-2.5%$116/sqft
    Source: Keller Williams - Western Upstate, SC #1336493 Report a problem
    1/27/2017Listed for sale$359,000+26%$119/sqft
    Source: Keller Williams Historic Dist. #1336493 Report a problem
    2/28/2013Sold$285,000+533.3%$94/sqft
    Source: Public Record Report a problem
    10/31/2012Sold$45,000$15/sqft
    Source: Public Record Report a problem

    Public tax history

    YearProperty taxesTax assessment
    2024$2,101 -1%$347,510
    2023$2,123 +4.7%$347,510
    2022$2,027 +1.6%$347,510
    2021$1,995 +7.9%$347,510 +14.9%
    2020$1,850 +1.7%$302,500
    2019$1,819 -66.7%$302,500
    2018$5,463 $302,500 +2539.6%
    2017$5,463 +200.2%$11,460 -96%
    2016$1,820 +4.1%$286,580
    2015$1,747 +0.1%$286,580 +3.4%
    2014$1,746 +32.5%$277,290
    2013$1,318 +633.9%$277,290
    2012$180 +2.1%--
    2011$176 +1.6%--
    2010$173 --
    2009-- --
    2008-- --
    2007-- --
    2006-- --
    2005-- --
    2004-- --
    Find assessor info on the county website

    Neighborhood: 29681

    Nearby schools

    GreatSchools rating
    Schools provided by the listing agent
    • Elementary: Bells Crossing
    • Middle: Riverside
    • High: Mauldin

    Source: Greater Greenville AOR. This data may not be complete. We recommend contacting the local school district to confirm school assignments for this home.

    Get a cash offer in 3 minutes
    Find out how much your home could sell for in as little as 3 minutes with a no-obligation cash offer.
    Estimated market value
    $558,400
    Get a cash offer in 3 minutes
    Find out how much your home could sell for in as little as 3 minutes with a no-obligation cash offer.
    Estimated market value
    $558,400