Looking for a home built with quality craftsmanship and custom details in a highly desirable and active community with award winning schools? Then look no further and come and see 315 Kilgore Farms Circle! Backing up to greenspace, this 4 bedroom 2.5 bath home has everything you're looking for in a custom built home! Wrap around front porch? Site finished hardwoods throughout the main level (except for laundry which is tiled)? Coffered ceiling in dining room? Double sided stack stone fireplace between keeping room/kitchen and great room? Screened porch? Grilling deck? Fenced in back yard? Kitchen with granite counter tops, tiled backsplash, counter height island & stainless steel appliances? Wrought Iron spindled and hardwood staircase? This home has it and so much more!!! Upstairs you will find the spacious master with newly added hardwood floors, tray ceiling, sitting/flex area (think home gym, nursery, office) also with hardwood flooring, en-suite bath with separate vanities, jetted tub, separate shower, 2 closets (one smaller in the bedroom and one walk in off the bathroom) and private water closet. 3 additional bedrooms and full bath with double vanity and door to separate from the toilet, tub/shower area are also on the 2nd floor. All bedrooms plus great room have ceiling fans. Full Yard Sprinkler System & Gas Tankless Water Heater. Close proximity to shopping & medical services - all the conveniences you could want! Kilgore Farms is known for its amazing amenities including 2 pools, tennis/pickleball courts, basketball courts, playground, clubhouse and cabana and social events throughout the year! A special place to live & play! Don't miss out on being part of an amazing community!
Sold for $500,000
$500,000
315 Kilgore Farms Cir, Simpsonville, SC 29681
4beds
2,776sqft
Single Family Residence, Residential
Built in 2006
8,276 Square Feet Lot
$552,700 Zestimate®
$180/sqft
$2,553 Estimated rent
Home value
$552,700
$525,000 - $580,000
$2,553/mo
Zestimate® history
Owner options
List your home for rent
$2,553/mo
Rent Zestimate®
Find your next renter with Zillow Rental Manager. Plus, with online applications, you can quickly screen prospective tenants – for free.
$2,553/mo
Rent Zestimate®
Refinance and save
$2,917/mo
Est. payment
Refinancing to a lower rate could help reduce your monthly payments and save thousands over the life of the loan.
$2,917/mo
Est. payment
Explore your selling options
Work with a Zillow partner agent
Leverage their expertise and Zillow's premium Showcase listings to get your home seen by more buyers.
Get startedList with your own agent
Get your home in front of millions of buyers by listing it on Zillow.
Learn how to do itSell it yourself
Take full control of how buyers see your home on Zillow by listing For Sale by Owner (FSBO).
List your homeWhat's special
Basketball courtsFront porchAward winning schoolsHome gymHardwood staircaseCustom built homeGranite counter tops
Zillow last checked:
Listing updated:
Listed by:
Laura Schwartz 864-630-8970,
Allen Tate - Greenville/Simp.
Bought with:
Preston Inglee
Century 21 Blackwell & Co
Source: Greater Greenville AOR,MLS#: 1517456
Facts & features
Interior
Bedrooms & bathrooms
- Bedrooms: 4
- Bathrooms: 3
- Full bathrooms: 2
- 1/2 bathrooms: 1
Rooms
- Room types: Bonus Room/Rec Room
Primary bedroom
- Area: 238
- Dimensions: 17 x 14
Bedroom 2
- Area: 132
- Dimensions: 12 x 11
Bedroom 3
- Area: 143
- Dimensions: 13 x 11
Bedroom 4
- Area: 132
- Dimensions: 12 x 11
Primary bathroom
- Features: Double Sink, Full Bath, Shower-Separate, Tub-Separate, Tub-Jetted, Walk-In Closet(s)
- Level: Second
Dining room
- Area: 143
- Dimensions: 13 x 11
Family room
- Area: 285
- Dimensions: 19 x 15
Kitchen
- Area: 176
- Dimensions: 16 x 11
Heating
- Forced Air, Multi-Units, Natural Gas
Cooling
- Central Air, Electric, Multi Units
Appliances
- Included: Dishwasher, Disposal, Free-Standing Gas Range, Self Cleaning Oven, Refrigerator, Double Oven, Microwave, Microwave-Convection, Gas Water Heater, Tankless Water Heater
- Laundry: Sink, 1st Floor, Walk-in, Electric Dryer Hookup
Features
- High Ceilings, Ceiling Fan(s), Ceiling Smooth, Tray Ceiling(s), Granite Counters, Open Floorplan, Walk-In Closet(s), Coffered Ceiling(s), Pantry
- Flooring: Carpet, Ceramic Tile, Wood
- Windows: Tilt Out Windows, Vinyl/Aluminum Trim
- Basement: None
- Attic: Pull Down Stairs,Storage
- Number of fireplaces: 1
- Fireplace features: Gas Log, See Through
Interior area
- Total structure area: 2,776
- Total interior livable area: 2,776 sqft
Property
Parking
- Total spaces: 2
- Parking features: Attached, Garage Door Opener, Paved
- Attached garage spaces: 2
- Has uncovered spaces: Yes
Features
- Levels: Two
- Stories: 2
- Patio & porch: Deck, Front Porch, Screened, Wrap Around
- Has spa: Yes
- Spa features: Bath
- Fencing: Fenced
Lot
- Size: 8,276 Square Feet
- Features: Few Trees, Sprklr In Grnd-Full Yard, 1/2 Acre or Less
- Topography: Level
Details
- Parcel number: 0550.1901019.00
Construction
Type & style
- Home type: SingleFamily
- Architectural style: Traditional
- Property subtype: Single Family Residence, Residential
Materials
- Stone, Vinyl Siding
- Foundation: Crawl Space
- Roof: Architectural
Condition
- Year built: 2006
Details
- Builder name: Hogan
Utilities & green energy
- Sewer: Public Sewer
- Water: Public
- Utilities for property: Cable Available, Underground Utilities
Community & HOA
Community
- Features: Clubhouse, Common Areas, Street Lights, Playground, Pool, Sidewalks, Tennis Court(s)
- Security: Smoke Detector(s)
- Subdivision: Kilgore Farms
HOA
- Has HOA: Yes
- Services included: Common Area Ins., Pool, Street Lights, Restrictive Covenants
Location
- Region: Simpsonville
Financial & listing details
- Price per square foot: $180/sqft
- Tax assessed value: $485,630
- Annual tax amount: $2,927
- Date on market: 1/25/2024
- Listing terms: USDA Loan
Price history
| Date | Event | Price |
|---|---|---|
| 3/14/2024 | Sold | $500,000-2.9%$180/sqft |
Source:  Greater Greenville AOR #1517456 Report a problem Greater Greenville AOR #1517456 Report a problem | ||
| 2/12/2024 | Contingent | $515,000$186/sqft |
Source: Greater Greenville AOR #1517456 Report a problem | ||
| 2/6/2024 | Price change | $515,000-1.9%$186/sqft |
Source: Greater Greenville AOR #1517456 Report a problem | ||
| 1/25/2024 | Listed for sale | $525,000+8.2%$189/sqft |
Source: Greater Greenville AOR #1517456 Report a problem | ||
| 10/24/2022 | Sold | $485,000+2.1%$175/sqft |
Source: Greater Greenville AOR #1481832 Report a problem | ||
| 9/25/2022 | Pending sale | $475,000$171/sqft |
Source: Greater Greenville AOR #1481832 Report a problem | ||
| 9/15/2022 | Listed for sale | $475,000+48.4%$171/sqft |
Source: Greater Greenville AOR #1481832 Report a problem | ||
| 2/8/2008 | Sold | $320,000-5.9%$115/sqft |
Source: Public Record Report a problem | ||
| 11/9/2007 | Sold | $340,000-2.3%$122/sqft |
Source: Public Record Report a problem | ||
| 4/24/2007 | Sold | $348,000+480%$125/sqft |
Source: Public Record Report a problem | ||
| 4/12/2006 | Sold | $60,000$22/sqft |
Source: Public Record Report a problem | ||
Public tax history
| Year | Property taxes | Tax assessment |
|---|---|---|
| 2024 | $2,927 -1.1% | $485,630 |
| 2023 | $2,958 +68.4% | $485,630 +38.5% |
| 2022 | $1,757 -12.7% | $350,610 |
| 2021 | $2,012 +7.9% | $350,610 +15% |
| 2020 | $1,865 +1.7% | $305,000 |
| 2019 | $1,834 -5.4% | $305,000 |
| 2018 | $1,939 | $305,000 +2400% |
| 2017 | $1,939 | $12,200 -96% |
| 2016 | $1,939 +4.1% | $305,000 |
| 2015 | $1,863 +0.1% | $305,000 -13.9% |
| 2014 | $1,862 -13.1% | $354,420 |
| 2013 | $2,141 +3.6% | $354,420 |
| 2012 | $2,067 +0.1% | -- |
| 2011 | $2,065 | -- |
| 2010 | $2,065 | -- |
| 2009 | -- | -- |
| 2008 | -- | -- |
| 2007 | -- | -- |
| 2006 | -- | -- |
| 2005 | -- | -- |
| 2004 | -- | -- |
Find assessor info on the county website
Neighborhood: 29681
Nearby homes
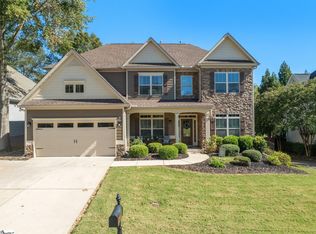
- $550,0005 bd3 ba3k sqft311 Kilgore Farms Cir, Simpsonville, SC 29681Sold
- $644,6005 bd4 ba3.1k sqft401 Kilgore Farms Cir, Simpsonville, SC 29681Off Market

- $475,3003 bd2 ba2k sqft309 Kilgore Farms Cir, Simpsonville, SC 29681Off Market
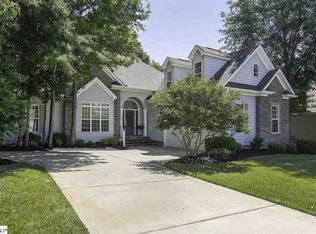
- $561,8004 bd3 ba2.9k sqft403 Kilgore Farms Cir, Simpsonville, SC 29681Off Market
- $537,6004 bd3 ba3k sqft310 Kilgore Farms Cir, Simpsonville, SC 29681Off Market
- $612,7004 bd5 ba3.1k sqft1 Cedar Glenn Way, Simpsonville, SC 29681Off Market
- $593,3004 bd3 ba2.6k sqft308 Kilgore Farms Cir, Simpsonville, SC 29681Off Market
- $519,0004 bd3 ba2.4k sqft307 Kilgore Farms Cir, Simpsonville, SC 29681Off Market
Nearby schools
GreatSchools rating
- 8/10Bell's Crossing Elementary SchoolGrades: K-5Distance: 1.7 mi
- 6/10Riverside Middle SchoolGrades: 6-8Distance: 8 mi
- 10/10Mauldin High SchoolGrades: 9-12Distance: 5.4 mi
Schools provided by the listing agent
- Elementary: Bells Crossing
- Middle: Riverside
- High: Mauldin
Source: Greater Greenville AOR. This data may not be complete. We recommend contacting the local school district to confirm school assignments for this home.
Get a cash offer in 3 minutes
Find out how much your home could sell for in as little as 3 minutes with a no-obligation cash offer.
Estimated market value
$552,700
Get a cash offer in 3 minutes
Find out how much your home could sell for in as little as 3 minutes with a no-obligation cash offer.
Estimated market value
$552,700
- South Carolina
- Greenville County
- Simpsonville
- 29681
- 315 Kilgore Farms Cir
Nearby cities
Nearby zip codes
Other Simpsonville Topics
