New construction by Fischer Homes in the beautiful Streets of Caledonia community, featuring the stunning Jensen design. This thoughtfully designed layout is perfect for style and practicality with 4 bedrooms, 2 full baths and 1 half bath. The inviting family room is the heart of this plan, making it the perfect gathering space. The open kitchen with a large island and walk-in pantry connects to the morning room, which has walk out access to the patio. Tucked away rec room and private first floor study. The owner's suite features a private bath and walk-in closet. Full basement with full bath rough in. The attached two car garage completes this exceptional home.
Active
Listed by: FH Realty • Alexander Hencheck • 314-370-1771
Price cut: $3K (8/3)
$531,900
311 Kinsie Dr, O'Fallon, MO 63368
4beds
2,790sqft
:
Get pre-qualified$3,693/mo
Single Family Residence
Built in 2026
6,499 Square Feet Lot
$532,400 Zestimate®
$191/sqft
$290/mo HOA
What's special
Attached two car garageTucked away rec roomPrivate first floor studyWalk-in pantryInviting family room
- 40 days |
- 78 |
- 2 |
Zillow last checked:
Listing updated:
Listed by:
Alexander Hencheck 314-370-1771,
FH Realty
Source: MARIS,MLS#: 26040825 Originating MLS: Regional MLS
Originating MLS: Regional MLSFacts & features
Interior
Bedrooms & bathrooms
- Bedrooms: 4
- Bathrooms: 3
- Full bathrooms: 2
- 1/2 bathrooms: 1
- Main level bathrooms: 1
Primary bedroom
- Features: Floor Covering: Carpeting
- Level: Second
- Area: 252
- Dimensions: 14x18
Bedroom 2
- Features: Floor Covering: Carpeting
- Level: Second
- Area: 143
- Dimensions: 13x11
Bedroom 3
- Features: Floor Covering: Carpeting
- Level: Second
- Area: 121
- Dimensions: 11x11
Bedroom 4
- Features: Floor Covering: Carpeting
- Level: Second
- Area: 143
- Dimensions: 13x11
Breakfast room
- Features: Floor Covering: Luxury Vinyl Plank
- Level: First
- Area: 120
- Dimensions: 12x10
Den
- Features: Floor Covering: Carpeting
- Level: First
- Area: 168
- Dimensions: 12x14
Family room
- Features: Floor Covering: Luxury Vinyl Plank
- Level: First
- Area: 304
- Dimensions: 16x19
Kitchen
- Features: Floor Covering: Luxury Vinyl Plank
- Level: First
- Area: 117
- Dimensions: 13x9
Loft
- Features: Floor Covering: Carpeting
- Level: Second
- Area: 266
- Dimensions: 19x14
Recreation room
- Features: Floor Covering: Carpeting
- Level: First
- Area: 143
- Dimensions: 11x13
Heating
- Forced Air, Natural Gas
Cooling
- Central Air
Appliances
- Included: Dishwasher, Disposal, Microwave, Range Hood, Free-Standing Gas Range, Water Heater
- Laundry: 2nd Floor
Features
- Breakfast Room, Double Vanity, Entrance Foyer, Granite Counters, High Ceilings, Kitchen Island, Open Floorplan, Separate Shower, Soaking Tub, Walk-In Closet(s), Walk-In Pantry
- Flooring: Carpet, Luxury Vinyl
- Basement: Bath/Stubbed
- Has fireplace: No
Interior area
- Total structure area: 2,790
- Total interior livable area: 2,790 sqft
- Finished area above ground: 2,790
- Finished area below ground: 0
Property
Parking
- Parking features: Garage - Attached
- Has attached garage: Yes
Features
- Levels: Two
- Patio & porch: Patio, Porch
Lot
- Size: 6,499 Square Feet
- Features: Subdivided
Details
- Parcel number: 40068D320000502.0000000
- Special conditions: Standard
Construction
Type & style
- Home type: SingleFamily
- Architectural style: Traditional
- Property subtype: Single Family Residence
Materials
- Vinyl Siding
- Roof: Shingle
Condition
- New Construction
- New construction: Yes
- Year built: 2026
Details
- Builder name: Fischer Homes
- Warranty included: Yes
Utilities & green energy
- Electric: 220 Volts
- Sewer: Public Sewer
- Water: Public
- Utilities for property: Cable Available
Community & HOA
Community
- Subdivision: Streets Of Caledonia
HOA
- Has HOA: Yes
- Amenities included: Association Management
- Services included: Management
- HOA fee: $290 monthly
- HOA name: Omni Management Group, LLC.
Location
- Region: Ofallon
Financial & listing details
- Price per square foot: $191/sqft
- Tax assessed value: $70,000
- Annual tax amount: $876
- Date on market: 6/26/2026
- Cumulative days on market: 41 days
- Listing terms: Conventional
- Road surface type: Paved
Estimated market value
$532,400
$506,000 - $559,000
$3,083/mo
Price history
| Date | Event | Price |
|---|---|---|
| 8/3/2026 | Price change | $531,900-0.6%$191/sqft |
Source:  MARIS #26040825 Report a problem MARIS #26040825 Report a problem | ||
| 6/26/2026 | Listed for sale | $534,900$192/sqft |
Source: MARIS #26040825 Report a problem | ||
Public tax history
| Year | Property taxes | Tax assessment |
|---|---|---|
| 2025 | $876 -2.8% | $13,300 |
| 2024 | $902 | $13,300 |
Find assessor info on the county website
Monthly payment
Est. payment
Payment breakdown
Explore the cost of this home by adjusting the details. Changes won't be saved.Climate risks
Neighborhood: 63368
Nearby schools
GreatSchools rating
- 8/10Crossroads Elementary SchoolGrades: K-5Distance: 1.1 mi
- 10/10Frontier Middle SchoolGrades: 6-8Distance: 1.5 mi
- 9/10Liberty High SchoolGrades: 9-12Distance: 1.2 mi
Schools provided by the listing agent
- Elementary: Crossroads Elem.
- Middle: Frontier Middle
- High: Liberty
Source: MARIS. This data may not be complete. We recommend contacting the local school district to confirm school assignments for this home.
- $70,000-- bd-- ba-- sqft313 Kinsie Dr, O'Fallon, MO 63368Off Market
- $70,000-- bd-- ba-- sqft309 Kinsie Dr, O'Fallon, MO 63368Off Market
- $--5 bd5 ba2.5k sqft722 Southerland Dr, O'Fallon, MO 63368Sold

- $70,000-- bd-- ba-- sqft307 Kinsie Dr, O'Fallon, MO 63368Off Market
- $70,000-- bd-- ba-- sqft212 Townshead Way #O, O'Fallon, MO 63368Off Market
- $627,2004 bd3 ba3.1k sqft208 Townshead Way #O, O'Fallon, MO 63368Off Market
- $--4 bd4 ba3.1k sqft306 Kinsie Dr, O'Fallon, MO 63368Sold
- $70,000-- bd-- ba-- sqft305 Kinsie Dr, O'Fallon, MO 63368Off Market
A local agent can set up tours, give advice and negotiate with sellers.
Similar homes
- $599,9003 bd3 ba2.4k sqft131 Cardow Dr, O'Fallon, MO 63368New Construction
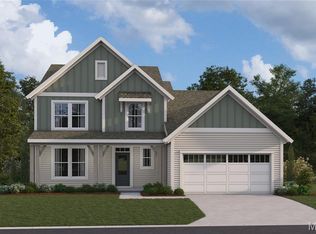
 MLS ID #26049062, Alexander Hencheck, FH Realty. MARIS
 - from $522,9004 bd2 ba2.8k sqftLancaster Plan, Cedarstone, Dardenne Prairie, MO 63368New Construction
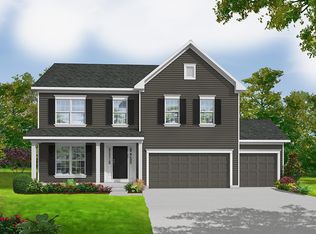 Consort Homes
 - from $480,9904 bd3 ba2.2k sqftQuincy Plan, Creekside at Sommers, Ofallon, MO 63367New Construction
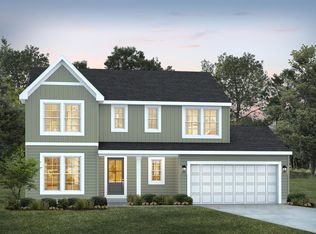 Rolwes Company
 - from $556,9004 bd2 ba3.2k sqftBridgeport Plan, Cedarstone, Dardenne Prairie, MO 63368New Construction
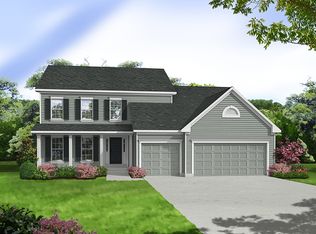 Consort Homes
 - from $499,8004 bd3 ba2.6k sqftThe Stansbury II Plan, Inverness, O'Fallon, MO 63368New ConstructionLombardo Homes
- $513,9903 bd3 ba2.6k sqft1 Jacksoncreekside At Sommers, Ofallon, MO 63367New ConstructionMLS ID #26008982, Amanda A Alejandro, Realty Shop. MARIS
- from $540,9904 bd3 ba2.7k sqftPrinceton Plan, Willow Grove, Dardenne Prairie, MO 63368New ConstructionRolwes Company
- from $520,9904 bd3 ba2.7k sqftPrinceton Plan, Creekside at Sommers, Ofallon, MO 63367New ConstructionRolwes Company
- from $482,7004 bd3 ba2.4k sqftThe Carlton II Plan, Inverness, O'Fallon, MO 63368New ConstructionLombardo Homes
- $480,9904 bd3 ba2.2k sqft1 Quincy Creekside At Sommers, Ofallon, MO 63367New ConstructionMLS ID #26008992, Amanda A Alejandro, Realty Shop. MARIS
- from $486,7004 bd3 ba2.3k sqftThe Glenwyck II Plan, Inverness, 9gf0ty O Fallon, MO 63368New ConstructionLombardo Homes
- from $514,9004 bd3 ba2.9k sqftThe Vanguard II Plan, Inverness, O'Fallon, MO 63368New ConstructionLombardo Homes
- $537,9903 bd3 ba2.2k sqft1 Edgewood Willow Grv, Dardenne Prairie, MO 63368New ConstructionMLS ID #25074843, Amanda A Alejandro, Realty Shop. MARIS
- from $556,9004 bd2 ba3.2k sqftBridgeport Plan, Montage At Hawk Ridge, Lake Saint Louis, MO 63367New ConstructionConsort Homes
- from $513,9903 bd3 ba2.6k sqftJackson Plan, Creekside at Sommers, Ofallon, MO 63367New ConstructionRolwes Company
- $764,9003 bd3 ba2.6k sqft815 Memsie Dr, O'Fallon, MO 63368New ConstructionMLS ID #26040513, Alexander Hencheck, FH Realty. MARIS
- from $452,2003 bd3 ba2.1k sqftThe Rybrook Plan, The Streets of Caledonia, O'Fallon, MO 63368New ConstructionLombardo Homes
- from $459,0003 bd2 ba1.9k sqftThe Sheldon Plan, The Streets of Caledonia, O'Fallon, MO 63368New ConstructionLombardo Homes
- from $522,9004 bd2 ba2.8k sqftLancaster Plan, Montage At Hawk Ridge, Lake Saint Louis, MO 63367New ConstructionConsort Homes
- $764,9003 bd2 ba2.6k sqft815 Memsie Dr, Ofallon, MO 63368New ConstructionFischer Homes
