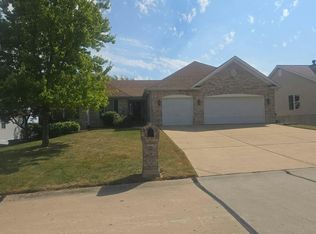
Why Build when you can have Welcome to this charming new construction ranch home offering 3 bedrooms, 2 bathrooms, and a spacious 3-car garage! The open and inviting layout features a stunning upgraded kitchen with white cabinetry, quartz countertops, stainless steel appliances, and a convenient walk-in pantry. The adjoining eat-in kitchen offers plenty of space for everyday dining, with a sliding glass door providing easy access to the outdoors. The living room and bedrooms feature comfortable carpeting, while luxury vinyl plank flooring adds style and durability to the entryway. Enjoy the convenience of main-floor laundry and a spacious primary suite complete with a walk-in closet and private en-suite bath featuring a double vanity, separate shower, and soaking tub. The unfinished walk-out lower level offers endless possibilities for future living space, recreation, or storage, and includes a rough-in for an additional bathroom. With its desirable ranch-style layout, modern finishes, and room to grow, this home is ready to welcome you!
Active
Listed by: Dielmann Sotheby's International Realty • Alicen Holloway • 314-713-2018
$530,000
311 Kreder Ridge Cir, Saint Charles, MO 63304
3beds
1,612sqft
Single Family Residence
Built in 2026
7,679 Square Feet Lot
$-- Zestimate®
$329/sqft
$-- HOA
What's special
Quartz countertopsModern finishesPrivate en-suite bathSpacious primary suiteAdjoining eat-in kitchenStainless steel appliancesDouble vanity
- 1 day
- 52
- 4
Zillow last checked:
Listing updated:
Listed by:
Alicen Holloway 314-713-2018,
Dielmann Sotheby's International Realty
Source: MARIS,MLS#: 26069210 Originating MLS: St. Louis Association of REALTORS
Facts & features
Interior
Bedrooms & bathrooms
- Bedrooms: 3
- Bathrooms: 2
- Full bathrooms: 2
- Main level bathrooms: 2
- Main level bedrooms: 3
Primary bedroom
- Features: Floor Covering: Carpeting
- Level: Main
- Area: 224
- Dimensions: 16x14
Bedroom 2
- Features: Floor Covering: Carpeting
- Level: Main
- Area: 121
- Dimensions: 11x11
Bedroom 3
- Features: Floor Covering: Carpeting
- Level: Main
- Area: 100
- Dimensions: 10x10
Kitchen
- Features: Floor Covering: Vinyl
- Level: Main
- Area: 273
- Dimensions: 21x13
Living room
- Features: Floor Covering: Carpeting
- Level: Main
- Area: 320
- Dimensions: 16x20
Heating
- Has Heating (Unspecified Type)
Cooling
- Ceiling Fan(s), Central Air
Appliances
- Included: Stainless Steel Appliance(s), Dishwasher, Microwave, Gas Oven, Gas Range
- Laundry: Laundry Room
Features
- Ceiling Fan(s), Double Vanity, Eat-in Kitchen, Entrance Foyer, Kitchen Island, Open Floorplan, Pantry, Separate Shower, Soaking Tub, Solid Surface Countertop(s), Tub, Vaulted Ceiling(s), Walk-In Closet(s), Walk-In Pantry
- Flooring: Carpet, Linoleum, Luxury Vinyl
- Basement: Unfinished,Walk-Out Access
- Has fireplace: No
Interior area
- Total structure area: 1,612
- Total interior livable area: 1,612 sqft
- Finished area above ground: 1,612
- Finished area below ground: 0
Property
Parking
- Total spaces: 3
- Parking features: Garage - Attached
- Attached garage spaces: 3
Features
- Levels: One
Lot
- Size: 7,679 Square Feet
- Features: Back Yard, Front Yard, Interior Lot, Landscaped
Details
- Parcel number: 30036D72300090C.0000000
- Special conditions: Standard
Construction
Type & style
- Home type: SingleFamily
- Architectural style: Ranch
- Property subtype: Single Family Residence
Materials
- Vinyl Siding
- Foundation: Concrete Perimeter
Condition
- New construction: Yes
- Year built: 2026
Details
- Builder name: Rolwes
- Warranty included: Yes
Utilities & green energy
- Electric: Ameren
- Sewer: Public Sewer
- Water: Public
- Utilities for property: Electricity Connected, Natural Gas Connected, Sewer Connected, Water Connected
Community & HOA
Community
- Subdivision: Kreder Farms #3
HOA
- Has HOA: No
Location
- Region: Saint Charles
Financial & listing details
- Price per square foot: $329/sqft
- Date on market: 10/29/2026
- Listing terms: Cash,Conventional,VA Loan
- Electric utility on property: Yes
Estimated market value
Not available
Estimated sales range
Not available
Not available
Price history
| Date | Event | Price |
|---|---|---|
| 10/29/2026 | Listed for sale | $530,000$329/sqft |
Source:  MARIS #26069210 Report a problem | ||
Public tax history
Tax history is unavailable.
Monthly payment
Est. payment
Payment breakdown
Explore the cost of this home by adjusting the details. Changes won't be saved.Climate risks
Neighborhood: 63304
Nearby schools
Schools provided by the listing agent
- Elementary: Castlio Elem.
- Middle: Bryan Middle
- High: Francis Howell Central High
Source: MARIS. This data may not be complete. We recommend contacting the local school district to confirm school assignments for this home.
- $632,8354 bd2 ba2k sqft364 Kreder Ridge Cir, Saint Charles, MO 63304Off Market
- $645,5004 bd2 ba2k sqft368 Kreder Ridge Cir, Saint Charles, MO 63304Off Market
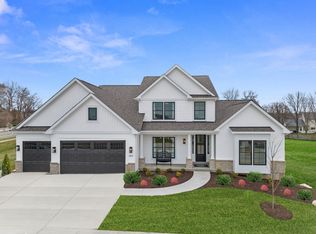
- from $669,9904 bd4 ba3.2k sqftBridgeport Plan, Kreder Farms, Saint Charles, MO 63304New Construction
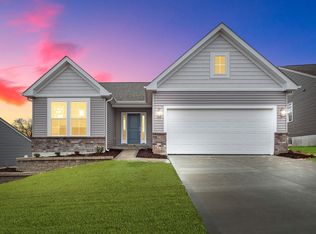
- from $414,9903 bd2 ba1.3k sqftSydney Plan, Kreder Farms, Saint Charles, MO 63304New Construction
Similar homes
- from $479,9903 bd2 ba1.8k sqftRochester Plan, Kreder Farms, Saint Charles, MO 63304New Construction
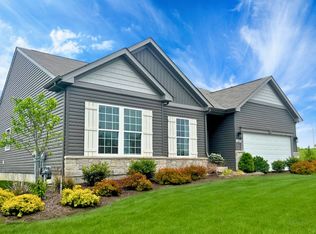 Rolwes Company
- from $481,9903 bd3 ba2.2k sqftBarkley Plan, Kreder Farms, Saint Charles, MO 63304New Construction
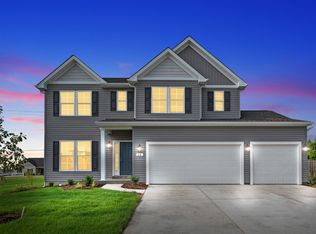 Rolwes Company
- $553,8933 bd2 ba1.5k sqft128 Kreder Ct, Saint Charles, MO 63304New Construction

 MLS ID #26060700, Amanda A Alejandro, Realty Shop. MARIS
- $--3 bd3 ba2.2k sqft4459 Hesters Way, Saint Charles, MO 63304Auction
 Auction.com 2
- $536,9903 bd2 ba2.2k sqftEdgewood, Saint Charles, MO 63304New ConstructionMLS ID #25074374, Amanda A Alejandro, Realty Shop. MARIS
- $479,9903 bd2 ba1.8k sqftRochester, Charles, MO 63304New ConstructionMLS ID #25074378, Amanda A Alejandro, Realty Shop. MARIS
- $488,9903 bd3 ba2.2k sqftKreder Farms, Saint Charles, MO 63304New ConstructionMLS ID #25074381, Amanda A Alejandro, Realty Shop. MARIS
- $365,0003 bd3 ba2k sqft337 Atrium Ridge Ct, Saint Peters, MO 63304For SaleMLS ID #26065883, Tim S Melton, Berkshire Hathaway HomeServices Select Properties. MARIS
- $481,9903 bd3 ba2.2k sqftBarkley, Saint Charles, MO 63304New ConstructionMLS ID #25074383, Amanda A Alejandro, Realty Shop. MARIS
- $360,0003 bd2 ba1.2k sqft746 Bull Valley Dr, Saint Peters, MO 63304For SaleMLS ID #26068504, Terry Cook, EXP Realty, LLC. MARIS
- $488,9904 bd3 ba2.2k sqft1 Quincy Kreder Farms, Saint Charles, MO 63304New ConstructionMLS ID #26008649, Amanda A Alejandro, Realty Shop. MARIS
- $400,0003 bd3 ba1.7k sqft11 Castlio Ct, Saint Charles, MO 63304For SaleMLS ID #26064833, Melissa K Cording, Elevate Realty, LLC. MARIS
- $443,9903 bd2 ba1.5k sqftRockport, Saint Charles, MO 63304New ConstructionMLS ID #25074388, Amanda A Alejandro, Realty Shop. MARIS
