Welcome to 11 Castlio Court! Set on nearly a quarter acre in a quaint subdivision, this beautifully refreshed home offers stylish updates inside and out. Refreshed landscaping and updated exterior lighting create a welcoming first impression. Inside, fresh paint, new carpet, new light fixtures throughout, and updated door hardware give the home a cohesive feel. The kitchen features granite countertops and brand-new stainless steel appliances, while an accent wall adds character to the dining area. Main-level laundry pairs everyday convenience with a charming board-and-batten wall, and upstairs bathrooms feature quartz vanity countertops. Outside, the flat, fully fenced yard offers plenty of space for entertaining, gardening, or relaxing. Located in the Francis Howell School District, this home brings together thoughtful updates and inviting outdoor space!
Pending
Listed by: Elevate Realty, LLC • Melissa K Cording • 314-669-5192
$400,000
11 Castlio Ct, Saint Charles, MO 63304
3beds
1,730sqft
Single Family Residence
Built in 1985
10,018 Square Feet Lot
$-- Zestimate®
$231/sqft
$10/mo HOA
What's special
Flat fully fenced yardNearly a quarter acreGranite countertopsFresh paintNew carpetNew light fixtures throughoutBrand-new stainless steel appliances
- 25 days
- 2,283
- 274
Likely to sell faster than
Zillow last checked:
Listing updated:
Listed by:
Melissa K Cording 314-669-5192,
Elevate Realty, LLC
Source: MARIS,MLS#: 26064833 Originating MLS: St. Louis Association of REALTORS
Facts & features
Interior
Bedrooms & bathrooms
- Bedrooms: 3
- Bathrooms: 3
- Full bathrooms: 2
- 1/2 bathrooms: 1
- Main level bathrooms: 1
Heating
- Forced Air
Cooling
- Central Air
Appliances
- Included: Stainless Steel Appliance(s), Dishwasher, Disposal, Microwave, Electric Range, Refrigerator, Gas Water Heater
- Laundry: Laundry Room, Main Level
Features
- Bookcases, Chandelier, Eat-in Kitchen, Granite Counters, Pantry, Separate Dining, Special Millwork, Stone Counters, Tub, Walk-In Closet(s)
- Basement: Storage Space,Unfinished
- Number of fireplaces: 1
- Fireplace features: Gas Log
Interior area
- Total structure area: 1,730
- Total interior livable area: 1,730 sqft
- Finished area above ground: 1,730
- Finished area below ground: 0
Property
Parking
- Total spaces: 4
- Parking features: Concrete, Driveway, Garage, Garage Faces Front
- Garage spaces: 2
- Has uncovered spaces: Yes
Features
- Levels: Two
- Patio & porch: Deck
- Exterior features: Private Yard
Lot
- Size: 10,018 Square Feet
- Features: Back Yard, Front Yard, Landscaped, Level
Details
- Parcel number: 300365812000024.0000000
- Special conditions: Standard
Construction
Type & style
- Home type: SingleFamily
- Architectural style: Traditional
- Property subtype: Single Family Residence
Materials
- Brick, Vinyl Siding
- Roof: Asphalt
Condition
- Year built: 1985
Utilities & green energy
- Electric: Ameren
- Sewer: Public Sewer
- Water: Public
- Utilities for property: Electricity Connected, Natural Gas Connected, Sewer Connected, Water Connected
Community & HOA
Community
- Subdivision: Stafford Estate
HOA
- Has HOA: Yes
- Amenities included: None
- Services included: Management
- HOA fee: $125 annually
- HOA name: Stafford Estates
Location
- Region: Saint Charles
Financial & listing details
- Price per square foot: $231/sqft
- Tax assessed value: $305,639
- Annual tax amount: $3,164
- Date on market: 10/10/2026
- Cumulative days on market: 25 days
- Listing terms: Cash,Conventional,FHA,VA Loan
- Ownership: Private
- Electric utility on property: Yes
Estimated market value
Not available
Estimated sales range
Not available
Not available
Price history
| Date | Event | Price |
|---|---|---|
| 10/31/2026 | Pending sale | $400,000$231/sqft |
Source:  MARIS #26064833 Report a problem | ||
| 10/10/2026 | Listed for sale | $400,000$231/sqft |
Source: MARIS #26064833 Report a problem | ||
Public tax history
| Year | Property taxes | Tax assessment |
|---|---|---|
| 2025 | $3,164 +1.5% | $58,071 +11.5% |
| 2024 | $3,116 +0% | $52,087 |
| 2023 | $3,115 +10.9% | $52,087 +19.5% |
| 2022 | $2,808 | $43,596 |
| 2021 | -- | $43,596 +11.5% |
| 2020 | -- | $39,083 |
| 2019 | $2,392 | $39,083 +13.5% |
| 2018 | $2,392 +0.8% | $34,430 |
| 2017 | $2,372 +4.7% | $34,430 +8.8% |
| 2016 | $2,265 +1.5% | $31,652 |
| 2015 | $2,232 -1.4% | $31,652 +1.6% |
| 2014 | $2,264 | $31,142 |
| 2013 | -- | $31,142 -5% |
| 2012 | -- | $32,780 -4.2% |
| 2011 | -- | $34,220 |
| 2010 | -- | $34,220 |
| 2009 | -- | $34,220 -9.5% |
| 2008 | -- | $37,820 -78% |
| 2007 | -- | $171,800 |
| 2006 | -- | $171,800 |
| 2005 | -- | $171,800 +16% |
| 2004 | -- | $148,150 |
| 2003 | -- | $148,150 |
| 2002 | -- | -- |
| 2001 | -- | -- |
Find assessor info on the county website
Monthly payment
Est. payment
Payment breakdown
Explore the cost of this home by adjusting the details. Changes won't be saved.Climate risks
Neighborhood: 63304
Nearby schools
Schools provided by the listing agent
- Elementary: Castlio Elem.
- Middle: Bryan Middle
- High: Francis Howell High
Source: MARIS. This data may not be complete. We recommend contacting the local school district to confirm school assignments for this home.
Similar homes
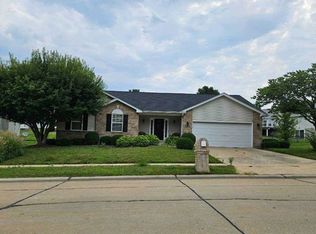
- $--3 bd2 ba1.5k sqft3958 Cambridge Crossing Dr, Saint Charles, MO 63304Auction
 Xome
- $449,0003 bd2 ba2.1k sqft1112 Dingledine Rd, Saint Charles, MO 63304For Sale
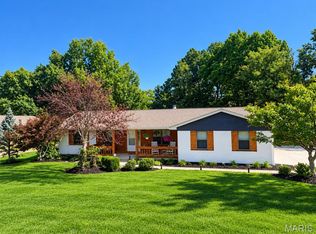
 MLS ID #26058790, Melissa Fields, Coldwell Banker Premier Group. MARIS
- $414,9903 bd2 ba1.3k sqftSydney, Saint Charles, MO 63304New Construction
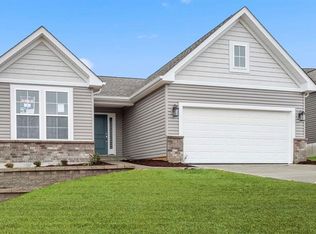 MLS ID #26068714, Amanda A Alejandro, Realty Shop. MARIS
- $434,9903 bd2 ba1.4k sqftSavoy, Saint Charles, MO 63304New Construction
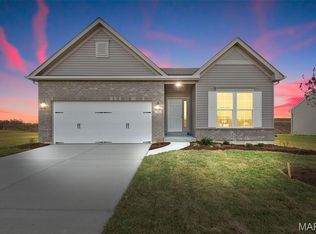 MLS ID #26068715, Amanda A Alejandro, Realty Shop. MARIS
- $443,9903 bd2 ba1.5k sqftRockport, Saint Charles, MO 63304New ConstructionMLS ID #26068716, Amanda A Alejandro, Realty Shop. MARIS
- $360,0004 bd3 ba1.7k sqft83 Cart Path Ct, Saint Peters, MO 63304For SaleMLS ID #26066289, Jeni A Young, Coldwell Banker Realty - Gundaker. MARIS
- $463,9903 bd2 ba1.6k sqftWestbrook, Saint Charles, MO 63304New ConstructionMLS ID #26068718, Amanda A Alejandro, Realty Shop. MARIS
- $382,9903 bd3 ba2.2k sqftBarkley, Foristell, MO 63348New ConstructionMLS ID #26068756, Amanda A Alejandro, Realty Shop. MARIS
- $479,9903 bd2 ba1.8k sqftRochester, Saint Charles, MO 63304New ConstructionMLS ID #26068724, Amanda A Alejandro, Realty Shop. MARIS
- $481,9903 bd3 ba2.2k sqftBarkley, Saint Charles, MO 63304New ConstructionMLS ID #26068722, Amanda A Alejandro, Realty Shop. MARIS
- $488,9903 bd3 ba2.2k sqftKreder Farms, Saint Charles, MO 63304New ConstructionMLS ID #26068723, Amanda A Alejandro, Realty Shop. MARIS
- $325,0003 bd3 ba2k sqft4138 Bridgehampton Dr, Saint Charles, MO 63304For SaleMLS ID #26069801, Allyson W Wright, RE/MAX Results. MARIS
- $366,9903 bd2 ba1.6k sqftWestbrook, Foristell, MO 63348New ConstructionMLS ID #26068759, Amanda A Alejandro, Realty Shop. MARIS
- $400,0003 bd2 ba1.5k sqft957 Cottontail Ln, Saint Charles, MO 63303For SaleMLS ID #26065379, Kylee Koch, DRG - Delhougne Realty Group. MARIS
- $379,0003 bd3 ba1.4k sqft3950 White Rose Ln, Saint Charles, MO 63304For SaleMLS ID #26046089, Robbie V Johnson, DRG - Delhougne Realty Group. MARIS
- $309,0003 bd3 ba1.8k sqft4241 Golden Wheat Dr, Saint Charles, MO 63304For SaleMLS ID #26051369, Mark & Neil Gellman, EXP Realty, LLC. MARIS
- $390,0005 bd3 ba2.5k sqft20 Sandalwood Ct, Saint Charles, MO 63304For SaleMLS ID #26043351, Robin O Spraggins, Keller Williams Realty West. MARIS
- $488,9904 bd3 ba2.2k sqft(Undisclosed Address), Saint Charles, MO 63304New ConstructionMLS ID #26068734, Amanda A Alejandro, Realty Shop. MARIS
- $380,0004 bd3 ba1.9k sqft533 Snipes Dr, Saint Charles, MO 63303For SaleMLS ID #26065598, Joann M Price, ReeceNichols Real Estate. MARIS
- $532,9903 bd2 ba2.2k sqftCanterbury, Saint Charles, MO 63304New ConstructionMLS ID #26068725, Amanda A Alejandro, Realty Shop. MARIS
