From an elevated and commanding Northside setting, this is one of the most evocative post World War II residences in Staunton. Designed by Brown & Associates of Charlottesville and constructed by J.B. Wine & Son for Mr. and Mrs. R.R. (Jake) Smith in 1992. With over 4400 square feet of finished living area, it offers formal living and dining rooms, a vast walnut paneled family room with fireplace and views of the Blue Ridge Mountains, two informal conservatory areas and a well equipped kitchen. A fabulous main level owner's suite features a fireplace, expansive bath with separate dressing areas and custom designed closetry. On the second floor, a beautifully paneled office joins two bedrooms each with ensuite baths and access to the balcony offering fantastic views. The basement provides a two car garage, half bath, spacious laundry room and ample storage areas. The five plus acre setting has magnificent patio areas with exquisite hand laid rock walls and splendid views Eastward across the Valley to the Blue Ridge.
Closed
$1,330,000
311 Laketree Dr, Staunton, VA 24401
3beds
5,002sqft
Single Family Residence
Built in 1992
5.7 Acres Lot
$1,408,500 Zestimate®
$266/sqft
$3,444 Estimated rent
Home value
$1,408,500
$1.31M - $1.51M
$3,444/mo
Zestimate® history
Owner options
List your home for rent
$3,444/mo
Rent Zestimate®
Find your next renter with Zillow Rental Manager. Plus, with online applications, you can quickly screen prospective tenants – for free.
$3,444/mo
Rent Zestimate®
Refinance and save
$7,847/mo
Est. payment
Refinancing to a lower rate could help reduce your monthly payments and save thousands over the life of the loan.
$7,847/mo
Est. payment
Explore your selling options
Work with a Zillow partner agent
Leverage their expertise and Zillow's premium Showcase listings to get your home seen by more buyers.
Get startedList with your own agent
Get your home in front of millions of buyers by listing it on Zillow.
Learn how to do itSell it yourself
Take full control of how buyers see your home on Zillow by listing For Sale by Owner (FSBO).
List your homeWhat's special
Spacious laundry roomInformal conservatory areasFormal livingHalf bathExpansive bathMagnificent patio areasEnsuite baths
Zillow last checked:
Listing updated:
Listed by:
CHARLIE BISHOP JR 540-294-1618,
PREMIER PROPERTIES,
APRIL KEEGAN 540-292-1417,
PREMIER PROPERTIES
Bought with:
APRIL KEEGAN, 225214135
PREMIER PROPERTIES
Source: CAAR,MLS#: 641207 Originating MLS: Greater Augusta Association of Realtors Inc
Originating MLS: Greater Augusta Association of Realtors IncFacts & features
Interior
Bedrooms & bathrooms
- Bedrooms: 3
- Bathrooms: 5
- Full bathrooms: 3
- 1/2 bathrooms: 2
- Main level bathrooms: 1
Rooms
- Room types: Bathroom, Breakfast Room/Nook, Bedroom, Dining Room, Family Room, Full Bath, Foyer, Half Bath, Kitchen, Laundry, Living Room, Primary Bedroom, Office, Sunroom, Utility Room
Primary bedroom
- Level: First
Bedroom
- Level: Second
Bedroom
- Level: Second
Primary bathroom
- Level: First
Bathroom
- Level: Second
Bathroom
- Level: Second
Other
- Level: Second
Breakfast room nook
- Level: First
Dining room
- Level: First
Family room
- Level: First
Foyer
- Level: First
Half bath
- Level: Basement
Half bath
- Level: First
Kitchen
- Level: First
Laundry
- Level: Basement
Living room
- Level: First
Sunroom
- Level: First
Utility room
- Level: Basement
Heating
- Central, Forced Air, Natural Gas, Radiant Floor
Cooling
- Central Air
Features
- Primary Downstairs, Entrance Foyer, Home Office, Utility Room
- Basement: Exterior Entry,Heated,Interior Entry,Partially Finished,Walk-Out Access
- Has fireplace: Yes
- Fireplace features: Multiple
Interior area
- Total structure area: 7,660
- Total interior livable area: 5,002 sqft
- Finished area above ground: 4,482
- Finished area below ground: 520
Property
Parking
- Total spaces: 2
- Parking features: Attached, Basement, Electricity, Garage, Garage Door Opener, Oversized, Garage Faces Side
- Attached garage spaces: 2
Features
- Levels: Two
- Stories: 2
Lot
- Size: 5.7 Acres
Details
- Parcel number: 10731
- Zoning description: R-1 Low Density Residential
Construction
Type & style
- Home type: SingleFamily
- Property subtype: Single Family Residence
Materials
- Stick Built
- Foundation: Block
Condition
- New construction: No
- Year built: 1992
Utilities & green energy
- Sewer: Public Sewer
- Water: Public
- Utilities for property: Cable Available, Fiber Optic Available, High Speed Internet Available, Satellite Internet Available
Community & HOA
Community
- Subdivision: BALDWIN PLACE
HOA
- Has HOA: No
Location
- Region: Staunton
Financial & listing details
- Price per square foot: $266/sqft
- Tax assessed value: $1,213,630
- Annual tax amount: $7,996
- Date on market: 5/1/2023
- Cumulative days on market: 144 days
Price history
| Date | Event | Price |
|---|---|---|
| 10/19/2023 | Sold | $1,330,000-11%$266/sqft |
Source:  CAAR #641207 Report a problem CAAR #641207 Report a problem | ||
| 9/22/2023 | Pending sale | $1,495,000$299/sqft |
Source: CAAR #641207 Report a problem | ||
| 5/1/2023 | Listed for sale | $1,495,000+86.9%$299/sqft |
Source: CAAR #641207 Report a problem | ||
| 1/20/2017 | Sold | $800,000$160/sqft |
Source: Public Record Report a problem | ||
Public tax history
| Year | Property taxes | Tax assessment |
|---|---|---|
| 2025 | $11,044 +38.1% | $1,213,630 +35.1% |
| 2024 | $7,996 | $898,470 |
| 2023 | $7,996 +23.4% | $898,470 +27.6% |
| 2022 | $6,479 | $704,190 |
| 2021 | $6,479 +2% | $704,190 |
| 2020 | $6,354 | $704,190 +5.3% |
| 2019 | $6,354 +5.8% | $668,790 +8.1% |
| 2018 | $6,003 | $618,890 |
| 2017 | $6,003 -3% | $618,890 -5% |
| 2016 | $6,186 | $651,200 |
| 2015 | $6,186 | $651,200 |
| 2014 | $6,186 | $651,200 -10% |
| 2010 | -- | $723,890 |
| 2009 | -- | $723,890 |
Find assessor info on the county website
Neighborhood: 24401
Nearby homes
- $85,0600.366 Acres310 Laketree Dr, Staunton, VA 24401Off Market
- $742,1004 bd2 ba3.7k sqft309 Laketree Dr, Staunton, VA 24401Off Market
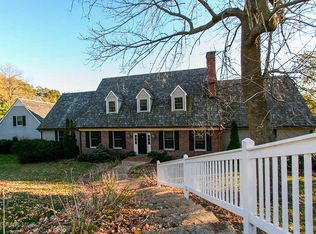
- $660,9004 bd3 ba2.7k sqft405 Candlelight Dr, Staunton, VA 24401Off Market

- $645,2003 bd2 ba2.8k sqft308 Laketree Dr, Staunton, VA 24401Off Market
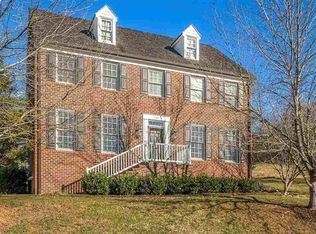
- $84,9900.36 Acres307 Laketree Dr, Staunton, VA 24401Off Market
- $73,430-- bd-- ba-- sqft4020 N Augusta St, Staunton, VA 24401Off Market
- $--2.5 Acres3000 N Augusta St, Staunton, VA 24401Off Market
- $419,0003 bd2 ba2.6k sqft403 Candlelight Dr, Staunton, VA 24401Sold
Nearby schools
GreatSchools rating
- 10/10Thomas C. Mcswain Elementary SchoolGrades: K-5Distance: 1 mi
- 5/10Shelburne Middle SchoolGrades: 6-8Distance: 3.2 mi
- 4/10Staunton High SchoolGrades: 9-12Distance: 0.6 mi
Schools provided by the listing agent
- Elementary: T.C. McSwain
- Middle: Shelburne
- High: Staunton
Source: CAAR. This data may not be complete. We recommend contacting the local school district to confirm school assignments for this home.


Get pre-qualified for a loan
At Zillow Home Loans, we can pre-qualify you in as little as 5 minutes with no impact to your credit score.An equal housing lender. NMLS #10287.
Sell for more on Zillow
Get a Zillow Showcase℠ listing at no additional cost and you could sell for .
$1,408,500
2% more
+$28,170
With Zillow Showcase(estimated)
$1,436,670
- Virginia
- Staunton City
- Staunton
- 24401
- 311 Laketree Dr
Nearby cities
Nearby zip codes
Other Staunton Topics
