Beautiful open floor plan home located in Mill Run Subdivision! Walk in to a large foyer that opens to formal dining and spacious living room with wood burning fireplace! This home has granite countertops in kitchen and bathrooms, tile and hand scraped wood floors, walk in shower in primary bath, walk in closets and much more. This home boasts neutral colors throughout, large fenced back yard, sprinkler system and more! Mill Run offers tennis courts, clubhouse, swimming pool, and fishing pond.
Sold
Price Unknown
311 Lakewood Dr, Longview, TX 75604
3beds
1,816sqft
Single Family Residence
Built in 1991
0.28 Acres Lot
$293,600 Zestimate®
$--/sqft
$2,030 Estimated rent
Home value
$293,600
$264,000 - $326,000
$2,030/mo
Zestimate® history
Owner options
List your home for rent
$2,030/mo
Rent Zestimate®
Find your next renter with Zillow Rental Manager. Plus, with online applications, you can quickly screen prospective tenants – for free.
$2,030/mo
Rent Zestimate®
Refinance and save
Refinancing to a lower rate could help reduce your monthly payments and save thousands over the life of the loan.
Explore your selling options
Work with a Zillow partner agent
Leverage their expertise and Zillow's premium Showcase listings to get your home seen by more buyers.
Get startedList with your own agent
Get your home in front of millions of buyers by listing it on Zillow.
Learn how to do itSell it yourself
Take full control of how buyers see your home on Zillow by listing For Sale by Owner (FSBO).
List your homeWhat's special
Wood burning fireplaceLarge foyerGranite countertopsFormal diningWalk in closetsNeutral colorsSprinkler system
Zillow last checked:
Listing updated:
Listed by:
Kim D Martin 903-646-3180,
Fathom Realty
Bought with:
Summer N Edwards
White Rock Realty
Source: LGVBOARD,MLS#: 20247289
Facts & features
Interior
Bedrooms & bathrooms
- Bedrooms: 3
- Bathrooms: 2
- Full bathrooms: 2
Rooms
- Room types: Living Room, Family Room, 1 Living Area
Bedroom
- Features: Master Bedroom Split
Bathroom
- Features: Shower Only, Shower/Tub, Separate Lavatories, Walk-In Closet(s), Separate Walk-in Closets, Granite Counters
Dining room
- Features: Separate Formal Dining
Heating
- Central Electric
Cooling
- Central Electric
Appliances
- Included: Elec Range/Oven, Dishwasher, Disposal, Vented Exhaust Fan, Electric Water Heater
- Laundry: Laundry Room, Electric Dryer Hookup
Features
- Ceiling Fan(s), Granite Counters, Ceiling Fans, High Speed Internet, Eat-in Kitchen
- Flooring: Carpet, Tile
- Windows: Blinds
- Number of fireplaces: 1
- Fireplace features: Wood Burning, Living Room
Interior area
- Total structure area: 1,816
- Total interior livable area: 1,816 sqft
Property
Parking
- Total spaces: 2
- Parking features: Garage, Garage Faces Front, Attached, Concrete
- Attached garage spaces: 2
- Has uncovered spaces: Yes
Features
- Levels: One
- Stories: 1
- Patio & porch: Patio, Covered
- Exterior features: Sprinkler System, Rain Gutters
- Pool features: Community
- Fencing: Wood
Lot
- Size: 0.28 Acres
- Features: Landscaped
Details
- Additional structures: None
- Parcel number: 55093
Construction
Type & style
- Home type: SingleFamily
- Architectural style: Traditional
- Property subtype: Single Family Residence
Materials
- Brick
- Foundation: Slab
- Roof: Composition,Ridge Vent
Condition
- Year built: 1991
Utilities & green energy
- Sewer: Public Sewer
- Water: Public Water, City
- Utilities for property: Electricity Available
Community & HOA
Community
- Subdivision: MILL RUN
HOA
- Has HOA: Yes
Location
- Region: Longview
Financial & listing details
- Tax assessed value: $273,490
- Annual tax amount: $5,402
- Date on market: 9/19/2025
- Listing terms: Cash,FHA,Conventional,VA Loan
- Exclusions: none
Price history
| Date | Event | Price |
|---|---|---|
| 3/7/2025 | Sold | -- |
Source:  LGVBOARD #20247289 Report a problem LGVBOARD #20247289 Report a problem | ||
| 2/20/2025 | Pending sale | $299,999$165/sqft |
Source: LGVBOARD #20247289 Report a problem | ||
| 12/13/2024 | Price change | $299,999-1.6%$165/sqft |
Source: LGVBOARD #20247289 Report a problem | ||
| 12/3/2024 | Listed for sale | $305,000+56.4%$168/sqft |
Source: LGVBOARD #20247289 Report a problem | ||
| 10/17/2018 | Sold | -- |
Source: LGVBOARD #20184622 Report a problem | ||
| 8/16/2018 | Listed for sale | $195,000$107/sqft |
Source: SUZANNE COOK & COMPANY #20184622 Report a problem | ||
Public tax history
| Year | Property taxes | Tax assessment |
|---|---|---|
| 2025 | $1,411 +0% | $273,490 +8% |
| 2024 | $1,411 -26.7% | $253,144 +10% |
| 2023 | $1,925 +36.5% | $230,131 +10% |
| 2022 | $1,410 0% | $209,210 +6.3% |
| 2021 | $1,411 -10.5% | $196,760 +2.5% |
| 2020 | $1,577 +9.7% | $191,930 +2.7% |
| 2019 | $1,437 +27.7% | $186,880 +8.4% |
| 2018 | $1,125 -2.9% | $172,450 -2.6% |
| 2017 | $1,158 -0.4% | $177,110 -0.3% |
| 2016 | $1,163 -1.2% | $177,730 -1.1% |
| 2015 | $1,177 | $179,750 +2.1% |
| 2014 | -- | $176,010 +1.5% |
| 2013 | -- | $173,480 +3% |
| 2012 | -- | $168,500 -1.6% |
| 2011 | -- | $171,180 +1.2% |
| 2010 | -- | $169,220 -1.2% |
| 2009 | -- | $171,240 +2.1% |
| 2008 | -- | $167,690 +4.1% |
| 2007 | -- | $161,150 +4.5% |
| 2006 | -- | $154,210 +5.3% |
| 2005 | -- | $146,510 +4% |
| 2004 | -- | $140,890 +1.7% |
| 2003 | -- | $138,470 +5.4% |
| 2002 | -- | $131,390 +6.2% |
| 2001 | -- | $123,720 +2.3% |
| 2000 | -- | $120,980 |
Find assessor info on the county website
Neighborhood: 75604
Nearby homes
- $330,100-- bd2 ba2k sqft309 Lakewood Dr, Longview, TX 75604Off Market
- $--4 bd3 ba2.7k sqft313 Lakewood Dr, Longview, TX 75604Sold

- $274,5003 bd2 ba1.8k sqft307 Lakewood Dr, Longview, TX 75604Off Market
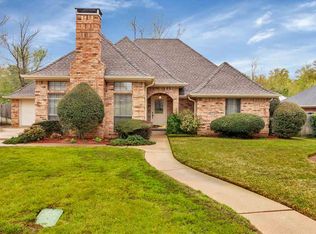
- $--4 bd2 ba1.9k sqft308 Lakewood Dr, Longview, TX 75604Sold
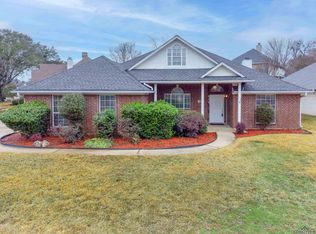
- $448,6005 bd3 ba2.9k sqft315 Lakewood Dr, Longview, TX 75604Off Market
- $356,600-- bd2 ba2.4k sqft306 Lakewood Dr, Longview, TX 75604Off Market
- $347,7003 bd2 ba2.5k sqft310 Lakewood Dr, Longview, TX 75604Off Market
- $288,600-- bd2 ba1.9k sqft305 Lakewood Dr, Longview, TX 75604Off Market
Nearby schools
GreatSchools rating
- NAPine Tree Primary SchoolGrades: PK-KDistance: 1 mi
- 7/10Pine Tree Junior High SchoolGrades: 7-8Distance: 1.5 mi
- 5/10Pine Tree High SchoolGrades: 9-12Distance: 2 mi
Schools provided by the listing agent
- District: PINE TREE
Source: LGVBOARD. This data may not be complete. We recommend contacting the local school district to confirm school assignments for this home.
- Texas
- Gregg County
- Longview
- 75604
- 311 Lakewood Dr
Nearby cities
Nearby zip codes
Other Longview Topics
