Wonderful neighborhood in Pine Tree school district. Amenities include club house, lake, tennis courts, Great neighbors, place to walk. Home has 4 bedrooms which are split master suite that has a sitting area, his and her closet, a spacious bath. Open kitchen, hearth room, nice screened porch. Generator services the property except HVAC, AC and stove. See this home soon.
Sold
Price Unknown
313 Lakewood Dr, Longview, TX 75604
4beds
2,793sqft
Single Family Residence
Built in 1992
0.3 Acres Lot
$364,400 Zestimate®
$--/sqft
$2,626 Estimated rent
Home value
$364,400
$346,000 - $386,000
$2,626/mo
Zestimate® history
Owner options
List your home for rent
$2,626/mo
Rent Zestimate®
Find your next renter with Zillow Rental Manager. Plus, with online applications, you can quickly screen prospective tenants – for free.
$2,626/mo
Rent Zestimate®
Refinance and save
$630/mo
Est. payment
Refinancing to a lower rate could help reduce your monthly payments and save thousands over the life of the loan.
$630/mo
Est. payment
Explore your selling options
Work with a Zillow partner agent
Leverage their expertise and Zillow's premium Showcase listings to get your home seen by more buyers.
Get startedList with your own agent
Get your home in front of millions of buyers by listing it on Zillow.
Learn how to do itSell it yourself
Take full control of how buyers see your home on Zillow by listing For Sale by Owner (FSBO).
List your homeWhat's special
Hearth roomSplit master suiteClub houseTennis courtsOpen kitchen
Zillow last checked:
Listing updated:
Listed by:
Ethel W Branch 903-235-1066,
Coldwell Banker Lenhart
Bought with:
Kristin Bates
Julie Woods & Associate RE Firm
Source: LGVBOARD,MLS#: 20236427
Facts & features
Interior
Bedrooms & bathrooms
- Bedrooms: 4
- Bathrooms: 3
- Full bathrooms: 3
Rooms
- Room types: Living Room, Family Room, Utility Room, 2 Living Areas
Bedroom
- Features: Master Bedroom Split, Guest Bedroom Split, All Bedrooms Downstairs, Master Bed Sitting Area, Separate walk-In Closets
Bathroom
- Features: Separate Lavatories, Carpet
Dining room
- Features: Separate Formal Dining, Formal Living Combo, Den/Dining Combo
Heating
- Central Electric
Appliances
- Included: Free-Standing Range, Drop-in Range, Microwave, Plumbed For Ice Maker, Electric Water Heater
- Laundry: Laundry Room, Electric Dryer Hookup
Features
- High Ceilings, Breakfast Bar, Eat-in Kitchen
- Flooring: Vinyl
- Windows: Partial Curtains, Double Pane Windows
- Number of fireplaces: 1
Interior area
- Total structure area: 2,793
- Total interior livable area: 2,793 sqft
Property
Parking
- Total spaces: 2
- Parking features: Garage, None, Attached, Concrete
- Attached garage spaces: 2
- Has uncovered spaces: Yes
Features
- Levels: One
- Stories: 1
- Spa features: Bath
- Fencing: Partial
Lot
- Size: 0.3 Acres
- Features: Landscaped
Details
- Parcel number: 55094
Construction
Type & style
- Home type: SingleFamily
- Property subtype: Single Family Residence
Materials
- Foundation: Slab
- Roof: Composition
Condition
- Year built: 1992
Utilities & green energy
- Sewer: Public Sewer
- Water: Public Water, Longview
- Utilities for property: Electricity Available
Green energy
- Energy generation: Wind
Community & HOA
Community
- Senior community: Yes
- Subdivision: Mill Run
HOA
- Has HOA: Yes
- HOA fee: $630 annually
Location
- Region: Longview
Financial & listing details
- Tax assessed value: $389,760
- Annual tax amount: $3,007
- Date on market: 9/19/2025
- Listing terms: Cash,FHA,Conventional,VA Loan
- Exclusions: Shades on front door
- Road surface type: Concrete
Price history
| Date | Event | Price |
|---|---|---|
| 1/23/2024 | Sold | -- |
Source:  LGVBOARD #20236427 Report a problem LGVBOARD #20236427 Report a problem | ||
| 10/31/2023 | Listed for sale | $350,000+25%$125/sqft |
Source: LGVBOARD #20236427 Report a problem | ||
| 2/10/2020 | Listing removed | $279,900$100/sqft |
Source: Coldwell Banker Lenhart Properties Inc. #20195985 Report a problem | ||
| 10/31/2019 | Listed for sale | $279,900+16.7%$100/sqft |
Source: COLDWELL BANKER LENHART #20195985 Report a problem | ||
| 12/30/2011 | Listing removed | $239,900$86/sqft |
Source: RE/MAX First Choice #136301 Report a problem | ||
| 10/27/2011 | Price change | $239,900-4%$86/sqft |
Source: RE/MAX First Choice #136301 Report a problem | ||
| 7/8/2011 | Price change | $250,000-3.8%$90/sqft |
Source: RE/MAX First Choice #136301 Report a problem | ||
| 7/1/2011 | Price change | $259,900-1.9%$93/sqft |
Source: RE/MAX First Choice #136301 Report a problem | ||
| 6/17/2011 | Listed for sale | $265,000$95/sqft |
Source: RE/MAX First Choice #136301 Report a problem | ||
Public tax history
| Year | Property taxes | Tax assessment |
|---|---|---|
| 2025 | $3,007 +124.2% | $389,760 +19.1% |
| 2024 | $1,341 -28% | $327,373 +10% |
| 2023 | $1,862 +38.9% | $297,612 +10% |
| 2022 | $1,341 | $270,556 +10% |
| 2021 | $1,341 | $245,960 +10% |
| 2020 | $1,341 | $223,600 +1.4% |
| 2019 | $1,341 | $220,610 -5.3% |
| 2018 | $1,341 | $233,010 +8.8% |
| 2017 | $1,341 | $214,160 -1.5% |
| 2016 | $1,341 | $217,320 +0.1% |
| 2015 | $1,341 | $217,190 +2.2% |
| 2014 | -- | $212,610 +1.6% |
| 2013 | -- | $209,300 +3.1% |
| 2012 | -- | $203,080 -22.2% |
| 2011 | -- | $261,010 +0.3% |
| 2010 | -- | $260,220 -0.1% |
| 2009 | -- | $260,500 +20% |
| 2008 | -- | $217,020 +2.3% |
| 2007 | -- | $212,230 +5.9% |
| 2006 | -- | $200,450 +5.6% |
| 2005 | -- | $189,830 +3.4% |
| 2004 | -- | $183,660 -13.2% |
| 2003 | -- | $211,660 +5.9% |
| 2002 | -- | $199,940 +6.7% |
| 2001 | -- | $187,380 +2.5% |
| 2000 | -- | $182,760 |
Find assessor info on the county website
Neighborhood: 75604
Nearby homes
- $451,1005 bd3 ba2.9k sqft315 Lakewood Dr, Longview, TX 75604Off Market

- $--3 bd2 ba1.8k sqft311 Lakewood Dr, Longview, TX 75604Sold

- $330,2003 bd2 ba2.1k sqft317 Lakewood Dr, Longview, TX 75604Off Market
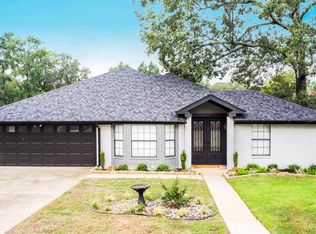
- $331,500-- bd2 ba2k sqft309 Lakewood Dr, Longview, TX 75604Off Market
- $--4 bd2 ba1.9k sqft308 Lakewood Dr, Longview, TX 75604Sold
- $347,7003 bd2 ba2.5k sqft310 Lakewood Dr, Longview, TX 75604Off Market
- $357,700-- bd2 ba2.4k sqft306 Lakewood Dr, Longview, TX 75604Off Market
- $274,5003 bd2 ba1.8k sqft307 Lakewood Dr, Longview, TX 75604Off Market
Nearby schools
GreatSchools rating
- NAPine Tree Primary SchoolGrades: PK-KDistance: 1 mi
- 7/10Pine Tree Junior High SchoolGrades: 7-8Distance: 1.5 mi
- 5/10Pine Tree High SchoolGrades: 9-12Distance: 2 mi
Schools provided by the listing agent
- District: Pine Tree
Source: LGVBOARD. This data may not be complete. We recommend contacting the local school district to confirm school assignments for this home.
- Texas
- Gregg County
- Longview
- 75604
- 313 Lakewood Dr
Nearby cities
Nearby zip codes
Other Longview Topics
