Set on 1.7 acres outside city limits with NO city taxes, this beautifully upgraded single-story home offers space, privacy, and highly rated Waxahachie ISD zoning. The property captures wide-open sunset views and features a fully fenced backyard lined with young crape myrtles—providing ample room for pets, play areas, gardening, or a future pool.
Inside, the thoughtful layout includes 4 bedrooms, a game room with its own powder bath, 3 full bathrooms, and a dedicated home office. The home is finished with fresh interior paint, natural nail-down hardwood floors, decorative ceiling beams, built-in cabinetry, and updated custom lighting that enhances each space.
The gourmet kitchen stands out with bold black cabinetry, custom hardware, granite countertops, a walk-in pantry, coffee bar, and a large island that opens directly to the family room—ideal for gatherings and everyday living. The primary suite offers a spa-like retreat with a freestanding soaking tub, dual open shower, and a bright walk-in closet.
Additional features include a spacious laundry room with folding station, a custom mudroom with built-in bench, radiant barrier and foam insulation for energy efficiency, and a 3-car garage. With acreage, thoughtful upgrades, and valuable inclusions, this home delivers exceptional value and is priced below market comps.
All appliances negotiable with acceptable offer.
Sold
Street View
Price Unknown
311 Lakota Pkwy, Waxahachie, TX 75165
5beds
3,111sqft
Single Family Residence
Built in 2023
1.71 Acres Lot
$668,400 Zestimate®
$--/sqft
$3,789 Estimated rent
Home value
$668,400
$622,000 - $715,000
$3,789/mo
Zestimate® history
Owner options
List your home for rent
$3,789/mo
Rent Zestimate®
Find your next renter with Zillow Rental Manager. Plus, with online applications, you can quickly screen prospective tenants – for free.
$3,789/mo
Rent Zestimate®
Refinance and save
$375/mo
Est. payment
Refinancing to a lower rate could help reduce your monthly payments and save thousands over the life of the loan.
$375/mo
Est. payment
Explore your selling options
Work with a Zillow partner agent
Leverage their expertise and Zillow's premium Showcase listings to get your home seen by more buyers.
Get startedList with your own agent
Get your home in front of millions of buyers by listing it on Zillow.
Learn how to do itSell it yourself
Take full control of how buyers see your home on Zillow by listing For Sale by Owner (FSBO).
List your homeWhat's special
Dedicated home officeFresh interior paintNatural nail-down hardwood floorsGranite countertopsDual open showerFreestanding soaking tubBright walk-in closet
Zillow last checked:
Listing updated:
Listed by:
Brittany Villarreal 0575914,
The Harvest House Realty Group 817-988-2170
Bought with:
Oscar Hernandez, 0795290
Cattell Real Estate Group
Source: NTREIS,MLS#: 21125563
Facts & features
Interior
Bedrooms & bathrooms
- Bedrooms: 5
- Bathrooms: 4
- Full bathrooms: 3
- 1/2 bathrooms: 1
Primary bedroom
- Features: Ceiling Fan(s), Dual Sinks, Separate Shower, Walk-In Closet(s)
- Level: First
- Dimensions: 14 x 18
Bedroom
- Features: Ceiling Fan(s), Walk-In Closet(s)
- Level: First
- Dimensions: 11 x 12
Bedroom
- Features: Ceiling Fan(s), Split Bedrooms, Walk-In Closet(s)
- Level: First
- Dimensions: 12 x 12
Bedroom
- Features: Ceiling Fan(s), Split Bedrooms, Walk-In Closet(s)
- Level: First
- Dimensions: 11 x 13
Primary bathroom
- Features: Dual Sinks, En Suite Bathroom, Multiple Shower Heads, Separate Shower
- Level: First
- Dimensions: 0 x 0
Other
- Level: First
- Dimensions: 0 x 0
Other
- Level: First
- Dimensions: 0 x 0
Other
- Features: Ceiling Fan(s), En Suite Bathroom
- Level: First
- Dimensions: 15 x 15
Half bath
- Level: First
- Dimensions: 0 x 0
Living room
- Features: Built-in Features, Ceiling Fan(s), Fireplace
- Level: First
- Dimensions: 18 x 19
Office
- Features: Ceiling Fan(s)
- Level: First
- Dimensions: 11 x 12
Heating
- Central, Electric, Fireplace(s)
Cooling
- Central Air, Ceiling Fan(s), Electric
Appliances
- Included: Dryer, Dishwasher, Electric Cooktop, Electric Oven, Electric Range, Electric Water Heater, Disposal, Microwave, Refrigerator, Water Purifier, Washer
Features
- Built-in Features, Decorative/Designer Lighting Fixtures, Double Vanity, Eat-in Kitchen, Granite Counters, High Speed Internet, In-Law Floorplan, Kitchen Island, Multiple Master Suites, Open Floorplan, Pantry, Smart Home, Vaulted Ceiling(s), Walk-In Closet(s), Wired for Sound
- Flooring: Carpet, Ceramic Tile, Granite, Hardwood
- Windows: Window Coverings
- Has basement: No
- Number of fireplaces: 1
- Fireplace features: Electric, Family Room
Interior area
- Total interior livable area: 3,111 sqft
Property
Parking
- Total spaces: 3
- Parking features: Door-Multi, Garage, Garage Door Opener, Garage Faces Side
- Attached garage spaces: 3
Features
- Levels: One
- Stories: 1
- Patio & porch: Front Porch, Patio, Covered
- Exterior features: Private Yard, Rain Gutters
- Pool features: None
- Fencing: Back Yard,Fenced,Full,Gate,Perimeter,Privacy,Wood
Lot
- Size: 1.71 Acres
- Features: Acreage, Back Yard, Lawn, Pasture, Subdivision, Sprinkler System
Details
- Parcel number: 295920
Construction
Type & style
- Home type: SingleFamily
- Architectural style: Farmhouse,Modern,Tudor,Traditional,Detached
- Property subtype: Single Family Residence
Materials
- Board & Batten Siding, Brick, Stone Veneer
- Foundation: Slab
- Roof: Composition
Condition
- Year built: 2023
Utilities & green energy
- Sewer: Aerobic Septic, Private Sewer, Septic Tank
- Water: Community/Coop
- Utilities for property: Electricity Available, Sewer Available, Septic Available, Water Available
Green energy
- Energy efficient items: Insulation, Thermostat, Windows
Community & HOA
Community
- Features: Community Mailbox
- Security: Prewired, Security System, Smoke Detector(s), Wireless
- Subdivision: Springside Estates Ph 2
HOA
- Has HOA: Yes
- Services included: Association Management
- HOA fee: $375 annually
- HOA name: Legacy Southwest Pm
- HOA phone: 214-705-1515
Location
- Region: Waxahachie
Financial & listing details
- Tax assessed value: $615,496
- Annual tax amount: $8,570
- Date on market: 3/15/2026
- Cumulative days on market: 93 days
- Listing terms: Cash,FHA,Texas Vet,VA Loan
- Exclusions: Master Bedroom fingerprint doorknob will be replaced. Most Non-Realty items can convey with acceptable offer. See TransactionDesk.
Price history
| Date | Event | Price |
|---|---|---|
| 5/21/2026 | Sold | -- |
Source: NTREIS #21125563 Report a problem | ||
| 5/3/2026 | Pending sale | $669,900$215/sqft |
Source: NTREIS #21125563 Report a problem | ||
| 4/26/2026 | Contingent | $669,900$215/sqft |
Source: NTREIS #21125563 Report a problem | ||
| 4/19/2026 | Price change | $669,900-1.5%$215/sqft |
Source: NTREIS #21125563 Report a problem | ||
| 3/15/2026 | Listed for sale | $679,900$219/sqft |
Source: NTREIS #21125563 Report a problem | ||
| 3/6/2026 | Listing removed | $679,900$219/sqft |
Source: NTREIS #21125563 Report a problem | ||
| 1/8/2026 | Listed for sale | $679,900+4.6%$219/sqft |
Source: NTREIS #21125563 Report a problem | ||
| 11/8/2025 | Listing removed | $649,990$209/sqft |
Source: NTREIS #21034311 Report a problem | ||
| 11/8/2025 | Price change | $649,990+1.6%$209/sqft |
Source: NTREIS #21034311 Report a problem | ||
| 10/6/2025 | Price change | $639,990-1.5%$206/sqft |
Source: NTREIS #21034311 Report a problem | ||
| 8/21/2025 | Listed for sale | $649,990+0%$209/sqft |
Source: NTREIS #21034311 Report a problem | ||
| 8/11/2025 | Listing removed | $649,750$209/sqft |
Source: NTREIS #20903176 Report a problem | ||
| 7/6/2025 | Price change | $649,750-1.5%$209/sqft |
Source: NTREIS #20903176 Report a problem | ||
| 6/20/2025 | Price change | $659,500-1.5%$212/sqft |
Source: NTREIS #20903176 Report a problem | ||
| 6/6/2025 | Price change | $669,500-0.7%$215/sqft |
Source: NTREIS #20903176 Report a problem | ||
| 6/5/2025 | Price change | $674,500-0.1%$217/sqft |
Source: NTREIS #20903176 Report a problem | ||
| 4/18/2025 | Listed for sale | $674,900+1.5%$217/sqft |
Source: NTREIS #20903176 Report a problem | ||
| 3/20/2025 | Listing removed | $664,900$214/sqft |
Source: NTREIS #20811332 Report a problem | ||
| 1/28/2025 | Listed for sale | $664,900$214/sqft |
Source: NTREIS #20811332 Report a problem | ||
Public tax history
| Year | Property taxes | Tax assessment |
|---|---|---|
| 2025 | -- | $615,496 +9% |
| 2024 | -- | $564,709 +318.3% |
| 2023 | $2,027 | $135,000 |
Find assessor info on the county website
Neighborhood: 75165
Nearby homes
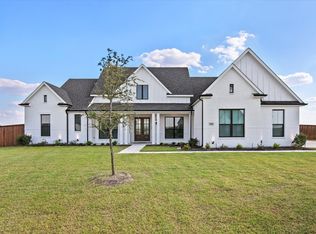
- $--4 bd4 ba3.5k sqft310 Motega Ct, Waxahachie, TX 75165Sold
- $608,7004 bd-- ba2.8k sqft321 Lakota Pkwy, Waxahachie, TX 75165Off Market
- $819,2004 bd3 ba3.7k sqft251 Lakota Pkwy, Waxahachie, TX 75165Off Market
- $--4 bd4 ba2.8k sqft331 Lakota Pkwy, Waxahachie, TX 75165Sold
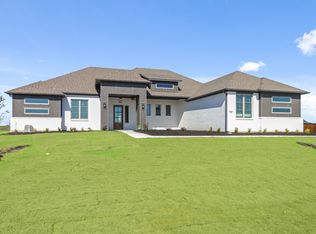
- $--4 bd4 ba3.1k sqft311 Motega Ct, Waxahachie, TX 75165Sold
- $632,8004 bd-- ba2.9k sqft340 Motega Ct, Waxahachie, TX 75165Off Market
- $567,5004 bd2 ba2k sqft321 Motega Ct, Waxahachie, TX 75165Off Market
- $--4 bd3 ba2.7k sqft341 Lakota Pkwy, Waxahachie, TX 75165Sold
Nearby schools
GreatSchools rating
- 6/10Margaret L Felty Elementary SchoolGrades: K-5Distance: 1.9 mi
- 5/10Robbie E Howard Junior High SchoolGrades: 6-8Distance: 2.1 mi
- 5/10Waxahachie High SchoolGrades: 9-12Distance: 6.3 mi
Schools provided by the listing agent
- Elementary: Ray
- Middle: Howard
- High: Waxahachie
- District: Waxahachie ISD
Source: NTREIS. This data may not be complete. We recommend contacting the local school district to confirm school assignments for this home.
Get a cash offer in 3 minutes
Find out how much your home could sell for in as little as 3 minutes with a no-obligation cash offer.
Estimated market value
$668,400
Get a cash offer in 3 minutes
Find out how much your home could sell for in as little as 3 minutes with a no-obligation cash offer.
Estimated market value
$668,400
- Texas
- Ellis County
- Waxahachie
- 75165
- 311 Lakota Pkwy
