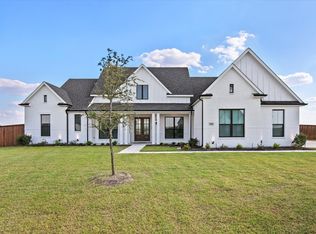
Welcome to Springside Estates in Waxahachie ISD! The Cedarcrest floorplan with upgraded Stone elevation, offers 3,112 sq. ft of thoughtfully designed living space on a premium cul-de-sac acre homesite with stunning country views. This highly sought-after layout includes 4 bedrooms, 3.5 bathrooms, a study, and a spacious game room. The home showcases upgraded white brick and white stone exterior, engineered wood flooring throughout, and upgraded carpet in the bedrooms. The family room features a vaulted ceiling with a wood-burning fireplace that extends to the ceiling and French doors leading to a 350 sq ft extended covered patio—perfect for entertaining. The gourmet kitchen boasts a large walk-in pantry, oversized island with quartz countertops, extra cabinetry, stacked white upper cabinets, and LG appliances. The luxurious main bath includes double vanities with quartz countertops, a spa-like walk-through shower, and a freestanding tub. Additional highlights include matte black plumbing and hardware, comfort-height toilets, a side-entry 3-car garage with double water heaters, blinds throughout, spray foam insulation, smart home features, full gutters, and a sprinkler system. Please ask about our Hometown hero incentive program.
Sold
Price Unknown
311 Motega Ct, Waxahachie, TX 75165
4beds
3,112sqft
Single Family Residence
Built in 2025
1.05 Acres Lot
$684,100 Zestimate®
$--/sqft
$3,999 Estimated rent
Home value
$684,100
$629,000 - $746,000
$3,999/mo
Zestimate® history
Owner options
List your home for rent
$3,999/mo
Rent Zestimate®
Find your next renter with Zillow Rental Manager. Plus, with online applications, you can quickly screen prospective tenants – for free.
$3,999/mo
Rent Zestimate®
Refinance and save
$375/mo
Est. payment
Refinancing to a lower rate could help reduce your monthly payments and save thousands over the life of the loan.
$375/mo
Est. payment
Explore your selling options
Work with a Zillow partner agent
Leverage their expertise and Zillow's premium Showcase listings to get your home seen by more buyers.
Get startedList with your own agent
Get your home in front of millions of buyers by listing it on Zillow.
Learn how to do itSell it yourself
Take full control of how buyers see your home on Zillow by listing For Sale by Owner (FSBO).
List your homeWhat's special
Wood-burning fireplaceComfort-height toiletsStunning country viewsEngineered wood flooringExtended covered patioLg appliancesQuartz countertops
Zillow last checked:
Listing updated:
Listed by:
Ashlee McGhee 0577402 469-835-9060,
Keller Williams Realty DPR 972-732-6000
Bought with:
Jessica Baldwin
Fathom Realty
Source: NTREIS,MLS#: 21051121
Facts & features
Interior
Bedrooms & bathrooms
- Bedrooms: 4
- Bathrooms: 4
- Full bathrooms: 3
- 1/2 bathrooms: 1
Primary bedroom
- Features: Built-in Features, Dual Sinks, En Suite Bathroom, Garden Tub/Roman Tub, Linen Closet, Separate Shower, Walk-In Closet(s)
- Level: First
- Dimensions: 13 x 17
Bedroom
- Level: First
- Dimensions: 11 x 12
Bedroom
- Level: First
- Dimensions: 12 x 12
Bedroom
- Level: First
- Dimensions: 11 x 13
Breakfast room nook
- Level: First
- Dimensions: 12 x 8
Game room
- Level: First
- Dimensions: 15 x 15
Kitchen
- Features: Eat-in Kitchen, Kitchen Island, Stone Counters
- Level: First
- Dimensions: 18 x 19
Living room
- Features: Ceiling Fan(s), Fireplace
- Level: First
- Dimensions: 17 x 19
Office
- Level: First
- Dimensions: 11 x 12
Heating
- Central, Electric
Cooling
- Central Air, Ceiling Fan(s), Electric
Appliances
- Included: Dishwasher, Disposal, Microwave
Features
- Decorative/Designer Lighting Fixtures, Eat-in Kitchen, High Speed Internet, Kitchen Island, Open Floorplan, Pantry, Smart Home, Cable TV, Vaulted Ceiling(s), Walk-In Closet(s), Wired for Sound
- Flooring: Carpet, Engineered Hardwood
- Has basement: No
- Number of fireplaces: 1
- Fireplace features: Stone, Wood Burning
Interior area
- Total interior livable area: 3,112 sqft
Property
Parking
- Total spaces: 3
- Parking features: Driveway, Garage, Garage Door Opener, Garage Faces Side
- Attached garage spaces: 3
- Has uncovered spaces: Yes
Features
- Levels: One
- Stories: 1
- Patio & porch: Covered
- Exterior features: Lighting, Rain Gutters
- Pool features: None
- Fencing: None
Lot
- Size: 1.05 Acres
- Features: Acreage, Back Yard, Cul-De-Sac, Lawn, Landscaped, Subdivision, Sprinkler System, Few Trees
Details
- Parcel number: 295930
Construction
Type & style
- Home type: SingleFamily
- Architectural style: Traditional,Detached
- Property subtype: Single Family Residence
Materials
- Brick, Rock, Stone
- Foundation: Slab
- Roof: Composition
Condition
- New construction: Yes
- Year built: 2025
Utilities & green energy
- Sewer: Septic Tank
- Utilities for property: Electricity Connected, Other, Septic Available, Cable Available
Green energy
- Energy efficient items: Appliances, Doors, Insulation, Thermostat, Windows
Community & HOA
Community
- Security: Security System, Fire Alarm, Smoke Detector(s)
- Subdivision: Springside Estates Ph 2
HOA
- Has HOA: Yes
- Services included: Association Management
- HOA fee: $375 annually
- HOA name: See builder
- HOA phone: 972-991-4484
Location
- Region: Waxahachie
Financial & listing details
- Annual tax amount: $1,806
- Date on market: 9/4/2025
- Cumulative days on market: 14 days
- Listing terms: Cash,Conventional,FHA,VA Loan
- Exclusions: Agent and buyer to verify square footage, taxes, utilities, schools, measurements and all else herein.
- Electric utility on property: Yes
Price history
| Date | Event | Price |
|---|---|---|
| 10/30/2025 | Sold | -- |
Source: NTREIS #21051121 Report a problem | ||
| 10/2/2025 | Pending sale | $699,990$225/sqft |
Source: NTREIS #21051121 Report a problem | ||
| 9/18/2025 | Contingent | $699,990$225/sqft |
Source: NTREIS #21051121 Report a problem | ||
| 9/4/2025 | Listed for sale | $699,990$225/sqft |
Source: NTREIS #21051121 Report a problem | ||
| 7/25/2025 | Listing removed | $699,990$225/sqft |
Source: NTREIS #20964602 Report a problem | ||
| 6/20/2025 | Price change | $699,990-4.1%$225/sqft |
Source: NTREIS #20964602 Report a problem | ||
| 6/10/2025 | Listed for sale | $729,990$235/sqft |
Source: NTREIS #20964602 Report a problem | ||
Public tax history
Tax history is unavailable.
Neighborhood: 75165
Nearby homes
- $571,2004 bd2 ba2k sqft321 Motega Ct, Waxahachie, TX 75165Off Market
- $--4 bd4 ba3.5k sqft310 Motega Ct, Waxahachie, TX 75165Sold
- $572,6004 bd-- ba2.5k sqft331 Motega Ct, Waxahachie, TX 75165Off Market
- $640,8004 bd-- ba2.9k sqft340 Motega Ct, Waxahachie, TX 75165Off Market
- $--5 bd4 ba3.1k sqft311 Lakota Pkwy, Waxahachie, TX 75165Sold
- $598,1004 bd-- ba2.8k sqft321 Lakota Pkwy, Waxahachie, TX 75165Off Market
- $--4 bd2 ba3k sqft1650 Blackfoot Pkwy, Waxahachie, TX 75165Sold
- $--4 bd4 ba2.8k sqft331 Lakota Pkwy, Waxahachie, TX 75165Sold
Nearby schools
GreatSchools rating
- 6/10Margaret L Felty Elementary SchoolGrades: K-5Distance: 1.9 mi
- 5/10Robbie E Howard Junior High SchoolGrades: 6-8Distance: 2.2 mi
- 5/10Waxahachie High SchoolGrades: 9-12Distance: 6.2 mi
Schools provided by the listing agent
- Elementary: Ray
- High: Waxahachie
- District: Waxahachie ISD
Source: NTREIS. This data may not be complete. We recommend contacting the local school district to confirm school assignments for this home.
Get a cash offer in 3 minutes
Find out how much your home could sell for in as little as 3 minutes with a no-obligation cash offer.
Estimated market value
$684,100
Get a cash offer in 3 minutes
Find out how much your home could sell for in as little as 3 minutes with a no-obligation cash offer.
Estimated market value
$684,100
- Texas
- Ellis County
- Waxahachie
- 75165
- 311 Motega Ct
Nearby cities
Nearby neighborhoods
Nearby zip codes
Other Waxahachie Topics
