Experience the epitome of tranquility and comfort at this exquisite 3-bedroom, 2-bathroom home nestled in the serene Legends at Tatum Ridge. Boasting mesmerizing lake views, this haven promises an unmatched lifestyle marked by leisure and elegance. As you enter the residence you will notice the warmth of natural sunlight fills the interiors, reflecting off the perfect meld of tile and hardwood floors. The heart of the home - a recently updated kitchen - is a culinary artist's dream with modern appliances, sleek finishes, and a layout designed for social gatherings. The bedrooms offer serene sanctuaries for rest, each one finished to the highest standards with comfort in mind. The bathrooms echo the kitchen's contemporary aesthetic, featuring updates that ensure a spa-like experience every day. Venture outside to the expansive pool and spa area where the glisten of the water meets the sky, complemented by an inviting firepit area, ensuring that your home becomes the hub of cherished memories to come. All this against a backdrop of a peaceful lake, setting the stage for endless relaxing afternoons and vibrant sunset evenings. A 2020 roof, impact-resistant windows, doors and sliders installed in 2018, and a 2017 AC ensure peace of mind in a home that's both safe and stylish. At 311 Londonderry Dr, luxury combines with the comfort of modern living to create a home that is as inviting as it is impressive. A rare offering in a sought-after community – this is where your dream lifestyle becomes a reality.
Sold for $592,500
$592,500
311 LONDONDERRY DRIVE, SARASOTA, FL 34240
3beds
1,714sqft
Single Family Residence
Built in 2001
7,470 Square Feet Lot
$559,300 Zestimate®
$346/sqft
$3,736 Estimated rent
Home value
$559,300
$531,000 - $587,000
$3,736/mo
Zestimate® history
Owner options
List your home for rent
$3,736/mo
Rent Zestimate®
Find your next renter with Zillow Rental Manager. Plus, with online applications, you can quickly screen prospective tenants – for free.
$3,736/mo
Rent Zestimate®
Refinance and save
$4,104/mo
Est. payment
Refinancing to a lower rate could help reduce your monthly payments and save thousands over the life of the loan.
$4,104/mo
Est. payment
Explore your selling options
Work with a Zillow partner agent
Leverage their expertise and Zillow's premium Showcase listings to get your home seen by more buyers.
Get startedList with your own agent
Get your home in front of millions of buyers by listing it on Zillow.
Learn how to do itSell it yourself
Take full control of how buyers see your home on Zillow by listing For Sale by Owner (FSBO).
List your homeWhat's special
Modern livingSleek finishesWarmth of natural sunlightImpact - resistant windowsPeaceful lakeHardwood floorsExpansive pool
Zillow last checked:
Listing updated:
Listed by:
Darren Dowling 941-204-0493,
BEYOND REALTY LLC 941-467-4673
Bought with:
Timothy Schoonmaker, 3535897
EXIT KING REALTY
Source: Stellar MLS,MLS#: A4600254 Originating MLS: Sarasota - Manatee
Originating MLS: Sarasota - Manatee
Facts & features
Interior
Bedrooms & bathrooms
- Bedrooms: 3
- Bathrooms: 2
- Full bathrooms: 2
Primary bedroom
- Features: En Suite Bathroom, Walk-In Closet(s)
- Level: First
- Dimensions: 12.1x18.3
Bedroom 2
- Features: Built-in Closet
- Level: First
- Dimensions: 10.7x14.9
Bedroom 3
- Features: No Closet
- Level: First
- Dimensions: 11.11x12.8
Primary bathroom
- Level: First
- Dimensions: 7.11x11.8
Bathroom 2
- Level: First
- Dimensions: 5x8.8
Kitchen
- Level: First
- Dimensions: 12.4x13.9
Laundry
- Level: First
- Dimensions: 8.3x6.7
Living room
- Level: First
- Dimensions: 20.11x14.1
Heating
- Central
Cooling
- Central Air
Appliances
- Included: Oven, Dishwasher, Dryer, Microwave, Range, Range Hood, Refrigerator, Washer
- Laundry: Laundry Room
Features
- Built-in Features, Ceiling Fan(s), Eating Space In Kitchen, Living Room/Dining Room Combo, Open Floorplan, Thermostat
- Flooring: Carpet, Tile
- Doors: Sliding Doors
- Windows: Blinds, Storm Window(s), Shutters
- Has fireplace: No
Interior area
- Total structure area: 2,292
- Total interior livable area: 1,714 sqft
Property
Parking
- Total spaces: 2
- Parking features: Garage - Attached
- Attached garage spaces: 2
Features
- Levels: One
- Stories: 1
- Patio & porch: Porch
- Exterior features: Garden
- Has private pool: Yes
- Pool features: In Ground
- Has spa: Yes
- Spa features: Heated, In Ground
- Has view: Yes
- View description: Pool, Water
- Water view: Water
Lot
- Size: 7,470 Square Feet
- Features: In County, Landscaped, Near Golf Course, Sidewalk
Details
- Parcel number: 0210110028
- Zoning: RE1
- Special conditions: None
Construction
Type & style
- Home type: SingleFamily
- Architectural style: Traditional
- Property subtype: Single Family Residence
Materials
- Block, Stucco
- Foundation: Slab
- Roof: Shingle
Condition
- New construction: No
- Year built: 2001
Utilities & green energy
- Sewer: Public Sewer
- Water: Public
- Utilities for property: Cable Connected, Electricity Connected, Public, Sewer Connected, Water Connected
Community & HOA
Community
- Features: Deed Restrictions, Gated Community - No Guard, Golf Carts OK, Irrigation-Reclaimed Water, Sidewalks
- Pet fee: $0 monthly
- Subdivision: TATUM RIDGE
HOA
- Has HOA: Yes
- Services included: Common Area Taxes, Reserve Fund, Maintenance Grounds, Private Road
- HOA fee: $310 monthly
- HOA name: Judi Morrison / CSCMSI
- HOA phone: 941-377-3419
Location
- Region: Sarasota
Financial & listing details
- Price per square foot: $346/sqft
- Tax assessed value: $423,800
- Annual tax amount: $3,292
- Date on market: 3/7/2024
- Cumulative days on market: 5 days
- Listing terms: Cash,Conventional
- Ownership: Fee Simple
- Total actual rent: 0
- Electric utility on property: Yes
- Road surface type: Paved, Asphalt
Price history
| Date | Event | Price |
|---|---|---|
| 4/12/2024 | Sold | $592,500-1.3%$346/sqft |
Source:  Stellar MLS #A4600254 Report a problem Stellar MLS #A4600254 Report a problem | ||
| 3/13/2024 | Pending sale | $600,000$350/sqft |
Source: Stellar MLS #A4600254 Report a problem | ||
| 3/7/2024 | Listed for sale | $600,000+262.1%$350/sqft |
Source: Stellar MLS #A4600254 Report a problem | ||
| 12/20/2001 | Sold | $165,700$97/sqft |
Source: Public Record Report a problem | ||
Public tax history
| Year | Property taxes | Tax assessment |
|---|---|---|
| 2025 | $3,525 +2.7% | $286,465 +1.2% |
| 2024 | $3,434 +4.3% | $282,971 +3% |
| 2023 | $3,293 +2.7% | $274,729 +3% |
| 2022 | $3,206 +2% | $266,727 +3% |
| 2021 | $3,142 +1.7% | $258,958 +3.2% |
| 2020 | $3,089 +5.7% | $250,945 +4% |
| 2019 | $2,924 | $241,197 +1.9% |
| 2018 | $2,924 +2.7% | $236,700 -1.9% |
| 2017 | $2,847 -4.9% | $241,200 -30.7% |
| 2016 | $2,992 | $347,900 +3.6% |
| 2015 | $2,992 +0.4% | $335,900 +46.5% |
| 2014 | $2,980 +0.1% | $229,334 |
| 2013 | $2,976 +2.8% | $229,334 +1.7% |
| 2012 | $2,896 +4.1% | $225,500 +2.4% |
| 2011 | $2,782 -6.4% | $220,300 -3.4% |
| 2010 | $2,970 -14.9% | $228,100 -19.8% |
| 2009 | $3,491 | $284,319 +0.1% |
| 2008 | $3,491 -1.5% | $284,035 +3% |
| 2007 | $3,545 | $275,762 +2.5% |
| 2006 | -- | $269,036 +3% |
| 2005 | -- | $261,200 +28.4% |
| 2004 | $2,977 -1% | $203,380 +1.9% |
| 2003 | $3,007 +22.1% | $199,588 +23.2% |
| 2002 | $2,462 +214.8% | $162,000 +202.8% |
| 2001 | $782 +65.3% | $53,500 +78.3% |
| 2000 | $473 | $30,000 |
Find assessor info on the county website
Neighborhood: Tatum Ridge
Nearby homes
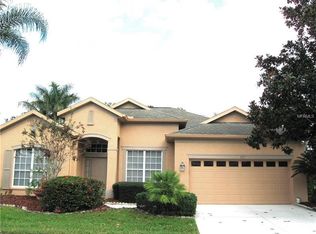
- $430,3003 bd2 ba1.9k sqft307 Londonderry Dr, Sarasota, FL 34240Off Market
- $425,0003 bd2 ba1.9k sqft315 Londonderry Dr, Sarasota, FL 34240Sold

- $449,9003 bd2 ba1.5k sqft303 Londonderry Dr, Sarasota, FL 34240Off Market
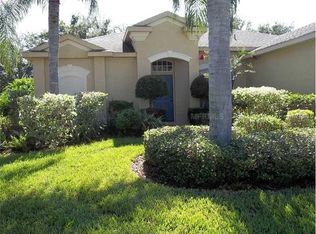
- $515,2003 bd2 ba1.9k sqft319 Londonderry Dr, Sarasota, FL 34240Off Market
- $530,0003 bd2 ba1.9k sqft312 Londonderry Dr, Sarasota, FL 34240Sold
- $664,9004 bd4 ba2.8k sqft306 Londonderry Dr, Sarasota, FL 34240Off Market
- $620,7004 bd4 ba2.8k sqft323 Londonderry Dr, Sarasota, FL 34240Off Market
- $443,7003 bd2 ba1.5k sqft299 Londonderry Dr, Sarasota, FL 34240Off Market
Nearby schools
GreatSchools rating
- 9/10Tatum Ridge Elementary SchoolGrades: PK-5Distance: 1.4 mi
- 5/10Mcintosh Middle SchoolGrades: 6-8Distance: 4 mi
- 3/10Booker High SchoolGrades: 9-12Distance: 8.1 mi
Get a cash offer in 3 minutes
Find out how much your home could sell for in as little as 3 minutes with a no-obligation cash offer.
Estimated market value
$559,300
Get a cash offer in 3 minutes
Find out how much your home could sell for in as little as 3 minutes with a no-obligation cash offer.
Estimated market value
$559,300
- Florida
- Sarasota County
- Sarasota
- 34240
- Tatum Ridge
- 311 LONDONDERRY DRIVE
Nearby cities
Nearby neighborhoods
Nearby zip codes
Other Sarasota Topics
