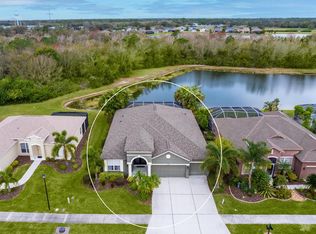
Welcome to the epitome of elegance in the highly sought-after Tatum Ridge community! This immaculately renovated 3 beds 2 baths home, nestled within the security of a gated community, offers a harmonious blend of contemporary design and timeless comfort. Upon entering, you are greeted by an abundance of natural light that gracefully illuminates the entire home, complemented by newly installed lighting fixtures. The residence is graced by soaring high ceilings that enhance the openness, creating an inviting and airy atmosphere, and adorned with high-end features such as luxurious vinyl plank flooring. The heart of this home is a chef's dream, showcasing top-of-the-line Samsung appliances for a perfect blend of style and functionality, along with new kitchen countertops and cabinetry boasting soft-close drawers. The oversized island with a breakfast bar creates a central hub, connecting the kitchen to the living area. Recent upgrades include a new roof in 2022, a state-of-the-art HVAC system, and a 2021 hot water heater, guaranteeing modern efficiency and comfort for years to come. Indulge in the sophistication of the two fully renovated bathrooms, each showcasing exquisite countertops, vanities, and designer tiles, while the primary bedroom boasts two generously sized closets leading to a private master retreat. Ensuring optimal privacy, the split-bedroom floor plan features two additional bedrooms sharing a beautifully appointed bathroom, while the bonus family room provides versatile functionality that can be utilized as a den or office space. A lanai overlooks a serene pond, creating an ideal setting for relaxation, while the spacious backyard beckons with ample room, offering the perfect opportunity to add a pool and complete your outdoor oasis. Additionally, the convenience of a spacious two-car garage enhances the property. HOA fee includes your lawn care and landscaping. Nestled conveniently 1.6 miles east of I-75, Tatum Ridge offers seamless access to major highways and airports, ensuring every journey is a breeze. Experience the best of Sarasota living with the prime location just minutes away from the stunning beaches of Lido Key, Sarasota, and Siesta Key. Enjoy nearby amenities, including golf courses, the renowned Celery Fields, and easy access to I-75, Lakewood Ranch Blvd, Lorraine Road, and Polo Fields. Additionally, revel in the vibrant entertainment scene, indulge in shopping at UTC Mall, and explore the world-class Bederson Rowing Facility—all within close proximity. Don't miss the opportunity to call this meticulously crafted residence in Tatum Ridge your home. Schedule a showing today and discover a lifestyle of luxury and convenience!
Sold for $530,000
$530,000
312 LONDONDERRY DRIVE, SARASOTA, FL 34240
3beds
1,922sqft
Single Family Residence
Built in 2002
8,887 Square Feet Lot
$479,300 Zestimate®
$276/sqft
$3,143 Estimated rent
Home value
$479,300
$455,000 - $503,000
$3,143/mo
Zestimate® history
Owner options
List your home for rent
$3,143/mo
Rent Zestimate®
Find your next renter with Zillow Rental Manager. Plus, with online applications, you can quickly screen prospective tenants – for free.
$3,143/mo
Rent Zestimate®
Refinance and save
$3,736/mo
Est. payment
Refinancing to a lower rate could help reduce your monthly payments and save thousands over the life of the loan.
$3,736/mo
Est. payment
Explore your selling options
Work with a Zillow partner agent
Leverage their expertise and Zillow's premium Showcase listings to get your home seen by more buyers.
Get startedList with your own agent
Get your home in front of millions of buyers by listing it on Zillow.
Learn how to do itSell it yourself
Take full control of how buyers see your home on Zillow by listing For Sale by Owner (FSBO).
List your homeWhat's special
Zillow last checked:
Listing updated:
Listed by:
Patrick Brogley 941-361-9031,
KELLER WILLIAMS ON THE WATER S 941-803-7522
Bought with:
Christina Jenkins, 3596168
DALTON WADE INC
Source: Stellar MLS,MLS#: N6130785 Originating MLS: Sarasota - Manatee
Originating MLS: Sarasota - Manatee
Facts & features
Interior
Bedrooms & bathrooms
- Bedrooms: 3
- Bathrooms: 2
- Full bathrooms: 2
Rooms
- Room types: Den/Library/Office
Primary bedroom
- Features: Ceiling Fan(s), En Suite Bathroom, Walk-In Closet(s)
- Level: First
- Dimensions: 11x25
Bedroom 2
- Features: Ceiling Fan(s), Built-in Closet
- Level: First
- Dimensions: 11x12
Bedroom 3
- Features: Ceiling Fan(s), Built-in Closet
- Level: First
- Dimensions: 9x12
Primary bathroom
- Features: En Suite Bathroom, Makeup/Vanity Space, Split Vanities, Tub with Separate Shower Stall
- Level: First
- Dimensions: 11x9
Bathroom 2
- Features: Makeup/Vanity Space, Single Vanity, Tub With Shower
- Level: First
- Dimensions: 8x5
Balcony porch lanai
- Level: First
- Dimensions: 13x9
Dinette
- Level: First
- Dimensions: 9x10
Dining room
- Level: First
- Dimensions: 10x12
Family room
- Level: First
- Dimensions: 10x12
Kitchen
- Features: Kitchen Island
- Level: First
- Dimensions: 12x16
Laundry
- Level: First
- Dimensions: 6x5
Living room
- Level: First
- Dimensions: 17x20
Heating
- Central
Cooling
- Central Air
Appliances
- Included: Dishwasher, Dryer, Microwave, Range, Refrigerator, Washer
- Laundry: Inside, Laundry Room
Features
- Built-in Features, Cathedral Ceiling(s), Ceiling Fan(s), High Ceilings, Kitchen/Family Room Combo, Living Room/Dining Room Combo, Open Floorplan, Primary Bedroom Main Floor, Solid Surface Counters, Thermostat, Walk-In Closet(s)
- Flooring: Luxury Vinyl, Tile
- Doors: Sliding Doors
- Has fireplace: No
Interior area
- Total structure area: 2,501
- Total interior livable area: 1,922 sqft
Property
Parking
- Total spaces: 2
- Parking features: Driveway, Garage Door Opener
- Attached garage spaces: 2
- Has uncovered spaces: Yes
Features
- Levels: One
- Stories: 1
- Patio & porch: Covered, Enclosed, Rear Porch, Screened
- Exterior features: Irrigation System, Lighting, Rain Gutters, Sidewalk
- Has view: Yes
- View description: Trees/Woods, Water, Pond
- Has water view: Yes
- Water view: Water,Pond
Lot
- Size: 8,887 Square Feet
- Features: Conservation Area, In County, Level, Sidewalk
- Residential vegetation: Mature Landscaping
Details
- Parcel number: 0210110004
- Zoning: RE1
- Special conditions: None
Construction
Type & style
- Home type: SingleFamily
- Architectural style: Contemporary
- Property subtype: Single Family Residence
Materials
- Stucco
- Foundation: Slab
- Roof: Shingle
Condition
- New construction: No
- Year built: 2002
Utilities & green energy
- Sewer: Public Sewer
- Water: Public
- Utilities for property: BB/HS Internet Available, Cable Available, Public, Sprinkler Recycled, Underground Utilities
Community & HOA
Community
- Features: Deed Restrictions, Gated Community - No Guard, Golf Carts OK, Irrigation-Reclaimed Water, Sidewalks
- Pet fee: $0 monthly
- Subdivision: TATUM RIDGE
HOA
- Has HOA: Yes
- Amenities included: Fence Restrictions, Gated
- Services included: Common Area Taxes, Reserve Fund, Maintenance Grounds
- HOA fee: $310 monthly
- HOA name: JUDI MORRISON / CSCMSI
- HOA phone: 941-377-3419
Location
- Region: Sarasota
Financial & listing details
- Price per square foot: $276/sqft
- Tax assessed value: $419,100
- Annual tax amount: $2,787
- Date on market: 1/30/2024
- Cumulative days on market: 166 days
- Listing terms: Cash,Conventional,FHA,VA Loan
- Ownership: Fee Simple
- Total actual rent: 0
- Road surface type: Paved, Asphalt
Price history
| Date | Event | Price |
|---|---|---|
| 6/1/2026 | Listing removed | $495,000$258/sqft |
Source:  Stellar MLS #A4673558 Report a problem Stellar MLS #A4673558 Report a problem | ||
| 2/25/2026 | Pending sale | $495,000$258/sqft |
Source: Stellar MLS #A4673558 Report a problem | ||
| 2/21/2026 | Price change | $495,000+3.1%$258/sqft |
Source: Stellar MLS #A4673558 Report a problem | ||
| 12/13/2025 | Pending sale | $480,000$250/sqft |
Source: Stellar MLS #A4673558 Report a problem | ||
| 12/3/2025 | Listed for sale | $480,000-3.8%$250/sqft |
Source: Stellar MLS #A4673558 Report a problem | ||
| 7/14/2025 | Listing removed | $499,000$260/sqft |
Source:  Engel & Volkers #N6137595 Report a problem Engel & Volkers #N6137595 Report a problem | ||
| 6/3/2025 | Price change | $499,000-5%$260/sqft |
Source: Stellar MLS #N6137595 Report a problem | ||
| 4/8/2025 | Price change | $525,000-4.5%$273/sqft |
Source: Stellar MLS #N6137595 Report a problem | ||
| 3/8/2025 | Listed for sale | $550,000-0.9%$286/sqft |
Source: Stellar MLS #N6137595 Report a problem | ||
| 1/31/2025 | Listing removed | $555,000$289/sqft |
Source: Stellar MLS #A4622226 Report a problem | ||
| 12/11/2024 | Price change | $555,000-2.5%$289/sqft |
Source: Stellar MLS #A4622226 Report a problem | ||
| 11/21/2024 | Price change | $569,000-1.7%$296/sqft |
Source: Stellar MLS #A4622226 Report a problem | ||
| 9/6/2024 | Listed for sale | $579,000+9.2%$301/sqft |
Source: Stellar MLS #A4622226 Report a problem | ||
| 3/8/2024 | Sold | $530,000-3.5%$276/sqft |
Source: Stellar MLS #N6130785 Report a problem | ||
| 2/15/2024 | Pending sale | $549,500$286/sqft |
Source: Stellar MLS #N6130785 Report a problem | ||
| 1/30/2024 | Listed for sale | $549,500-1.9%$286/sqft |
Source: Stellar MLS #N6130785 Report a problem | ||
| 1/23/2024 | Listing removed | -- |
Source: Stellar MLS #A4580491 Report a problem | ||
| 12/11/2023 | Price change | $560,000-1.8%$291/sqft |
Source: Stellar MLS #A4580491 Report a problem | ||
| 11/10/2023 | Price change | $570,000-1.7%$297/sqft |
Source: Stellar MLS #A4580491 Report a problem | ||
| 10/24/2023 | Price change | $580,000-1.7%$302/sqft |
Source: Stellar MLS #A4580491 Report a problem | ||
| 10/2/2023 | Price change | $590,000-1.5%$307/sqft |
Source: Stellar MLS #A4580491 Report a problem | ||
| 9/18/2023 | Price change | $599,000-1.8%$312/sqft |
Source: Stellar MLS #A4580491 Report a problem | ||
| 8/24/2023 | Listed for sale | $610,000+71.8%$317/sqft |
Source: Stellar MLS #A4580491 Report a problem | ||
| 6/1/2023 | Sold | $355,000+91%$185/sqft |
Source: Public Record Report a problem | ||
| 3/28/2002 | Sold | $185,900$97/sqft |
Source: Public Record Report a problem | ||
Public tax history
| Year | Property taxes | Tax assessment |
|---|---|---|
| 2025 | $5,072 -8.4% | $419,100 -1.9% |
| 2024 | $5,537 +98.6% | $427,400 +86.3% |
| 2023 | $2,788 +14.1% | $229,359 +14% |
| 2022 | $2,443 +1.9% | $201,125 +3% |
| 2021 | $2,397 +0.2% | $195,267 +1.4% |
| 2020 | $2,392 +4.2% | $192,571 +2.3% |
| 2019 | $2,295 | $188,241 +1.9% |
| 2018 | $2,295 +3% | $184,731 +2.1% |
| 2017 | $2,229 -0.4% | $180,931 -25.4% |
| 2016 | $2,238 | $242,600 +9.2% |
| 2015 | $2,238 +0.5% | $222,100 +29.1% |
| 2014 | $2,228 +0.2% | $172,001 |
| 2013 | $2,224 +2.8% | $172,001 +1.7% |
| 2012 | $2,164 +4.7% | $169,126 +3% |
| 2011 | $2,067 -9.7% | $164,200 -6.7% |
| 2010 | $2,289 -14.1% | $176,000 -18.7% |
| 2009 | $2,665 | $216,384 +0.1% |
| 2008 | $2,665 -2.7% | $216,168 +3% |
| 2007 | $2,739 | $209,872 +2.5% |
| 2006 | -- | $204,753 -14.8% |
| 2005 | -- | $240,400 +14.7% |
| 2004 | $3,460 +6.2% | $209,500 +10.6% |
| 2003 | $3,257 +289.1% | $189,400 +250.7% |
| 2002 | $837 +6.2% | $54,000 +0.9% |
| 2001 | $788 +62.5% | $53,500 +78.3% |
| 2000 | $485 | $30,000 |
Find assessor info on the county website
Neighborhood: Tatum Ridge
Nearby homes
- $664,9004 bd4 ba2.8k sqft306 Londonderry Dr, Sarasota, FL 34240Off Market
- $401,4003 bd2 ba1.5k sqft318 Londonderry Dr, Sarasota, FL 34240Off Market

- $443,9003 bd2 ba1.9k sqft304 Londonderry Dr, Sarasota, FL 34240Off Market
- $667,0003 bd3 ba2.3k sqft322 Londonderry Dr, Sarasota, FL 34240Sold
- $522,8003 bd3 ba2.3k sqft300 Londonderry Dr, Sarasota, FL 34240Off Market
- $425,0003 bd2 ba1.9k sqft315 Londonderry Dr, Sarasota, FL 34240Sold
- $592,5003 bd2 ba1.7k sqft311 Londonderry Dr, Sarasota, FL 34240Sold
- $485,8003 bd2 ba1.9k sqft326 Londonderry Dr, Sarasota, FL 34240Off Market
Nearby schools
GreatSchools rating
- 9/10Tatum Ridge Elementary SchoolGrades: PK-5Distance: 1.4 mi
- 5/10Mcintosh Middle SchoolGrades: 6-8Distance: 4 mi
- 3/10Booker High SchoolGrades: 9-12Distance: 8.1 mi
Schools provided by the listing agent
- Elementary: Tatum Ridge Elementary
- Middle: McIntosh Middle
- High: Booker High
Source: Stellar MLS. This data may not be complete. We recommend contacting the local school district to confirm school assignments for this home.
Get a cash offer in 3 minutes
Find out how much your home could sell for in as little as 3 minutes with a no-obligation cash offer.
Estimated market value
$479,300
Get a cash offer in 3 minutes
Find out how much your home could sell for in as little as 3 minutes with a no-obligation cash offer.
Estimated market value
$479,300
- Florida
- Sarasota County
- Sarasota
- 34240
- Tatum Ridge
- 312 LONDONDERRY DRIVE
Nearby cities
Nearby neighborhoods
Nearby zip codes
Other Sarasota Topics
