Skip main navigation
Off market
  • $498,200

    311 Long Reach Dr, Salem, SC 29676

    4beds
    2,477sqft
    SingleFamily
    Built in 2002
    0.36 Acres Lot
    $498,200 Zestimate®
    $201/sqft
    $2,891 Estimated rent

    Home value

    $498,200

    $468,000 - $528,000

    $2,891/mo

    Zestimate® history
    Loading
    Loading...

    Owner options

    List your home for rent

    $2,891/mo

    Rent Zestimate®

    Find your next renter with Zillow Rental Manager. Plus, with online applications, you can quickly screen prospective tenants – for free.

    Learn more

    $2,891/mo

    Rent Zestimate®

    Refinance and save

    $3,193/mo

    Est. payment

    Refinancing to a lower rate could help reduce your monthly payments and save thousands over the life of the loan.

    See today's rates

    $3,193/mo

    Est. payment

    Explore your selling options

    Work with a Zillow partner agent

    Leverage their expertise and Zillow's premium Showcase listings to get your home seen by more buyers.

    Get started

    List with your own agent

    Get your home in front of millions of buyers by listing it on Zillow.

    Learn how to do it

    Sell it yourself

    Take full control of how buyers see your home on Zillow by listing For Sale by Owner (FSBO).

    List your home

    What's special

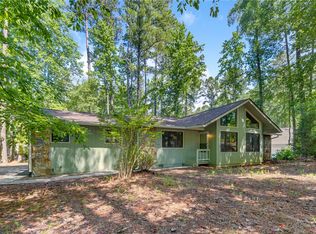
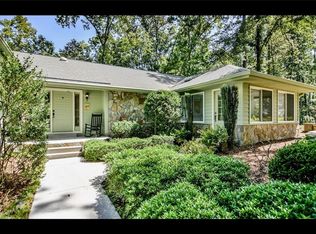
    PRICE REDUCED AGAIN!! This great home on the golf course at the 15th tee box in the amenity rich, lake front community of Keowee Key is ready for a new family. Home has just been freshly painted, hardwood floors refinished, carpet replaced and cement board siding and driveway pressure washed! All that's needed is YOU! The great room has a vaulted ceiling with remote controlled gas logs to take the chill off in the fall and winter. A two story entry and large windows add tons of natural light! The dining area with sliding glass doors looks out onto the private back yard which adjoins the golf course. A large master suite is on the main level with a private bathroom including double sinks, a jetted tub and large walk in closet. A convenient half bath is located in the hallway on the main level for guests or family when they come to visit. The kitchen is light and bright with white cabinetry and appliances. Large drawers and pull out shelves in the lower cabinets provide great storage options for pots and pans or other large items. The beautiful hardwood floors extend throughout the entire main level living space including the half bath and laundry area and contrast beautifully with the light neutral walls and white cabinets. All of the carpet has been replaced going up the stairs and in all three of the large bedrooms upstairs. Both levels of the home have separate thermostats to allow for personal preference and comfort. The home is also equipped with central vac so you won't have to carry a sweeper up and down the stairs. Outside, the open porch has a remote controlled Sunsetter awning and the screened porch has electric outlets, a ceiling fan and plumbing hook up for a hot tub or outdoor kitchen. The crawl space has automatic electric vents and a vapor barrier in place. The owners of this home thought of everything. Within easy walking distance is Keowee Key's Chestnut Point Park and marina where you can lease a slip for your boat and explore spectacular Lake Keowee. Take your golf cart or stroll on down to the dock where you could keep your boat. Come and take a look at all this home has to offer. When you buy a home in Keowee Key, you get so much more than a great home. Keowee Key is a gated, lakefront community with access to beautiful Lake Keowee. You can enjoy dining at the newly renovated club house with its award winning restaurant, play 18 holes of golf, take a swim in one of the indoor or outdoor pools, take in some pickle ball or tennis or just get in shape at the amazing fitness center. There is something for everyone at Keowee Key!

    This property is off market, which means it's not currently listed for sale or rent on Zillow. This may be different from what's available on other websites or public sources.
    Facts & features

    Interior

    Bedrooms & bathrooms
    • Bedrooms: 4
    • Bathrooms: 3
    • Full bathrooms: 2
    • 1/2 bathrooms: 1
    • Main level bedrooms: 1
    Heating
    • Heat pump, Electric
    Appliances
    • Included: Dishwasher, Dryer, Garbage disposal, Microwave, Range / Oven, Refrigerator, Washer
    • Laundry: Laundry Room, Washer Hookup, Electric Dryer Hookup, Sink
    Features
    • Ceiling Fan(s), Jetted Tub, Walk-In Closet(s), Gas Logs, Fireplace, Cathedral Ceiling(s), Washer Connection, Bookcases, Walk-In Shower, Dryer Connection-Electric, Connection - Washer, Electric Garage Door, Laundry Room Sink, Some 9' Ceilings, Attic Stairs-Disappearing, 2-Story Foyer, Connection-Central Vacuum, Glass Door, Countertops-Other
    • Flooring: Tile, Carpet, Hardwood
    • Doors: Glass Door
    • Windows: Insulated Windows, Vinyl Windows
    • Basement: No/Not Applicable
    • Attic: Floored
    • Has fireplace: Yes
    Interior area
    • Total interior livable area: 2,477 sqft

    Property

    Parking
    • Total spaces: 2
    • Parking features: Garage - Attached
    Features
    • Patio & porch: Deck, Screened, Front Porch
    • Exterior features: Shingle (Not Wood), Stone, Vinyl, Wood, Cement / Concrete
    • Pool features: Community
    • Spa features: Bath
    • Body of water: Keowee
    Lot
    • Size: 0.36 Acres
    • Features: Sidewalks, Wooded, On Golf Course, Underground Utilities, Trees - Hardwood, Shade Trees
    Details
    • Additional structures: Garage(s), Storage, Tennis Court(s), Sauna/Cabana
    • Parcel number: 1110704021
    • Special conditions: For Sale

    Construction

    Type & style
    • Home type: SingleFamily
    • Architectural style: Two Story, Traditional
    Materials
    • Stone
    • Foundation: Crawl/Raised
    • Roof: Asphalt
    Condition
    • Year built: 2002

    Utilities & green energy

    • Electric: Electric company/co-op
    • Gas: Propane Gas
    • Sewer: Private Sewer
    • Water: Private
    • Utilities for property: Propane, Electricity Connected, Underground Utilities, Cable Connected

    Community & neighborhood

    Security
    • Security features: Security Service
    Community
    • Community features: Fitness Center
    Location
    • Region: Salem

    HOA & financial

    HOA
    • Has HOA: Yes
    • HOA fee: $357 monthly
    • Services included: Trash, Security, Pool, Recreation Facility, Common Utilities, Street Lights, Golf Membership

    Other

    Other facts
    • Flooring: Carpet, Hardwood, Ceramic Tile
    • WaterSource: Private
    • Utilities: Propane, Electricity Connected, Underground Utilities, Cable Connected
    • Appliances: Dishwasher, Refrigerator, Disposal, Dryer, Washer, Microwave - Built In, Range/Oven-Electric
    • FireplaceYN: true
    • InteriorFeatures: Ceiling Fan(s), Jetted Tub, Walk-In Closet(s), Gas Logs, Fireplace, Cathedral Ceiling(s), Washer Connection, Bookcases, Walk-In Shower, Dryer Connection-Electric, Connection - Washer, Electric Garage Door, Laundry Room Sink, Some 9' Ceilings, Attic Stairs-Disappearing, 2-Story Foyer, Connection-Central Vacuum, Glass Door, Countertops-Other
    • GarageYN: true
    • ArchitecturalStyle: Two Story, Traditional
    • AttachedGarageYN: true
    • ExteriorFeatures: Deck, Porch-Screened, Driveway - Concrete, Glass Door, Insulated Windows, Porch-Front, Vinyl Windows
    • HeatingYN: true
    • PatioAndPorchFeatures: Deck, Screened, Front Porch
    • CoolingYN: true
    • AssociationYN: 1
    • CommunityFeatures: Playground, Pool, Tennis Court(s), Clubhouse, Common Area, Gated, Golf, Fitness Center, Other, Storage, Walking Trail, Boat Ramp, Sauna/Cabana, Pets Allowed, Gate Staffed
    • AssociationFeeIncludes: Trash, Security, Pool, Recreation Facility, Common Utilities, Street Lights, Golf Membership
    • LotFeatures: Sidewalks, Wooded, On Golf Course, Underground Utilities, Trees - Hardwood, Shade Trees
    • ConstructionMaterials: Stone, Concrete, Glass, Ceramic Tile, Architectural Shingles, Hardwood, Cement Planks
    • Heating: Heat Pump
    • Cooling: Heat Pump
    • ElectricOnPropertyYN: True
    • PetsAllowed: Yes
    • Sewer: Private Sewer
    • WindowFeatures: Insulated Windows, Vinyl Windows
    • Gas: Propane Gas
    • LaundryFeatures: Laundry Room, Washer Hookup, Electric Dryer Hookup, Sink
    • OtherStructures: Garage(s), Storage, Tennis Court(s), Sauna/Cabana
    • SecurityFeatures: Security Service
    • PoolFeatures: Community
    • FoundationDetails: Crawl Space
    • PossibleUse: Single Family
    • ParkingFeatures: Attached Garage
    • Attic: Floored
    • SpaFeatures: Bath
    • MainLevelBedrooms: 1
    • SpecialListingConditions: For Sale
    • Electric: Electric company/co-op
    • Roof: Architectural Shingles
    • WaterBodyName: Keowee
    • Basement: No/Not Applicable
    • DoorFeatures: Glass Door
    • RangeArea: .25 to .49
    • BuildingFeatures: Laundry Room
    • MlsStatus: Contract-Take Back-Ups

    Price history

    DateEventPrice
    11/30/2020Sold$310,000-4.6%$125/sqft
    Source: WUMLS #20229872 Report a problem
    9/30/2020Pending sale$325,000$131/sqft
    Source: Cope and Company #20229872 Report a problem
    9/28/2020Price change$325,000-6.5%$131/sqft
    Source: Cope and Company #20229872 Report a problem
    8/15/2020Price change$347,500-2.1%$140/sqft
    Source: Cope and Company #20229872 Report a problem
    7/24/2020Price change$355,000-5.3%$143/sqft
    Source: Cope and Company #20229872 Report a problem
    7/9/2020Listed for sale$375,000$151/sqft
    Source: Cope and Company #20229872 Report a problem

    Public tax history

    YearProperty taxesTax assessment
    2025$2,798 $12,040
    2024$2,798 $12,040
    2023$2,798 $12,040
    2022-- --
    2021-- --
    2020-- $235,760
    2019-- $235,760
    2018-- --
    2017-- --
    2016-- --
    2015-- --
    2014-- $9,751
    2013-- --
    2012-- --
    2011-- --
    2010-- --
    2008-- $8,480
    2007-- $8,480

    Find assessor info on the county website

    Neighborhood: Keowee Key

    Nearby schools

    GreatSchools rating
    Schools provided by the listing agent
    • Elementary: Keowee Elem
    • Middle: Walhalla Middle
    • High: Walhalla High

    Source: The MLS. This data may not be complete. We recommend contacting the local school district to confirm school assignments for this home.

    Get a cash offer in 3 minutes
    Find out how much your home could sell for in as little as 3 minutes with a no-obligation cash offer.
    Estimated market value
    $498,200
    Get a cash offer in 3 minutes
    Find out how much your home could sell for in as little as 3 minutes with a no-obligation cash offer.
    Estimated market value
    $498,200