Skip main navigation
Off market
  • $579,900

    312 Long Reach Dr, Salem, SC 29676

    3beds
    2,787sqft
    SingleFamily
    Built in 1983
    0.39 Acres Lot
    $579,900 Zestimate®
    $208/sqft
    $3,031 Estimated rent

    Home value

    $579,900

    $539,000 - $626,000

    $3,031/mo

    Zestimate® history
    Loading
    Loading...

    Owner options

    List your home for rent

    $3,031/mo

    Rent Zestimate®

    Find your next renter with Zillow Rental Manager. Plus, with online applications, you can quickly screen prospective tenants – for free.

    Learn more

    $3,031/mo

    Rent Zestimate®

    Refinance and save

    $3,624/mo

    Est. payment

    Refinancing to a lower rate could help reduce your monthly payments and save thousands over the life of the loan.

    See today's rates

    $3,624/mo

    Est. payment

    Explore your selling options

    Work with a Zillow partner agent

    Leverage their expertise and Zillow's premium Showcase listings to get your home seen by more buyers.

    Get started

    List with your own agent

    Get your home in front of millions of buyers by listing it on Zillow.

    Learn how to do it

    Sell it yourself

    Take full control of how buyers see your home on Zillow by listing For Sale by Owner (FSBO).

    List your home

    What's special

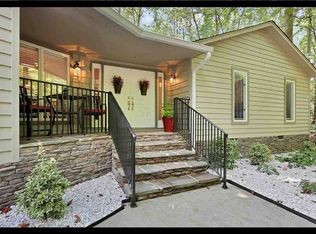
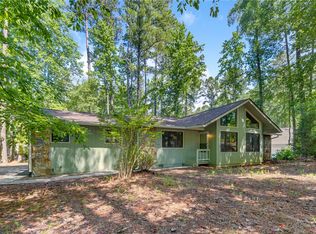
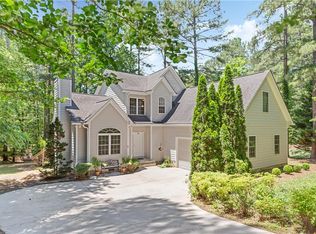
    Welcome to Keowee Key and golf course living in the original premiere golf, tennis, pickle-ball community. This home offers one level living yet has a lower-level with two additional bedrooms, a full bath, a 2nd kitchen, and a 2nd fireplace in the den. As families have adjusted to the lifestyle of social distancing, home office needs, and even a schoolroom, this home checks all of those boxes. The lower level provides an extended family member their own space! The main level is spacious, bright, and totally inviting. Enter into the home from its level driveway, and hardwood floors extend through the foyer and hallway leading to the kitchen and breakfast room, the powder room, and the large Master Bedroom with its private entrance to the Solarium that was added by the current owner's to nurture and display their plants. This room has a tile floor, glass windows on three sides, a sink for ease in watering the plants, and a "split-unit" to provide heat and air conditioning. The Master bedroom and bath are each generous in size and the bedroom has great views of the golf course. The Great room features a corner fireplace that does not obstruct your view and cathedral ceilings. The dining room leads into the kitchen and breakfast room with sliding glass doors opening into the screened-in porch. Imagine your outdoor dining experience watching the golfers. A deck completes the outdoor living space on the main level. The laundry room opens to the two-car garage. This home is ready for you! The square footage is approximate and buyers should take their own measurements. The information provided is believed to be correct.

    This property is off market, which means it's not currently listed for sale or rent on Zillow. This may be different from what's available on other websites or public sources.
    Facts & features

    Interior

    Bedrooms & bathrooms
    • Bedrooms: 3
    • Bathrooms: 3
    • Full bathrooms: 2
    • 1/2 bathrooms: 1
    • Main level bedrooms: 1
    Heating
    • Heat pump, Electric
    Cooling
    • Central
    Appliances
    • Included: Dishwasher, Dryer, Garbage disposal, Microwave, Refrigerator, Washer
    • Laundry: Laundry Room, Washer Hookup, Electric Dryer Hookup, Sink
    Features
    • Ceiling Fan(s), Wet Bar, Jetted Tub, Walk-In Closet(s), Fireplace, Cathedral Ceiling(s), Cable TV Available, Washer Connection, Walk-In Shower, Dryer Connection-Electric, Connection - Washer, Electric Garage Door, Laundry Room Sink, Sky Lights, Connection - Dishwasher, Smoke Detector, Countertops-Solid Surface, Fireplace - Multiple, Ceilings-Blown
    • Flooring: Tile, Carpet, Hardwood, Linoleum / Vinyl
    • Doors: Glass Door
    • Windows: Insulated Windows, Skylight(s)
    • Basement: Finished
    • Has fireplace: Yes
    • Fireplace features: Fireplace - Multiple
    Interior area
    • Total interior livable area: 2,787 sqft
    • Finished area below ground: 1104

    Property

    Parking
    • Total spaces: 2
    • Parking features: Garage - Attached
    Features
    • Patio & porch: Deck, Patio, Screened
    • Exterior features: Shingle (Not Wood), Wood, Composition
    • Pool features: Community
    • Spa features: Bath
    • Body of water: Keowee
    Lot
    • Size: 0.39 Acres
    • Features: Level, Wooded, Gentle Sloping, On Golf Course, Underground Utilities, Trees - Mixed, Golf - Interior Lot
    Details
    • Additional structures: Garage(s), Storage, Tennis Court(s), Sauna/Cabana
    • Parcel number: 1110706001
    • Special conditions: For Sale

    Construction

    Type & style
    • Home type: SingleFamily
    • Architectural style: Ranch, Traditional
    Materials
    • Stone
    • Foundation: Crawl/Raised
    • Roof: Composition
    Condition
    • Year built: 1983

    Utilities & green energy

    • Electric: Electric company/co-op
    • Sewer: Private Sewer
    • Water: Private
    • Utilities for property: Electricity Connected, Phone Connected, Underground Utilities, Cable Connected

    Community & neighborhood

    Security
    • Security features: Security Service, Smoke Detector(s)
    Community
    • Community features: Fitness Center
    Location
    • Region: Salem

    HOA & financial

    HOA
    • Has HOA: Yes
    • HOA fee: $357 monthly
    • Services included: Security, Pool, Recreation Facility, Golf Membership

    Other

    Other facts
    • Flooring: Carpet, Hardwood, Ceramic Tile, Vinyl
    • WaterSource: Private
    • Appliances: Dishwasher, Refrigerator, Disposal, Convection Oven, Dryer, Washer, Electric Water Heater, Down Draft, Microwave - Built In, Wall Oven, Cooktop - Smooth
    • FireplaceYN: true
    • InteriorFeatures: Ceiling Fan(s), Wet Bar, Jetted Tub, Walk-In Closet(s), Fireplace, Cathedral Ceiling(s), Cable TV Available, Washer Connection, Walk-In Shower, Dryer Connection-Electric, Connection - Washer, Electric Garage Door, Laundry Room Sink, Sky Lights, Connection - Dishwasher, Smoke Detector, Countertops-Solid Surface, Fireplace - Multiple, Ceilings-Blown
    • Basement: Finished, Full, Heated, Walk-Out Access, Interior Entry, Daylight, Cooled, Yes, Ceilings - Blown
    • Heating: Electric, Heat Pump
    • ArchitecturalStyle: Ranch, Traditional
    • GarageYN: true
    • AttachedGarageYN: true
    • ExteriorFeatures: Deck, Patio, Porch-Screened, Landscape Lighting, Glass Door, Insulated Windows, Underground Irrigation, Driveway - Asphalt
    • HeatingYN: true
    • PatioAndPorchFeatures: Deck, Patio, Screened
    • Utilities: Electricity Connected, Phone Connected, Underground Utilities, Cable Connected
    • CoolingYN: true
    • AssociationYN: 1
    • RoomsTotal: 12
    • CommunityFeatures: Playground, Pool, Tennis Court(s), Clubhouse, Common Area, Gated, Golf, Fitness Center, Dock, Storage, Water Access, Walking Trail, Boat Ramp, Sauna/Cabana, Pets Allowed, Gate Staffed, Patrolled
    • ConstructionMaterials: Asphalt, Wood, Glass, Ceramic Tile, Composition Shingles, Hardwood
    • AssociationFeeIncludes: Security, Pool, Recreation Facility, Golf Membership
    • Cooling: Heat Pump, Zoned, More Than One Type
    • LotFeatures: Level, Wooded, Gentle Sloping, On Golf Course, Underground Utilities, Trees - Mixed, Golf - Interior Lot
    • ElectricOnPropertyYN: True
    • PetsAllowed: Yes
    • Sewer: Private Sewer
    • WindowFeatures: Insulated Windows, Skylight(s)
    • LaundryFeatures: Laundry Room, Washer Hookup, Electric Dryer Hookup, Sink
    • OtherStructures: Garage(s), Storage, Tennis Court(s), Sauna/Cabana
    • StructureType: Dock
    • SecurityFeatures: Security Service, Smoke Detector(s)
    • PoolFeatures: Community
    • PossibleUse: Single Family
    • ParkingFeatures: Attached Garage
    • SpaFeatures: Bath
    • MainLevelBedrooms: 1
    • BelowGradeFinishedArea: 1104
    • FoundationDetails: Basement
    • Roof: Composition Shingles
    • SpecialListingConditions: For Sale
    • Electric: Electric company/co-op
    • WaterBodyName: Keowee
    • DoorFeatures: Glass Door
    • RangeArea: .25 to .49
    • FireplaceFeatures: Fireplace - Multiple
    • IrrigationSource: Underground Irrigation
    • BuildingFeatures: Laundry Room, Breakfast Area, Living/Dining Combination, Recreation Room, Sun Room, 2nd Kitchen
    • MlsStatus: Contract-Take Back-Ups

    Price history

    DateEventPrice
    10/28/2020Sold$363,500-0.7%$130/sqft
    Source: WUMLS #20229216 Report a problem
    9/7/2020Pending sale$365,900$131/sqft
    Source: Keller Williams Seneca #20229216 Report a problem
    9/5/2020Listed for sale$365,900+21%$131/sqft
    Source: Keller Williams Seneca #20229216 Report a problem
    3/2/2007Sold$302,500$109/sqft
    Source: Public Record Report a problem

    Public tax history

    YearProperty taxesTax assessment
    2025$3,293 $14,170
    2024$3,293 $14,170
    2023$3,293 $14,170
    2022-- --
    2021-- --
    2020-- $278,830
    2019-- $278,830
    2018-- --
    2017-- --
    2016-- --
    2015-- --
    2014-- $11,054
    2013-- --
    2012-- --
    2011-- --
    2010-- --
    2008-- $12,080 +35.1%
    2007-- $8,940
    2006-- $8,940

    Find assessor info on the county website

    Neighborhood: Keowee Key

    Nearby schools

    GreatSchools rating
    Schools provided by the listing agent
    • Elementary: Keowee Elem
    • Middle: Walhalla Middle
    • High: Walhalla High

    Source: The MLS. This data may not be complete. We recommend contacting the local school district to confirm school assignments for this home.

    Get a cash offer in 3 minutes
    Find out how much your home could sell for in as little as 3 minutes with a no-obligation cash offer.
    Estimated market value
    $579,900
    Get a cash offer in 3 minutes
    Find out how much your home could sell for in as little as 3 minutes with a no-obligation cash offer.
    Estimated market value
    $579,900