Nestled in the picturesque coastal community of Chance Cove, this spacious bungalow offers a lifestyle that is truly special! Surrounded by breathtaking views of the Atlantic Ocean, dramatic red rock cliffs, and sandy and rocky beaches, this is coastal living at its finest. Imagine sitting on your covered front porch, enjoying your morning coffee while watching whales right before your eyes! Enjoy access to the scenic Chance Cove Trail, offering spectacular coastal views and more beautiful beaches. Step inside and you'll appreciate the bright, spacious open-concept design, premium flooring, and stunning ocean views from every front window. The large modern kitchen features gorgeous finishes, an abundance of cabinetry, plenty of counter space, and a centre island perfect for gathering. The kitchen flows into the dining and living areas, where a beautiful three-sided propane fireplace adds warmth and charm. This home offers three bedrooms, including a spacious primary suite with a luxurious ensuite featuring a jetted tub and tiled and glass shower. A welcoming front foyer, rear mudroom entrance, and spacious laundry room with access to the back deck add convenience. An efficient heat pump system provides year-round comfort, with equipment located in the insulated 4 foot concrete crawl space. Enjoy a private backyard and large deck spanning the width of the home, perfect for entertaining or relaxing. Another fantastic bonus is the large, two-storey detached garage, wired for welding & a mini-split! The home is also wired for a generator (included in the sale). The home has its own Artesian Well and is equipped with a water softener and a whole house Water Filter System. This is more than just a beautiful home, it's an opportunity to embrace an incredible coastal lifestyle. From the spectacular ocean views and passing whales to the comfort and quality throughout, this property truly has so much to offer! Check out the virtual video!
Pending
C$399,000
309-311 Main Road, Chance Cove, NL A0B1K0
3beds
1,704sqft
Single Family Residence
Built in 2013
0.46 Acres Lot
$-- Zestimate®
C$234/sqft
C$-- HOA
What's special
Dramatic red rock cliffsSandy and rocky beachesCovered front porchBright spacious open-concept designPremium flooringLarge modern kitchenGorgeous finishes
- 15 days
- 140
- 8
Zillow last checked:
Listing updated:
Listed by:
Donna Peet,
Royal LePage Atlantic Homestead
Source: Newfoundland and Labrador AOR,MLS®#: 1304960
Facts & features
Interior
Bedrooms & bathrooms
- Bedrooms: 3
- Bathrooms: 2
- Full bathrooms: 2
Bedroom
- Level: Main
- Area: 107.91 Square Feet
- Dimensions: 10.9 x 9.9
Bedroom
- Level: Main
- Area: 107.91 Square Feet
- Dimensions: 10.9 x 9.9
Bathroom
- Level: Main
Other
- Level: Main
- Area: 240.47 Square Feet
- Dimensions: 13.9 x 17.3
Dining room
- Level: Main
- Area: 152.52 Square Feet
- Dimensions: 9.3 x 16.4
Other
- Level: Main
Foyer
- Level: Main
- Area: 47.4 Square Feet
- Dimensions: 6 x 7.9
Kitchen
- Level: Main
- Area: 203.36 Square Feet
- Dimensions: 12.4 x 16.4
Laundry
- Level: Main
- Area: 96.9 Square Feet
- Dimensions: 19 x 5.10
Other
- Level: Main
- Area: 250.5 Square Feet
- Dimensions: 15 x 16.7
Porch
- Level: Main
- Area: 57.4 Square Feet
- Dimensions: 8.2 x 7
Heating
- Electric, Forced Air, Heat Pump
Cooling
- Electric, Heat Pump
Appliances
- Included: Dishwasher, Refrigerator, Microwave, Stove, Washer, Dryer
Features
- Ensuite
- Flooring: Ceramic/Marble, Hardwood Stairs
- Windows: Window Coverings
- Basement: Crawl Space
- Has fireplace: Yes
- Fireplace features: Propane
Interior area
- Total structure area: 2,184
- Total interior livable area: 1,704 sqft
Video & virtual tour
Property
Parking
- Parking features: 1.5, Detached, Wired
- Has garage: Yes
- Has uncovered spaces: Yes
Features
- Patio & porch: Deck/Patio, Patio(s) and Deck(s)
- Fencing: Partial
- On waterfront: Yes
- Waterfront features: Waterfront Property
Lot
- Size: 0.46 Acres
- Dimensions: 100 x 200
- Features: Landscaped, Rear Yard Access (Vechicle), Under 0.5 Acres
Details
- Zoning description: res
Construction
Type & style
- Home type: SingleFamily
- Architectural style: Bungalow
- Property subtype: Single Family Residence
Materials
- Vinyl Siding
- Foundation: Concrete, Concrete Perimeter
- Roof: Shingle - Asphalt
Condition
- Year built: 2013
Utilities & green energy
- Sewer: Septic Tank
- Water: Artesian
Community & HOA
Location
- Region: Arnolds Cove
Financial & listing details
- Price per square foot: C$234/sqft
- Annual tax amount: C$944
- Date on market: 10/30/2026
Price history
Price history is unavailable.
Public tax history
Tax history is unavailable.
Climate risks
Neighborhood: A0B
Nearby schools
GreatSchools rating
No schools nearby
We couldn't find any schools near this home.
Schools provided by the listing agent
- District: Trinity South
Source: Newfoundland and Labrador AOR. This data may not be complete. We recommend contacting the local school district to confirm school assignments for this home.
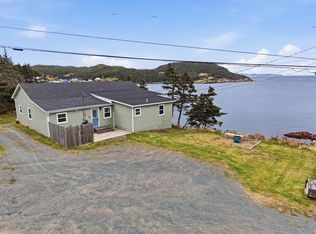


Similar homes
- C$399,9003 bd2 ba2.2k sqft102 Main Road, Bellevue, NL A0B1B0For Sale
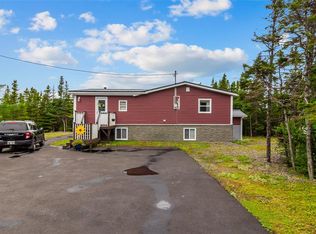 MLS ID #1305075, Jonny Fancy, Royal LePage Atlantic Homestead. Newfoundland and Labrador AOR
- C$439,9003 bd3 ba2.2k sqft473 Main Road, Sunnyside, NL A0B3J0For Sale
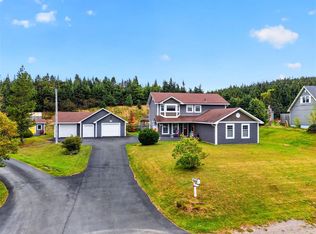 MLS ID #1304141, Avery Balsom, RE/MAX Eastern Edge Realty Ltd. Clarenville. Newfoundland and Labrador AOR
- C$339,0004 bd3 ba2.4k sqft153 Main Road, Arnold's Cove, NL A0B1A0For Sale
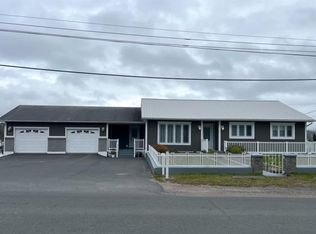 MLS ID #1304011, Janice Barrett, EXIT Realty Aspire - Clarenville. Newfoundland and Labrador AOR
- C$239,0003 bd1 ba1k sqft51 Spencers Cove Road, Arnold's Cove, NL A0B1A0For Sale
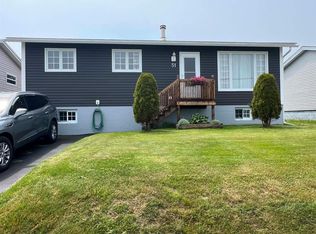 MLS ID #1299944, Janice Barrett, EXIT Realty Aspire - Clarenville. Newfoundland and Labrador AOR
