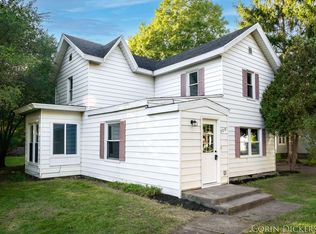
Timeless character meets thoughtful modern updates with beautifully renovated kitchen and bath are complemented newer appliances, including a gas range, hood vent, and refrigerator. Original hardwood floors and classic wood trim throughout preserve the warmth and craftsmanship of the home, while a charming butler door leading into the kitchen adds another touch of vintage appeal. At the front of the home, a spacious sunroom provides a welcoming spot to relax, enjoy your morning coffee, or create a cozy sitting area filled with natural light. Outside, enjoy a spacious double lot with plenty of room to spread out and abundant off-street parking. One of the property's most unique features is the original homestead barn, offering loads of character and exciting potential for a workshop, studio, hobby space, storage, or more. Come see the possibilities for yourself and schedule your private showing today!
For sale
Price cut: $10K (8/28)
$179,900
311 N Front Street, Dowagiac, MI 49047
2beds
801sqft
Single Family Residence
Built in 1900
0.3 Acres Lot
$175,400 Zestimate®
$225/sqft
$-- HOA
What's special
Original homestead barnClassic wood trimSpacious double lotBeautifully renovated kitchenSpacious sunroomHood ventAbundant off-street parking
- 70 days
- 174
- 19
Zillow last checked:
Listing updated:
Listed by:
Van Homes Team,
eXp Realty 888-501-7085,
Michael VanDeventer,
eXp Realty
Source: eXp Realty,MLS#: 26041845
Facts & features
Interior
Bedrooms & bathrooms
- Bedrooms: 2
- Bathrooms: 1
- Full bathrooms: 1
- Main level bedrooms: 2
Primary bedroom
- Level: Main
- Area: 126 Square Feet
- Dimensions: 12 x 10.5
Bedroom 2
- Level: Main
- Area: 67.5 Square Feet
- Dimensions: 9 x 7.5
Bathroom 1
- Level: Main
- Area: 37.5 Square Feet
- Dimensions: 7.5 x 5
Dining room
- Level: Main
- Area: 143.75 Square Feet
- Dimensions: 12.5 x 11.5
Kitchen
- Level: Main
- Area: 84.38 Square Feet
- Dimensions: 12.5 x 6.75
Laundry
- Level: Basement
- Area: 234 Square Feet
- Dimensions: 19.5 x 12
Living room
- Level: Main
- Area: 187.5 Square Feet
- Dimensions: 15 x 12.5
Workshop
- Level: Basement
- Area: 195 Square Feet
- Dimensions: 15 x 13
Heating
- Forced Air
Cooling
- Window Unit(s)
Appliances
- Included: Water Purifier, Refrigerator, Dryer, Washer, Range
- Laundry: In Basement
Features
- Ceiling Fan(s)
- Flooring: Wood, Vinyl
- Windows: Window Treatments
- Basement: Crawl Space, Partial
- Has fireplace: No
Interior area
- Total structure area: 801
- Total interior livable area: 801 sqft
- Finished area below ground: 0
Property
Parking
- Parking features: Concrete
Features
- Stories: 1
- Patio & porch: Porch, Enclosed
Lot
- Size: 0.3 Acres
- Dimensions: 66 x 198
- Features: Level, Sidewalk
Details
- Additional structures: Barn(s)
- Parcel number: 1416020034600
Construction
Type & style
- Home type: SingleFamily
- Property subtype: Single Family Residence
Materials
- Vinyl Siding
- Roof: Shingle
Condition
- New construction: No
- Year built: 1900
Utilities & green energy
- Water: Public
- Utilities for property: Natural Gas Connected
Community & HOA
Location
- Region: Dowagiac
Financial & listing details
- Price per square foot: $225/sqft
- Tax assessed value: $43,412
- Annual tax amount: $1,748
- Date on market: 10/15/2026
- Listing terms: Conventional,Cash,FHA,VA Loan
- Ownership: Private Owned
- Road surface type: Paved
Estimated market value
$175,400
$167,000 - $184,000
$1,556/mo
Price history
| Date | Event | Price |
|---|---|---|
| 10/15/2026 | Listed for sale | $179,900$225/sqft |
Source:  MichRIC #26041845 Report a problem | ||
| 9/26/2026 | Contingent | $179,900$225/sqft |
Source: MichRIC #26041845 Report a problem | ||
| 8/28/2026 | Price change | $179,900-5.3%$225/sqft |
Source: MichRIC #26041845 Report a problem | ||
| 8/11/2026 | Listed for sale | $189,900+80.9%$237/sqft |
Source: MichRIC #26041845 Report a problem | ||
| 10/9/2023 | Sold | $105,000-4.5%$131/sqft |
Source: MichRIC #23032091 Report a problem | ||
| 10/6/2023 | Pending sale | $110,000$137/sqft |
Source: MichRIC #23032091 Report a problem | ||
| 9/18/2023 | Contingent | $110,000$137/sqft |
Source: MichRIC #23032091 Report a problem | ||
| 9/7/2023 | Price change | $110,000-8.3%$137/sqft |
Source: MichRIC #23032091 Report a problem | ||
| 8/29/2023 | Listed for sale | $120,000$150/sqft |
Source: MichRIC #23032091 Report a problem | ||
Public tax history
| Year | Property taxes | Tax assessment |
|---|---|---|
| 2025 | $1,748 +92% | $43,000 +4.9% |
| 2024 | $910 +42.6% | $41,000 +18.2% |
| 2023 | $638 | $34,700 +12.3% |
| 2022 | -- | $30,900 +12% |
| 2021 | $843 +2.5% | $27,600 +17.9% |
| 2020 | $823 | $23,400 +4% |
| 2019 | $823 +52.3% | $22,500 +5.6% |
| 2018 | $540 +2.1% | $21,300 |
| 2017 | $529 +1.7% | $21,300 +5.4% |
| 2016 | $520 | $20,200 -7.3% |
| 2015 | -- | $21,800 +14.1% |
| 2011 | -- | $19,100 -8.6% |
| 2010 | -- | $20,900 |
Find assessor info on the county website
Monthly payment
Est. payment
Payment breakdown
Explore the cost of this home by adjusting the details. Changes won't be saved.Climate risks
Neighborhood: 49047
Similar homes
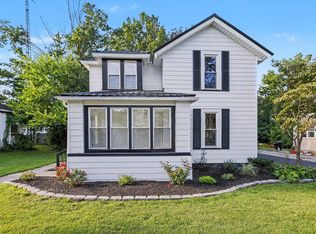
- $169,0002 bd1 ba956 sqft116 E Railroad St, Dowagiac, MI 49047For Sale
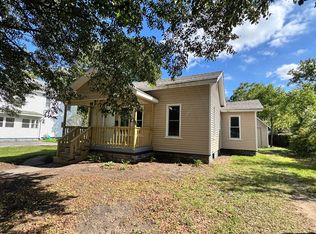
 MLS ID #26051144, Lissa Carter, Carmac Realty. MichRIC
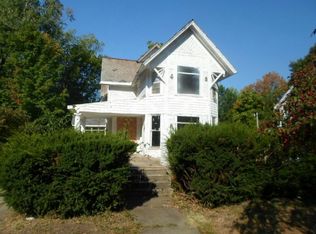
- $150,0002 bd2 ba1k sqft214 Bradley St, Dowagiac, MI 49047For Sale
 MLS ID #26053354, Emily Smith, Cressy & Everett Real Estate. MichRIC
- $150,0002 bd1 ba775 sqft51231 Townhall Rd, Dowagiac, MI 49047For Sale
 MLS ID #26055591, Shelly Pattison, RE/MAX Advantage. MichRIC
- $199,0002 bd1 ba892 sqft50479 Delling Dr, Dowagiac, MI 49047For Sale
 MLS ID #26021446, Gina Johnston-Small, WRE Sales LLC. MichRIC
- $119,0003 bd1 ba960 sqft328 Pokagon St, Dowagiac, MI 49047For SaleMLS ID #26048777, Tim Brent, eXp Realty LLC. MichRIC
- $97,0002 bd1 ba1.2k sqft421 W Railroad St, Dowagiac, MI 49047For SaleMLS ID #26045909, Benjamin Ewing, Ewing Realty LLC. MichRIC
- $115,9002 bd1 ba651 sqft307 E Telegraph St, Dowagiac, MI 49047For SaleMLS ID #26030173, Cheyenne Chernugel, The Shore Real Estate Group. MichRIC
- $146,0001 bd1 ba700 sqft59710 M 51 S, Dowagiac, MI 49047For SaleMLS ID #26029218, Barketa Kerns, Century 21 Affiliated. MichRIC
- $149,0003 bd2 ba1.1k sqft54223 Garrett Rd, Dowagiac, MI 49047For SaleMLS ID #26043302, Haley M Richter, Michigan Lakes Real Estate Team Inc.. MichRIC
- $218,5003 bd2 ba1.1k sqft100 N Mill St, Dowagiac, MI 49047New ConstructionMLS ID #26035655, JoAnne Potts, Chuck Jaqua, REALTOR. MichRIC
- $95,0001 bd1 ba859 sqft403 Walnut St, Dowagiac, MI 49047For SaleMLS ID #26048095, Renee Meiser, Cressy & Everett Real Estate. MichRIC
- $174,9002 bd1 ba964 sqft310 N John St, Decatur, MI 49045For SaleMLS ID #26053351, Hakam S Hamed, Legacy Real Estate Partners. MichRIC
- $182,5003 bd1 ba968 sqft1710 Cass St, Niles, MI 49120For SaleMLS ID #26038998, Ashley Winston, RE/MAX Perrett Associates. MichRIC
- $239,9003 bd2 ba1k sqft107 Miller St, Dowagiac, MI 49047New ConstructionMLS ID #26035566, JoAnne Potts, Chuck Jaqua, REALTOR. MichRIC
- $175,9002 bd1 ba946 sqft65835 Gridley Rd, Hartford, MI 49057For SaleMLS ID #26052051, Stephanie Blanchard, EXP Realty. MichRIC
- $199,0002 bd1 ba896 sqft4650 Carmody Rd, Coloma, MI 49038For SaleMLS ID #26047350, Team Fee Real Estate, Realty Executives Instant Equity. MichRIC
- $205,0002 bd2 ba1k sqft533 W Main St, Hartford, MI 49057For SaleMLS ID #26041768, Clarivel Delucas Valdez, Coldwell Banker Woodland Schmidt Saugatuck. MichRIC
