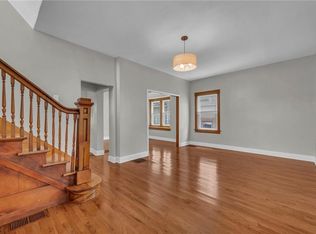
Newly renovated historic home with modern flair has a new roof, new electrical, a brand new 6- foot privacy fence, and convenient off street parking. Featuring four bedrooms and two bathrooms , it's the perfect blend of charm and functionality. It even has a bonus room to be used as a office, bedroom or super closet! Close proximity to the Kansas City Museum, River Market and downtown. Less than 10 minutes to baseball, bbq and jazz in the 18th and Vine district. Welcome home!
Sold
Price Unknown
311 N Hardesty Ave, Kansas City, MO 64123
4beds
1,352sqft
Single Family Residence
Built in 1905
4,325 Square Feet Lot
$221,000 Zestimate®
$--/sqft
$1,734 Estimated rent
Home value
$221,000
$208,000 - $232,000
$1,734/mo
Zestimate® history
Owner options
List your home for rent
$1,734/mo
Rent Zestimate®
Find your next renter with Zillow Rental Manager. Plus, with online applications, you can quickly screen prospective tenants – for free.
$1,734/mo
Rent Zestimate®
Refinance and save
Refinancing to a lower rate could help reduce your monthly payments and save thousands over the life of the loan.
Explore your selling options
Work with a Zillow partner agent
Leverage their expertise and Zillow's premium Showcase listings to get your home seen by more buyers.
Get startedList with your own agent
Get your home in front of millions of buyers by listing it on Zillow.
Learn how to do itSell it yourself
Take full control of how buyers see your home on Zillow by listing For Sale by Owner (FSBO).
List your homeWhat's special
Zillow last checked:
Listing updated:
Listed by:
Brandi Klein 816-914-1097,
RE/MAX Premier Realty,
Solutions Home Group,
RE/MAX Premier Realty
Bought with:
Bryce Workman, 2015002385
Worth Clark Realty
Source: Heartland MLS as distributed by MLS GRID,MLS#: 2483320
Facts & features
Interior
Bedrooms & bathrooms
- Bedrooms: 4
- Bathrooms: 2
- Full bathrooms: 2
Primary bedroom
- Level: Second
- Area: 144 Square Feet
- Dimensions: 12 x 12
Bedroom 2
- Level: First
- Area: 117 Square Feet
- Dimensions: 9 x 13
Bedroom 3
- Level: Second
- Area: 110 Square Feet
- Dimensions: 10 x 11
Bedroom 4
- Level: Second
- Area: 90 Square Feet
- Dimensions: 9 x 10
Dining room
- Level: First
- Area: 81 Square Feet
- Dimensions: 9 x 9
Kitchen
- Level: First
- Area: 143 Square Feet
- Dimensions: 11 x 13
Living room
- Level: First
- Area: 144 Square Feet
- Dimensions: 12 x 12
Heating
- Forced Air
Cooling
- Electric
Appliances
- Included: Dishwasher, Built-In Electric Oven
- Laundry: In Basement
Features
- Ceiling Fan(s), Walk-In Closet(s)
- Flooring: Carpet, Tile, Wood
- Doors: Storm Door(s)
- Basement: Unfinished,Bath/Stubbed
- Has fireplace: No
Interior area
- Total structure area: 1,352
- Total interior livable area: 1,352 sqft
- Finished area above ground: 1,352
- Finished area below ground: 0
Property
Parking
- Parking features: Off Street
Features
- Patio & porch: Deck, Porch
- Exterior features: Dormer
- Fencing: Metal,Wood
Lot
- Size: 4,325 Square Feet
- Dimensions: 33 x 132
- Features: City Lot, Level
Details
- Parcel number: 13810171700000000
Construction
Type & style
- Home type: SingleFamily
- Architectural style: Traditional
- Property subtype: Single Family Residence
Materials
- Brick Trim
- Roof: Composition
Condition
- Year built: 1905
Utilities & green energy
- Sewer: Public Sewer
- Water: Public
Community & HOA
Community
- Security: Smoke Detector(s)
- Subdivision: Clifton Heights
HOA
- Has HOA: No
Location
- Region: Kansas City
Financial & listing details
- Tax assessed value: $238,730
- Annual tax amount: $1,300
- Date on market: 4/17/2024
- Listing terms: Cash,Conventional,FHA,VA Loan
- Ownership: Private
- Road surface type: Paved
Price history
| Date | Event | Price |
|---|---|---|
| 5/24/2024 | Sold | -- |
Source:  Heartland MLS as distributed by MLS GRID #2483320 Report a problem Heartland MLS as distributed by MLS GRID #2483320 Report a problem | ||
| 4/22/2024 | Pending sale | $215,000$159/sqft |
Source: Heartland MLS as distributed by MLS GRID #2483320 Report a problem | ||
| 4/17/2024 | Listed for sale | $215,000+152.9%$159/sqft |
Source: Heartland MLS as distributed by MLS GRID #2483320 Report a problem | ||
| 9/22/2023 | Listing removed | -- |
Source:  ReeceNichols Real Estate Report a problem ReeceNichols Real Estate Report a problem | ||
| 3/7/2023 | Pending sale | $85,000$63/sqft |
Source: ReeceNichols Real Estate #2421754 Report a problem | ||
| 3/3/2023 | Sold | -- |
Source: Heartland MLS as distributed by MLS GRID #2421754 Report a problem | ||
| 2/22/2023 | Pending sale | $85,000$63/sqft |
Source: Heartland MLS as distributed by MLS GRID #2421754 Report a problem | ||
| 2/16/2023 | Listed for sale | $85,000$63/sqft |
Source: Heartland MLS as distributed by MLS GRID #2421754 Report a problem | ||
| 1/25/2023 | Pending sale | $85,000$63/sqft |
Source: Heartland MLS as distributed by MLS GRID #2418646 Report a problem | ||
| 1/22/2023 | Listed for sale | $85,000$63/sqft |
Source: Heartland MLS as distributed by MLS GRID #2418646 Report a problem | ||
| 8/1/2001 | Sold | -- |
Source: Agent Provided Report a problem | ||
Public tax history
| Year | Property taxes | Tax assessment |
|---|---|---|
| 2025 | $3,805 +262.5% | $45,358 +241% |
| 2024 | $1,050 +1% | $13,301 |
| 2023 | $1,040 +27.9% | $13,301 +34.6% |
| 2022 | $813 +0.3% | $9,881 |
| 2021 | $810 +4.7% | $9,881 +6.1% |
| 2020 | $773 +2.1% | $9,315 |
| 2019 | $757 | $9,315 +30% |
| 2018 | $757 +27.4% | $7,163 |
| 2017 | $594 +5.5% | $7,163 +1.6% |
| 2016 | $563 -0.6% | $7,053 |
| 2014 | $567 -0.7% | $7,053 |
| 2013 | $571 +0.5% | $7,053 |
| 2012 | $568 +0.1% | $7,053 |
| 2011 | $568 +0.9% | $7,053 |
| 2010 | $563 -25.6% | $7,053 |
| 2009 | $757 +0.5% | $7,053 -26% |
| 2008 | $753 -0.9% | $9,531 |
| 2007 | $760 +0% | $9,531 |
| 2006 | $760 +16.7% | $9,531 |
| 2005 | $651 +0.1% | $9,531 +15% |
| 2004 | $651 +14.3% | $8,288 |
| 2003 | $569 +0.3% | $8,288 +15% |
| 2002 | $568 -0.2% | $7,207 |
| 2001 | $569 | $7,207 |
Find assessor info on the county website
Neighborhood: North India Mound
Nearby homes
- $191,5003 bd1 ba1.2k sqft313 N Hardesty Ave, Kansas City, MO 64123Off Market
- $--3 bd2 ba1.5k sqft313 N Hardesty Ave W, Kansas City, MO 64123Sold
- $95,4002 bd1 ba998 sqft315 N Hardesty Ave, Kansas City, MO 64123Off Market

- $93,2002 bd1 ba754 sqft5404 Scarritt Ave, Kansas City, MO 64123Off Market
- $96,7002 bd1 ba962 sqft5400 Scarritt Ave, Kansas City, MO 64123Off Market
- $127,4002 bd1 ba806 sqft5408 Scarritt Ave, Kansas City, MO 64123Off Market
- $115,9003 bd1 ba1.2k sqft319 N Hardesty Ave, Kansas City, MO 64123Off Market
- $121,1003 bd1 ba1.2k sqft321 N Hardesty Ave, Kansas City, MO 64123Off Market
Nearby schools
GreatSchools rating
- 6/10James Elementary SchoolGrades: PK-6Distance: 0.3 mi
- 2/10Northeast Middle SchoolGrades: 7-8Distance: 0.6 mi
- 2/10Northeast High SchoolGrades: 9-12Distance: 0.6 mi
Schools provided by the listing agent
- Middle: Northeast
- High: Northeast
Source: Heartland MLS as distributed by MLS GRID. This data may not be complete. We recommend contacting the local school district to confirm school assignments for this home.
Get a cash offer in 3 minutes
Find out how much your home could sell for in as little as 3 minutes with a no-obligation cash offer.
Estimated market value
$221,000
Get a cash offer in 3 minutes
Find out how much your home could sell for in as little as 3 minutes with a no-obligation cash offer.
Estimated market value
$221,000
- Missouri
- Jackson County
- Kansas City
- 64123
- North India Mound
- 311 N Hardesty Ave
Nearby cities
Nearby neighborhoods
Nearby zip codes
Other Kansas City Topics
