Check out this classic brick shirtwaist houses in the Historic Northeast! We offer a new kitchen, second full bathroom in the lower level along with the opportunity for a bonus room or a non-conforming 4th bedroom, refinished hardwood floors, new roof, new plumbing and so much more! Immediately you will see a wonderful covered front porch and a large and inviting front yard. Upon entering the home you will be greeted by an "open-feel" floor plan which is great for entertaining. You will find plenty of character from the original staircase, beautiful wood trim and leaded glass windows. These are new hardwood floors, paint and a great blend of modern lighting. CHECK OUT ALL THIS NATURAL LIGHT TOO with newer windows! The kitchen has been redone to provide all the space you need for entertaining and plenty of kitchen storage. New cabinets, counter tops, stainless steel appliances, backsplash and more! You can even add a small table and chairs for informal dining while overlooking the huge backyard! This backyard extends beyond the fence to provide a generous parking pad off of the alleyway. Upstairs offers three bright bedrooms with beautiful hardwood floors throughout. The second floor also has a beautifully updated bathroom sure to accommodate the entire family. NO detail was missed in this home. It is very close to the trails of Cliff Drive and Kessler Park. Minutes from downtown Kansas City.
Sold
Price Unknown
313 N Hardesty Ave W, Kansas City, MO 64123
3beds
1,546sqft
Single Family Residence
Built in 1905
4,332 Square Feet Lot
$202,900 Zestimate®
$--/sqft
$1,564 Estimated rent
Home value
$202,900
$185,000 - $223,000
$1,564/mo
Zestimate® history
Owner options
List your home for rent
$1,564/mo
Rent Zestimate®
Find your next renter with Zillow Rental Manager. Plus, with online applications, you can quickly screen prospective tenants – for free.
$1,564/mo
Rent Zestimate®
Refinance and save
Refinancing to a lower rate could help reduce your monthly payments and save thousands over the life of the loan.
Explore your selling options
Work with a Zillow partner agent
Leverage their expertise and Zillow's premium Showcase listings to get your home seen by more buyers.
Get startedList with your own agent
Get your home in front of millions of buyers by listing it on Zillow.
Learn how to do itSell it yourself
Take full control of how buyers see your home on Zillow by listing For Sale by Owner (FSBO).
List your homeWhat's special
Zillow last checked:
Listing updated:
Listed by:
Dylan Van Gerpen 816-805-8393,
Keller Williams KC North
Bought with:
Sadie Shearer, 1757331
Keller Williams KC North
Source: Heartland MLS as distributed by MLS GRID,MLS#: 2513894
Facts & features
Interior
Bedrooms & bathrooms
- Bedrooms: 3
- Bathrooms: 2
- Full bathrooms: 2
Bathroom 2
- Features: Luxury Vinyl, Shower Only
- Level: Lower
Bonus room
- Level: Lower
Kitchen
- Features: Pantry
Heating
- Natural Gas
Cooling
- Electric
Appliances
- Included: Dishwasher, Refrigerator, Gas Range, Stainless Steel Appliance(s)
- Laundry: In Basement
Features
- Pantry
- Flooring: Vinyl, Wood
- Windows: Window Coverings, Storm Window(s), Thermal Windows
- Basement: Full,Interior Entry,Stone/Rock
- Has fireplace: No
Interior area
- Total structure area: 1,546
- Total interior livable area: 1,546 sqft
- Finished area above ground: 1,296
- Finished area below ground: 250
Property
Parking
- Parking features: Off Street
Features
- Patio & porch: Covered
- Fencing: Metal
Lot
- Size: 4,332 Square Feet
- Features: City Lot
Details
- Parcel number: 13810171600000000
Construction
Type & style
- Home type: SingleFamily
- Architectural style: Craftsman,Traditional
- Property subtype: Single Family Residence
Materials
- Brick/Mortar
- Roof: Composition
Condition
- Year built: 1905
Utilities & green energy
- Sewer: Public Sewer
- Water: Public
Community & HOA
Community
- Subdivision: Clifton Heights
HOA
- Has HOA: No
Location
- Region: Kansas City
Financial & listing details
- Annual tax amount: $852
- Date on market: 10/5/2024
- Listing terms: Cash,Conventional,FHA,VA Loan
- Ownership: Investor
Price history
| Date | Event | Price |
|---|---|---|
| 1/2/2025 | Sold | -- |
Source:  Heartland MLS as distributed by MLS GRID #2513894 Report a problem Heartland MLS as distributed by MLS GRID #2513894 Report a problem | ||
| 11/1/2024 | Pending sale | $184,900$120/sqft |
Source: Heartland MLS as distributed by MLS GRID #2513894 Report a problem | ||
| 10/17/2024 | Price change | $184,900-7.1%$120/sqft |
Source: Heartland MLS as distributed by MLS GRID #2513894 Report a problem | ||
| 10/5/2024 | Listed for sale | $199,000$129/sqft |
Source: Heartland MLS as distributed by MLS GRID #2513894 Report a problem | ||
Public tax history
Tax history is unavailable.
Neighborhood: North India Mound
Nearby homes
- $186,4003 bd1 ba1.2k sqft313 N Hardesty Ave, Kansas City, MO 64123Off Market
- $--4 bd2 ba1.3k sqft311 N Hardesty Ave, Kansas City, MO 64123Sold
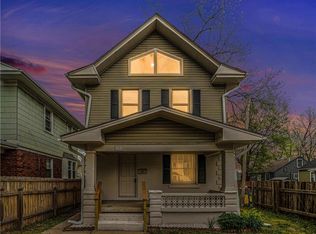
- $93,9002 bd1 ba998 sqft315 N Hardesty Ave, Kansas City, MO 64123Off Market

- $116,5003 bd1 ba1.2k sqft319 N Hardesty Ave, Kansas City, MO 64123Off Market
- $118,1003 bd1 ba1.2k sqft321 N Hardesty Ave, Kansas City, MO 64123Off Market
- $94,1002 bd1 ba754 sqft5404 Scarritt Ave, Kansas City, MO 64123Off Market
- $98,1002 bd1 ba962 sqft5400 Scarritt Ave, Kansas City, MO 64123Off Market
- $127,3002 bd1 ba806 sqft5408 Scarritt Ave, Kansas City, MO 64123Off Market
Nearby schools
GreatSchools rating
- 6/10James Elementary SchoolGrades: PK-6Distance: 0.3 mi
- 2/10Northeast Middle SchoolGrades: 7-8Distance: 0.6 mi
- 2/10Northeast High SchoolGrades: 9-12Distance: 0.6 mi
Get a cash offer in 3 minutes
Find out how much your home could sell for in as little as 3 minutes with a no-obligation cash offer.
Estimated market value
$202,900
Get a cash offer in 3 minutes
Find out how much your home could sell for in as little as 3 minutes with a no-obligation cash offer.
Estimated market value
$202,900
- Missouri
- Jackson County
- Kansas City
- 64123
- North India Mound
- 313 N Hardesty Ave W
Nearby cities
Nearby neighborhoods
Nearby zip codes
Other Kansas City Topics
