CALLING ALL INVESTORS! Massive ROI potential in the heart of Florida’s sought after Clearwater Country Club Presidential neighborhood! Being sold as-is, well under market. This 3-bed, 2-bath fixer-upper spans 1,616 sq ft and sits on a spacious 9,030 sq ft lot. Architectural plans (already drawn to Preliminary Phase) expand the internal potential of the home & detached garage apartment to nearly 3000 sq ft. Complete this renovation as a 5-bed, 3-bath with smaller neighborhood comps sold for over $800k! You’ll have a head start on your renovation with plans, and seller’s knowledge of remaining projects. Foundation redone in 2024, as well NEW ROOF on detached apartment. Recently tented in summer of 2024. Asbestos remediation and removal completed in 2024. RARE opportunity to start a project in one of best centrally located neighborhoods in Pinellas County!
Sold for $375,000
$375,000
311 N PRESCOTT AVENUE, CLEARWATER, FL 33755
3beds
1,616sqft
Single Family Residence
Built in 1927
9,000 Square Feet Lot
$364,400 Zestimate®
$232/sqft
$2,661 Estimated rent
Home value
$364,400
$328,000 - $404,000
$2,661/mo
Zestimate® history
Owner options
List your home for rent
$2,661/mo
Rent Zestimate®
Find your next renter with Zillow Rental Manager. Plus, with online applications, you can quickly screen prospective tenants – for free.
$2,661/mo
Rent Zestimate®
Refinance and save
$2,641/mo
Est. payment
Refinancing to a lower rate could help reduce your monthly payments and save thousands over the life of the loan.
$2,641/mo
Est. payment
Explore your selling options
Work with a Zillow partner agent
Leverage their expertise and Zillow's premium Showcase listings to get your home seen by more buyers.
Get startedList with your own agent
Get your home in front of millions of buyers by listing it on Zillow.
Learn how to do itSell it yourself
Take full control of how buyers see your home on Zillow by listing For Sale by Owner (FSBO).
List your homeWhat's special
Zillow last checked:
Listing updated:
Listed by:
SueAnne Hartfiel 727-373-9092,
DALTON WADE INC 888-668-8283
Bought with:
SueAnne Hartfiel, 3380852
DALTON WADE INC
Source: Stellar MLS,MLS#: TB8378432 Originating MLS: Suncoast Tampa
Originating MLS: Suncoast Tampa
Facts & features
Interior
Bedrooms & bathrooms
- Bedrooms: 3
- Bathrooms: 2
- Full bathrooms: 2
Rooms
- Room types: Attic, Den/Library/Office, Dining Room, Living Room, Utility Room
Primary bedroom
- Features: En Suite Bathroom, Built-in Closet
- Level: First
- Area: 180 Square Feet
- Dimensions: 15x12
Bedroom 2
- Features: Dual Closets
- Level: Second
- Area: 195 Square Feet
- Dimensions: 13x15
Bedroom 3
- Features: Walk-In Closet(s)
- Level: Second
- Area: 169 Square Feet
- Dimensions: 13x13
Primary bathroom
- Features: Tub With Shower
- Level: First
- Area: 37.5 Square Feet
- Dimensions: 5x7.5
Bathroom 2
- Features: Claw Foot Tub
- Level: Second
- Area: 45 Square Feet
- Dimensions: 9x5
Dining room
- Level: First
- Area: 144 Square Feet
- Dimensions: 12x12
Kitchen
- Features: Pantry
- Level: First
- Area: 102 Square Feet
- Dimensions: 12x8.5
Laundry
- Level: Second
- Area: 221 Square Feet
- Dimensions: 17x13
Living room
- Level: First
- Area: 249.75 Square Feet
- Dimensions: 13.5x18.5
Office
- Features: No Closet
- Level: First
- Area: 96 Square Feet
- Dimensions: 8x12
Heating
- Central
Cooling
- Central Air, Zoned
Appliances
- Included: Dishwasher, Electric Water Heater, Range, Refrigerator
- Laundry: Electric Dryer Hookup, Inside, Laundry Room, Upper Level, Washer Hookup
Features
- Built-in Features, Crown Molding, High Ceilings, Primary Bedroom Main Floor, Thermostat
- Flooring: Tile, Hardwood
- Windows: Blinds, Drapes, Wood Frames, Hurricane Shutters/Windows
- Has fireplace: Yes
- Fireplace features: Living Room, Wood Burning
Interior area
- Total structure area: 1,696
- Total interior livable area: 1,616 sqft
Property
Parking
- Total spaces: 1
- Parking features: Driveway, Off Street
- Garage spaces: 1
- Has uncovered spaces: Yes
- Details: Garage Dimensions: 20x28
Features
- Levels: Two
- Stories: 2
- Patio & porch: Covered, Front Porch
- Exterior features: Garden
- Fencing: Vinyl,Wood
- Has view: Yes
- View description: City, Golf Course
Lot
- Size: 9,000 Square Feet
- Dimensions: 60 x 150
- Features: Historic District, City Lot, Near Public Transit
- Residential vegetation: Mature Landscaping, Oak Trees
Details
- Additional structures: Guest House, Other, Storage
- Parcel number: 02915184140070120
- Special conditions: None
Construction
Type & style
- Home type: SingleFamily
- Architectural style: Contemporary,Historical,Mid-Century Modern,Victorian
- Property subtype: Single Family Residence
Materials
- Stucco
- Foundation: Pillar/Post/Pier
- Roof: Shingle
Condition
- Fixer
- New construction: No
- Year built: 1927
Utilities & green energy
- Sewer: Public Sewer
- Water: Public
- Utilities for property: BB/HS Internet Available, Electricity Available, Natural Gas Available, Public, Sewer Connected, Sprinkler Recycled, Street Lights, Underground Utilities, Water Connected
Community & HOA
Community
- Security: Smoke Detector(s)
- Pet fee: $0 monthly
- Subdivision: COUNTRY CLUB ADD
HOA
- Has HOA: No
Location
- Region: Clearwater
Financial & listing details
- Price per square foot: $232/sqft
- Tax assessed value: $317,164
- Annual tax amount: $1,694
- Date on market: 4/24/2025
- Cumulative days on market: 38 days
- Listing terms: Cash
- Ownership: Fee Simple
- Total actual rent: 0
- Electric utility on property: Yes
- Road surface type: Paved, Asphalt
Price history
| Date | Event | Price |
|---|---|---|
| 6/11/2025 | Sold | $375,000-6%$232/sqft |
Source:  Stellar MLS #TB8378432 Report a problem Stellar MLS #TB8378432 Report a problem | ||
| 6/1/2025 | Pending sale | $399,000$247/sqft |
Source: Stellar MLS #TB8378432 Report a problem | ||
| 5/27/2025 | Price change | $399,000-10.3%$247/sqft |
Source: Stellar MLS #TB8378432 Report a problem | ||
| 4/24/2025 | Listed for sale | $444,900+23.6%$275/sqft |
Source: Stellar MLS #TB8378432 Report a problem | ||
| 6/28/2024 | Sold | $360,000$223/sqft |
Source: Stellar MLS #A4600281 Report a problem | ||
| 3/6/2024 | Pending sale | $360,000$223/sqft |
Source: Stellar MLS #A4600281 Report a problem | ||
| 3/4/2024 | Listed for sale | $360,000+105.7%$223/sqft |
Source: Stellar MLS #A4600281 Report a problem | ||
| 12/12/2001 | Sold | $175,000-5.4%$108/sqft |
Source: Public Record Report a problem | ||
| 3/2/2001 | Sold | $185,000+16%$114/sqft |
Source: Public Record Report a problem | ||
| 3/18/1999 | Sold | $159,500+7%$99/sqft |
Source: Public Record Report a problem | ||
| 1/5/1998 | Sold | $149,000$92/sqft |
Source: Public Record Report a problem | ||
Public tax history
| Year | Property taxes | Tax assessment |
|---|---|---|
| 2025 | $6,138 +273.2% | $317,164 +145.6% |
| 2024 | $1,645 +2.7% | $129,126 +3% |
| 2023 | $1,601 +4% | $125,365 +3% |
| 2022 | $1,540 -0.2% | $121,714 +3% |
| 2021 | $1,543 +0.8% | $118,169 +1.4% |
| 2020 | $1,530 +2.6% | $116,537 +2.3% |
| 2019 | $1,491 | $113,917 +1.9% |
| 2018 | $1,491 +2.1% | $111,793 +2.1% |
| 2017 | $1,461 +6.7% | $109,494 +2.1% |
| 2016 | $1,369 -1.5% | $107,242 +0.7% |
| 2015 | $1,390 +0.8% | $106,497 +0.8% |
| 2014 | $1,379 +1.1% | $105,652 +1.5% |
| 2013 | $1,364 +2.4% | $104,091 +1.7% |
| 2012 | $1,332 | $102,351 -3.2% |
| 2011 | -- | $105,762 -19.7% |
| 2010 | -- | $131,737 -14.8% |
| 2008 | $2,332 | $154,632 +3% |
| 2007 | -- | $150,128 -15.4% |
| 2005 | -- | $177,400 +12.7% |
| 2004 | $2,598 +1.8% | $157,400 +1% |
| 2003 | $2,551 -6.8% | $155,800 +31.5% |
| 2001 | $2,737 +15.6% | $118,500 +15% |
| 2000 | $2,368 | $103,000 |
Find assessor info on the county website
Neighborhood: Country Club Estates
Nearby homes
- $595,2004 bd3 ba2.6k sqft315 N Prescott Ave, Clearwater, FL 33755Off Market
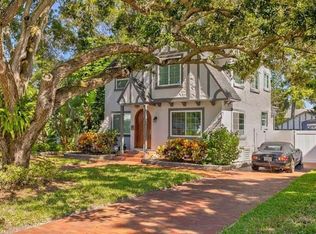
- $460,6003 bd3 ba2.1k sqft305 N Prescott Ave, Clearwater, FL 33755Off Market
- $383,900-- bd2 ba1.6k sqft301 N Prescott Ave, Clearwater, FL 33755Off Market
- $704,4004 bd3 ba2.1k sqft1267 Jackson Rd, Clearwater, FL 33755Off Market
- $731,5004 bd4 ba2.7k sqft222 N Betty Ln, Clearwater, FL 33755Off Market
- $1,025,900-- bd2 ba2.7k sqft214 N Betty Ln, Clearwater, FL 33755Off Market
- $551,4003 bd2 ba1.8k sqft211 N Prescott Ave, Clearwater, FL 33755Off Market
- $770,7005 bd4 ba3.2k sqft320 N Betty Ln, Clearwater, FL 33755Off Market
Nearby schools
GreatSchools rating
- 8/10Sandy Lane Elementary SchoolGrades: PK-5Distance: 1.2 mi
- 9/10Dunedin Highland Middle SchoolGrades: 6-8Distance: 2.1 mi
- 5/10Clearwater High SchoolGrades: 9-12Distance: 1.8 mi
Schools provided by the listing agent
- Elementary: Sandy Lane Elementary-PN
- Middle: Dunedin Highland Middle-PN
- High: Clearwater High-PN
Source: Stellar MLS. This data may not be complete. We recommend contacting the local school district to confirm school assignments for this home.
Get a cash offer in 3 minutes
Find out how much your home could sell for in as little as 3 minutes with a no-obligation cash offer.
Estimated market value
$364,400
Get a cash offer in 3 minutes
Find out how much your home could sell for in as little as 3 minutes with a no-obligation cash offer.
Estimated market value
$364,400
- Florida
- Pinellas County
- Clearwater
- 33755
- Country Club Estates
- 311 N PRESCOTT AVENUE
Nearby cities
Nearby neighborhoods
Nearby zip codes
Other Clearwater Topics
