Skip main navigation
Off market
  • $768,000

    320 N Betty Ln, Clearwater, FL 33755

    5beds
    3,224sqft
    SingleFamily
    Built in 1937
    0.28 Acres Lot
    $768,000 Zestimate®
    $238/sqft
    $4,474 Estimated rent

    Home value

    $768,000

    $730,000 - $806,000

    $4,474/mo

    Zestimate® history
    Loading
    Loading...

    Owner options

    List your home for rent

    $4,474/mo

    Rent Zestimate®

    Find your next renter with Zillow Rental Manager. Plus, with online applications, you can quickly screen prospective tenants – for free.

    Learn more

    $4,474/mo

    Rent Zestimate®

    Refinance and save

    $5,287/mo

    Est. payment

    Refinancing to a lower rate could help reduce your monthly payments and save thousands over the life of the loan.

    See today's rates

    $5,287/mo

    Est. payment

    Explore your selling options

    Work with a Zillow partner agent

    Leverage their expertise and Zillow's premium Showcase listings to get your home seen by more buyers.

    Get started

    List with your own agent

    Get your home in front of millions of buyers by listing it on Zillow.

    Learn how to do it

    Sell it yourself

    Take full control of how buyers see your home on Zillow by listing For Sale by Owner (FSBO).

    List your home

    What's special

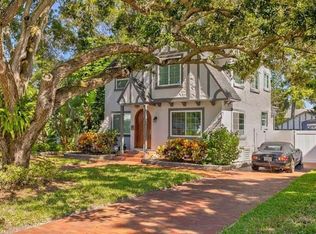
    RARE 4 bedroom 2 1/2 bath plus Separate In-Law Suite w/ Kitchen and 3/4bath. A Beautiful Clearwater Colonial Home (2,812sqft) with 412sqft In-Law Suite w/ room to expand or convert attached single car garage. Move in Ready or Rent, just across from Clearwater Country Club in desirable Country Club Estates. Once frequented by Babe Ruth and current Club Member and golf Icon John Daly’s Winter charity tournament. Original hardwood floors throughout most of downstairs and entire upstairs. Large Livingroom overlooks the golf course has a wood burning fireplace and leads to the Sunroom. The Dining Room is brightened with natural light facing the golf course and enters into the kitchen with a classic swing door that separates it from the dining room. Stainless Steel Appliances with Gas Cook Top, Double Oven. Whirlpool Stainless Tub Dishwasher. NEW Beautiful White Calcutta Quartz Counter Tops with ARTISAN White Ceramic Subway Tile backsplash, Farm House Sink and soft close hinge cabinets. Custom Built In Cabinet for Microwave and Recessed Ceiling LED Canned Lights. New Vanities and Floors Tiles in upstairs bathrooms. Large Laundry Room with Original Farmhouse cast iron sink from Butlers quarters. UPSTAIRS: - 2 good size bedrooms with Jack and Jill bathroom - Large Master Bedroom over looking golf course with wood burning fireplace Down Stairs: - Large Living Room w/ Fireplace - Beautiful Dining Room - Updated Kitchen - Sunroom - 4th Bedroom or Office downstairs with lots of natural light and backyard view. - Large Laundry Room - Separate A/C units for Upstairs and Down Stairs - Tankless Water Heater (Gas) - Large Back yard has Chicken Coop and plenty of room for a pool with a Beautiful Live Oak Tree - In-Law Suite (412sq) - Kitchen - 3/4 Bathroom and has an attached vaulted ceiling 1 car garage that could add 300-400sqft to the back house if converted or turn into it's own additional suite/rental unit. Suite has new flooring, fresh Premium Benjamin Moore Paint inside and out. - 2 Mini Splits in In-Law Suite (Kitchen new/ Living Area 4yrs) - Main House has Fresh Premium Benjamin Moore Inside and Outside - Half of the windows have been replaced and are New in the last 5-12yrs. 16 windows haven't been replaced (Not including SunRoom) - Roof was replaced 8-9yrs ago - A/C Units (Downstairs is 10yrs old/Upstairs is 4yrs)

    This property is off market, which means it's not currently listed for sale or rent on Zillow. This may be different from what's available on other websites or public sources.

    Facts & features

    Interior

    Bedrooms & bathrooms
    • Bedrooms: 5
    • Bathrooms: 4
    • Full bathrooms: 3
    • 1/2 bathrooms: 1
    Heating
    • None, Forced air, Other
    Cooling
    • Central
    Appliances
    • Included: Dishwasher, Range / Oven, Refrigerator, Washer
    Features
    • Flooring: Other, Hardwood, Linoleum / Vinyl
    • Basement: None
    • Has fireplace: Yes
    Interior area
    • Total interior livable area: 3,224 sqft

    Property

    Parking
    • Total spaces: 1
    • Parking features: Garage - Detached
    Features
    • Exterior features: Other, Wood
    • Has view: Yes
    • View description: Park
    Lot
    • Size: 0.28 Acres
    Details
    • Parcel number: 102915184140070070

    Construction

    Type & style
    • Home type: SingleFamily
    Materials
    • Frame
    • Foundation: Footing
    • Roof: Shake / Shingle
    Condition
    • Year built: 1937

    Community & HOA

    Location
    • Region: Clearwater

    Financial & listing details

    • Price per square foot: $238/sqft
    • Tax assessed value: $692,605
    • Annual tax amount: $7,373

    Price history

    DateEventPrice
    6/16/2026Listing removed$799,999$248/sqft
    Source: Stellar MLS #TB8510090 Report a problem
    5/19/2026Listed for sale$799,999-2.4%$248/sqft
    Source: Stellar MLS #TB8510090 Report a problem
    5/11/2026Listing removed$819,999$254/sqft
    Source: Stellar MLS #TB8482837 Report a problem
    4/26/2026Price change$819,999-3.5%$254/sqft
    Source: Stellar MLS #TB8482837 Report a problem
    3/21/2026Listed for sale$849,900$264/sqft
    Source: Stellar MLS #TB8482837 Report a problem
    3/14/2026Pending sale$849,900$264/sqft
    Source: Stellar MLS #TB8482837 Report a problem
    3/7/2026Listed for sale$849,900+1.8%$264/sqft
    Source: Stellar MLS #TB8482837 Report a problem
    7/18/2023Sold$835,000-6.2%$259/sqft
    Source: Public Record Report a problem
    5/23/2023Pending sale$889,999$276/sqft
    Source: Stellar MLS #A4553693 Report a problem
    3/18/2023Price change$889,999-0.6%$276/sqft
    Source: Stellar MLS #A4553693 Report a problem
    2/21/2023Price change$895,000-0.5%$278/sqft
    Source: Stellar MLS #A4553693 Report a problem
    12/5/2022Listed for sale$899,900+397.2%$279/sqft
    Source: Stellar MLS #A4553693 Report a problem
    4/30/2013Sold$181,000-9.5%$56/sqft
    Source: Stellar MLS #U7570113 Report a problem
    1/22/2013Listed for sale$199,900$62/sqft
    Source: Charles Rutenberg Realty, Inc. #U7570113 Report a problem

    Public tax history

    YearProperty taxesTax assessment
    2024$7,373 +0.1%$431,452 +17.2%
    2023$7,363 +5.5%$368,230 +10%
    2022$6,981 +12.9%$334,755 +10%
    2021$6,184 -0.7%$304,323 +0.6%
    2020$6,226 +8.2%$302,432 +9.1%
    2019$5,752 $277,116 +54.4%
    2018$5,752 +100%$179,490 +2.1%
    2017$2,877 +6%$175,798 +2.1%
    2016$2,715 -1.5%$172,182 +0.7%
    2015$2,756 +0.6%$170,985 +0.8%
    2014$2,739 $169,628 +15.6%
    2013-- $146,790 +1.7%
    2012-- $144,336 +3%
    2011-- $140,132 +1.5%
    2010-- $138,061 +2.7%
    2009-- $134,431 -54.8%
    2008-- $297,100 -18.8%
    2007-- $366,100 +35.6%
    2005-- $270,000 +7.5%
    2004-- $251,100 +7.2%
    2003-- $234,300 +20.5%
    2002-- $194,500 +33.2%
    2001-- $146,000 +6.6%
    2000-- $137,000
    Find assessor info on the county website

    Neighborhood: Country Club Estates

    Nearby schools

    GreatSchools rating
    Get a cash offer in 3 minutes
    Find out how much your home could sell for in as little as 3 minutes with a no-obligation cash offer.
    Estimated market value
    $768,000
    Get a cash offer in 3 minutes
    Find out how much your home could sell for in as little as 3 minutes with a no-obligation cash offer.
    Estimated market value
    $768,000