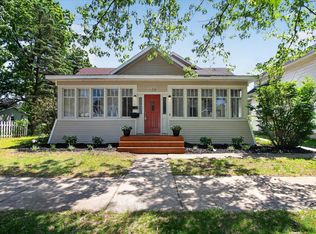
This 4 bedroom, 2 bath Big Rapids home puts you close to everything -- the Riverwalk, Hemlock Park, Rails to Trails, and downtown shopping, dining, festivals, and farmers markets.
Inside, the home is updated, move-in ready, and features a private primary suite with a huge walk-in closet and full bath. Outside, you'll love the fenced backyard with patio, playset, two-car garage with built-in shelving, extra shed, and flexible basement space.
With a free one year home warranty, and a location that's hard to beat, this one is ready to go!
Pending
$229,000
311 N Warren Ave, Big Rapids, MI 49307
4beds
1,725sqft
Single Family Residence
Built in 1900
9,583 Square Feet Lot
$224,200 Zestimate®
$133/sqft
$-- HOA
What's special
Flexible basement spaceExtra shedFenced backyard with patioHuge walk-in closetPrivate primary suiteUpdated move-in ready
- 47 days |
- 358 |
- 29 |
Zillow last checked:
Listing updated:
Listed by:
Chris Jane 231-250-0884,
Chris Jane Sells Houses 231-250-0884
Source: MichRIC,MLS#: 26027387
Facts & features
Interior
Bedrooms & bathrooms
- Bedrooms: 4
- Bathrooms: 2
- Full bathrooms: 2
- Main level bedrooms: 4
Primary bedroom
- Level: Main
- Area: 221
- Dimensions: 17.00 x 13.00
Bedroom 2
- Level: Main
- Area: 96
- Dimensions: 12.00 x 8.00
Bedroom 3
- Level: Main
- Area: 108
- Dimensions: 12.00 x 9.00
Bedroom 4
- Level: Main
- Area: 120
- Dimensions: 15.00 x 8.00
Primary bathroom
- Level: Main
- Area: 42
- Dimensions: 7.00 x 6.00
Bathroom 2
- Level: Main
- Area: 96
- Dimensions: 12.00 x 8.00
Bonus room
- Level: Basement
- Area: 140
- Dimensions: 14.00 x 10.00
Dining room
- Description: Formal
- Level: Main
- Area: 80
- Dimensions: 10.00 x 8.00
Kitchen
- Description: Kitchen
- Level: Main
- Area: 144
- Dimensions: 12.00 x 12.00
Laundry
- Level: Main
- Area: 79.06
- Dimensions: 11.80 x 6.70
Living room
- Level: Main
- Area: 272
- Dimensions: 17.00 x 16.00
Heating
- Forced Air, Wall Furnace
Appliances
- Included: Dishwasher, Disposal, Microwave
- Laundry: Main Level
Features
- Ceiling Fan(s), Pantry
- Flooring: Ceramic Tile
- Windows: Replacement
- Basement: Partial
- Has fireplace: No
Interior area
- Total structure area: 1,510
- Total interior livable area: 1,725 sqft
- Finished area below ground: 215
Property
Parking
- Total spaces: 2
- Parking features: Garage Faces Rear, Detached, Garage Door Opener
- Garage spaces: 2
Accessibility
- Accessibility features: 36 Inch Entrance Door
Features
- Stories: 1
Lot
- Size: 9,583 Square Feet
- Dimensions: 62 x 150
- Features: Sidewalk, Adj to Public Land
Details
- Additional structures: Shed(s)
- Parcel number: 541711353006
- Zoning description: Res
Construction
Type & style
- Home type: SingleFamily
- Architectural style: Ranch
- Property subtype: Single Family Residence
Materials
- Vinyl Siding
- Roof: Composition
Condition
- New construction: No
- Year built: 1900
Utilities & green energy
- Sewer: Public Sewer
- Water: Public
- Utilities for property: Electricity Available, Natural Gas Connected
Community & HOA
Location
- Region: Big Rapids
Financial & listing details
- Price per square foot: $133/sqft
- Tax assessed value: $66,072
- Annual tax amount: $3,240
- Date on market: 6/5/2026
- Listing terms: Cash,FHA,VA Loan,USDA Loan,MSHDA,Conventional
- Electric utility on property: Yes
- Road surface type: Paved
Estimated market value
$224,200
$213,000 - $235,000
$1,691/mo
Price history
| Date | Event | Price |
|---|---|---|
| 7/22/2026 | Pending sale | $229,000$133/sqft |
Source:  MichRIC #26027387 Report a problem MichRIC #26027387 Report a problem | ||
| 6/5/2026 | Listed for sale | $229,000+47.7%$133/sqft |
Source: MichRIC #26027387 Report a problem | ||
| 8/31/2021 | Sold | $155,000+21.6%$90/sqft |
Source: MichRIC #21097483 Report a problem | ||
| 10/9/2018 | Sold | $127,500$74/sqft |
Source: MichRIC #18029469 Report a problem | ||
| 10/4/2018 | Pending sale | $127,500$74/sqft |
Source: Coldwell Banker Schmidt, Realtors #18029469 Report a problem | ||
| 7/23/2018 | Price change | $127,500-1.5%$74/sqft |
Source: Coldwell Banker Schmidt, Realtors #18029469 Report a problem | ||
| 6/25/2018 | Listed for sale | $129,500+45.7%$75/sqft |
Source: Coldwell Banker Schmidt, Realtors #18029469 Report a problem | ||
| 2/1/2013 | Listing removed | $88,900$52/sqft |
Source: Midwest Properties of Michigan #12037603 Report a problem | ||
| 7/9/2012 | Listed for sale | $88,900+27%$52/sqft |
Source: Midwest Properties of Michigan #12037603 Report a problem | ||
| 6/1/2006 | Sold | $70,000$41/sqft |
Source: Public Record Report a problem | ||
Public tax history
| Year | Property taxes | Tax assessment |
|---|---|---|
| 2025 | $4,713 +1169.5% | $80,100 +11.3% |
| 2024 | $371 -84.2% | $72,000 +8.9% |
| 2023 | $2,353 +232.8% | $66,100 +16.8% |
| 2022 | $707 | $56,600 |
| 2021 | -- | -- |
| 2020 | -- | $51,600 +2.4% |
| 2019 | -- | $50,400 +30.6% |
| 2018 | -- | $38,600 +2.1% |
| 2017 | -- | $37,800 +10.9% |
| 2016 | -- | $34,100 +5.6% |
| 2014 | -- | $32,300 -4.4% |
| 2013 | -- | $33,800 -6.4% |
| 2012 | -- | $36,100 -0.8% |
| 2011 | -- | $36,400 -4.5% |
| 2010 | -- | $38,100 +5% |
| 2009 | -- | $36,300 -0.5% |
| 2008 | -- | $36,500 +11.6% |
| 2007 | -- | $32,700 |
| 2006 | -- | $32,700 +0.6% |
| 2005 | -- | $32,500 +6.9% |
| 2004 | -- | $30,400 +4.1% |
| 2003 | -- | $29,200 |
Find assessor info on the county website
Monthly payment
Est. payment
Payment breakdown
Explore the cost of this home by adjusting the details. Changes won't be saved.Climate risks
Neighborhood: 49307
Nearby schools
GreatSchools rating
- 5/10Big Rapids Middle SchoolGrades: 5-8Distance: 0.2 mi
- 6/10Big Rapids High SchoolGrades: 9-12Distance: 1.9 mi
- 8/10Brookside Elementary SchoolGrades: PK-4Distance: 0.7 mi
- $147,9004 bd2 ba-- sqft307 N Warren Ave, Big Rapids, MI 49307Off Market

- $133,0003 bd2 ba-- sqft315 N Warren Ave, Big Rapids, MI 49307Sold
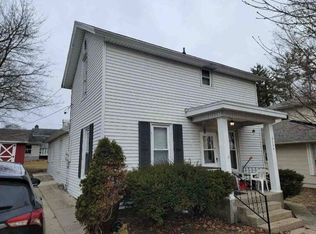
- $--1 bd1 ba-- sqft315 N Warren Ave #2, Big Rapids, MI 49307Off Market
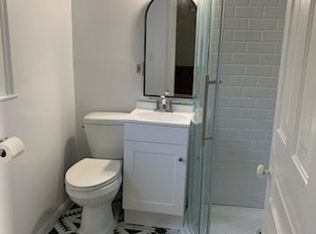
- $--1 bd1 ba-- sqft317 N Warren Ave APT C, Big Rapids, MI 49307Off Market
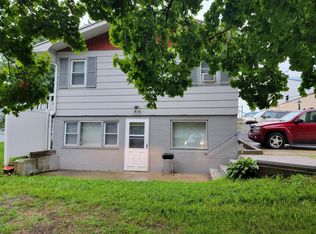
- $212,0004 bd3 ba-- sqft317 N Warren Ave, Big Rapids, MI 49307Sold
- $--1 bd1 ba448 sqft317 N Warren Ave APT B, Big Rapids, MI 49307Off Market
- $155,9002 bd1 ba2k sqft301 N Warren Ave, Big Rapids, MI 49307Off Market
- $152,3002 bd1 ba-- sqft301 N Warren Ave APT B, Big Rapids, MI 49307Off Market
A local agent can set up tours, give advice and negotiate with sellers.
A local lender can help you make sure your offer is ready when you are.
Similar homes
- $225,0004 bd3 ba2.2k sqft326 W Bridge St, Big Rapids, MI 49307For Sale

 MLS ID #26035090, Matthew Lauckner, Century 21 White House Realty. MichRIC
 - $219,9003 bd3 ba1.7k sqft124 W Madison St, Big Rapids, MI 49307For Sale
 MLS ID #25055418, Carol Betts, Big Rapids Realty. MichRIC
 - $226,0004 bd2 ba2.1k sqft420 Linden St, Big Rapids, MI 49307For Sale
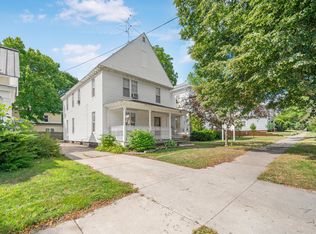 MLS ID #25044379, Joseph McNally, RE/MAX TOGETHER. MichRIC
 - $194,9004 bd2 ba1.8k sqft820 Rose Ave, Big Rapids, MI 49307For Sale
 MLS ID #26028962, Marriellen Scalici, Peacock Real Estate. MichRIC
 - $209,0005 bd2 ba2k sqft124 Woodward Ave, Big Rapids, MI 49307For SaleMLS ID #26026292, Brittany Felde, Felde Realty. MichRIC
- $239,9994 bd2 ba2.3k sqft504 Spring St, Big Rapids, MI 49307For SaleMLS ID #26026134, Stephanie Magnusson, Crossroads Realty of Michigan. MichRIC
- $214,9004 bd2 ba1.7k sqft117 N 3rd Ave, Big Rapids, MI 49307For SaleMLS ID #26000723, Randall LaPreze, Big Rapids Realty. MichRIC
- $215,0005 bd2 ba2.2k sqft203 N 3rd Ave, Big Rapids, MI 49307For SaleMLS ID #25044380, Joseph McNally, RE/MAX TOGETHER. MichRIC
- $248,0003 bd2 ba2k sqft20565 Okemos Rd, Big Rapids, MI 49307For SaleMLS ID #26035400, Joseph McNally, RE/MAX TOGETHER. MichRIC
- $274,9002 bd1 ba1.3k sqft16698 220th Ave, Big Rapids, MI 49307For SaleMLS ID #26036986, Brittany Felde, Felde Realty. MichRIC
- $225,0004 bd2 ba1.6k sqft722 Tioga Park Dr #722, Big Rapids, MI 49307For SaleMLS ID #24045059, Joseph McNally, RE/MAX TOGETHER. MichRIC
- $154,0004 bd1 ba1.3k sqft1014 Olaf St, Big Rapids, MI 49307For SaleMLS ID #26035401, Joseph McNally, RE/MAX TOGETHER. MichRIC
- $225,9002 bd1 ba1.1k sqft20690 Coolidge Rd, Big Rapids, MI 49307For SaleMLS ID #26022457, Curtis M Luther, Five Star Real Estate (Walker). MichRIC
- $131,9003 bd2 ba1.4k sqft305 W Pine St, Big Rapids, MI 49307For SaleMLS ID #25063006, Marcia A Myers, Your Team Realty. MichRIC
- $307,0003 bd3 ba1.6k sqft20440 Thornapple Dr, Big Rapids, MI 49307For Sale
 MLS ID #50212810, Erin Peffer, Five Star Real Estate. MiRealSource
 - $129,9003 bd2 ba1.4k sqft223 W Madison St, Big Rapids, MI 49307For SaleMLS ID #26008425, Kelley Reitzel, Big Rapids Realty. MichRIC
- $269,5003 bd2 ba1.4k sqft22485 Forteen Mile Rd, Big Rapids, MI 49307For Sale By Owner
- $274,9003 bd4 ba1.2k sqft18680 220th Ave, Big Rapids, MI 49307For SaleMLS ID #26021958, Lori Brock, RiverTown Real Estate, LLC. MichRIC
- $305,0005 bd2 ba2.3k sqft16480 Sixteen Mile Rd, Big Rapids, MI 49307For SaleMLS ID #26003853, Chuck Ames, Century 21 White House Realty. MichRIC
- $309,9003 bd3 ba2.1k sqft18116 205th Ave, Big Rapids, MI 49307For SaleMLS ID #1947473, Barry Fall. NGLRMLS
