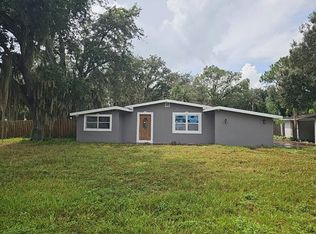
READY NOW!! MOVE IN READY!! Welcome to the Queen, a four-bedroom floor plan from our Value collection. Designed for privacy and comfort, this home features three bedrooms on one side while the Owner's Suite is situated on the other side. As you enter through the foyer, you'll notice the Great Room and Dining Area offers a seamless flow and abundant natural light from the sliding glass doors leading to the backyard. The kitchen, positioned at the back of the home, is conveniently adjacent to the dining room. With ample counterspace and cabinets, it provides the perfect setting for all your culinary endeavors.
New construction
$312,990
311 NW 12TH Street, Okeechobee, FL 34972
4beds
1,802sqft
Single Family Residence
Built in 2026
2.31 Acres Lot
$309,500 Zestimate®
$174/sqft
$-- HOA
What's special
Four-bedroom floor plan
- 13 days
- 437
- 52
Likely to sell faster than
Zillow last checked:
Listing updated:
Listed by:
Hoa Lohela 321-610-5940,
Holiday Builders of the Gulf Coast
Source: BeachesMLS,MLS#: B26077909 Originating MLS: BeachesMLS
Originating MLS: BeachesMLSFacts & features
Interior
Bedrooms & bathrooms
- Bedrooms: 4
- Bathrooms: 2
- Full bathrooms: 2
- Main level bathrooms: 2
- Main level bedrooms: 4
Primary bedroom
- Level: First
- Area: 187.2
- Dimensions: 12 X 15.6
Bedroom 2
- Level: First
- Area: 147.6
- Dimensions: 12 X 12.3
Bedroom 3
- Level: First
- Area: 148.8
- Dimensions: 12 X 12.4
Bedroom 4
- Level: First
- Area: 150.04
- Dimensions: 12.1 X 12.4
Dining room
- Level: First
- Area: 178.2
- Dimensions: 13.5 X 13.2
Kitchen
- Level: First
- Area: 90
- Dimensions: 10 X 9
Living room
- Description: Great Room
- Level: First
- Area: 201.15
- Dimensions: 13.5 X 14.9
Heating
- Central, Electric
Cooling
- Central Air, Electric
Appliances
- Included: Dishwasher, Electric Range, Electric Water Heater, Microwave, Water Heater
- Laundry: Inside
Features
- None, Walk-In Closet(s)
- Flooring: Carpet, Tile
- Has fireplace: No
Interior area
- Total structure area: 2,312
- Total interior livable area: 1,802 sqft
Property
Parking
- Total spaces: 4
- Parking features: Attached, Garage
- Attached garage spaces: 2
- Uncovered spaces: 2
Accessibility
- Accessibility features: None
Features
- Levels: One
- Stories: 1
- Entry location: Entry Level Living Area Y
- Patio & porch: Covered, Patio
- Exterior features: Outdoor Living Area
- Waterfront features: None
Lot
- Size: 2.31 Acres
- Dimensions: 70.0 ft x 150.0 ft
- Features: 2-3 Acres
Details
- Parcel number: 31637350020000100070
- Zoning: RES
- Special conditions: Standard
Construction
Type & style
- Home type: SingleFamily
- Property subtype: Single Family Residence
Materials
- Block
- Roof: Shingle
Condition
- New Construction
- New construction: Yes
- Year built: 2026
Details
- Builder model: QUEEN
- Builder name: Holiday Builders
Utilities & green energy
- Electric: 3 Phase
- Sewer: Public Sewer
- Water: Public
- Utilities for property: Cable Available, Sewer Available, Water Available
Community & HOA
Community
- Subdivision: Mallard Landing
HOA
- Has HOA: No
Location
- Region: Okeechobee
Financial & listing details
- Price per square foot: $174/sqft
- Tax assessed value: $25,000
- Annual tax amount: $888
- Date on market: 9/18/2026
- Cumulative days on market: 14 days
- Listing terms: Cash,Conventional,FHA,VA Loan
Estimated market value
$309,500
$294,000 - $325,000
$2,515/mo
Price history
| Date | Event | Price |
|---|---|---|
| 9/18/2026 | Listed for sale | $312,990$174/sqft |
Source:  BeachesMLS #B26077909 Report a problem BeachesMLS #B26077909 Report a problem | ||
Public tax history
Tax history is unavailable.
Monthly payment
Est. payment
Payment breakdown
Explore the cost of this home by adjusting the details. Changes won't be saved.Climate risks
Neighborhood: 34972
Nearby schools
Schools provided by the listing agent
- Elementary: North
- Middle: Yearling
- High: Okeechobee
Source: BeachesMLS. This data may not be complete. We recommend contacting the local school district to confirm school assignments for this home.
- from $339,9904 bd2 ba2.1k sqftKing Plan, Mallard Landing, Okeechobee, FL 34972New Construction

- from $297,9903 bd2 ba1.2k sqftPindo Plan, Mallard Landing, Okeechobee, FL 34972New Construction
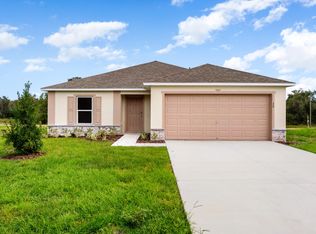
- from $321,9904 bd2 ba1.8k sqftQueen Plan, Mallard Landing, Okeechobee, FL 34972New Construction

- from $301,9903 bd2 ba1.4k sqftPalmetto Plan, Mallard Landing, Okeechobee, FL 34972New Construction
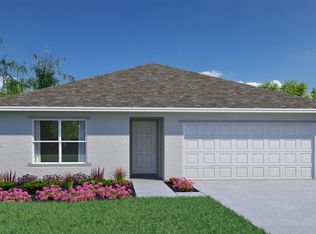
Similar homes
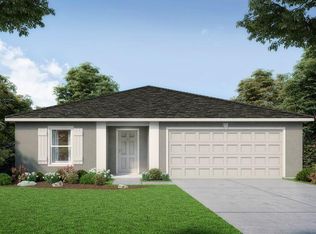
- $323,9904 bd2 ba2.1k sqft404 NW 11TH Street, Okeechobee, FL 34972For Sale
 MLS ID #B26077918, Hoa Lohela, Holiday Builders of the Gulf Coast. BeachesMLS
 - from $321,9904 bd2 ba1.8k sqftQueen Plan, Mallard Landing, Okeechobee, FL 34972New ConstructionHoliday Builders
- $--2 bd2 ba1.1k sqft3633 NW 38th Ave, Okeechobee, FL 34972Auction
 Auction.com 2
 - from $339,9904 bd2 ba2.1k sqftKing Plan, Mallard Landing, Okeechobee, FL 34972New ConstructionHoliday Builders
- $335,0003 bd2 ba1.5k sqft3845 NW 21ST Avenue, Okeechobee, FL 34972For SaleMLS ID #B26065822, Rebecca Foy, Coldwell Banker/Berger Real Es. BeachesMLS
- $265,0003 bd1 ba1k sqft3095 NW 36TH Street, Okeechobee, FL 34972For SaleMLS ID #B26081232, Dulce Santibanez, LPT Realty, LLC. BeachesMLS
- $314,0004 bd2 ba1.8k sqft866 NE 16th Avenue, Okeechobee, FL 34972New ConstructionBeachesMLS
- $210,0002 bd2 ba1.4k sqft208 NW 13TH Street, Okeechobee, FL 34972For SaleMLS ID #B26080294, Dustin Spratlin, Harrison Real Estate. BeachesMLS
- $344,0004 bd2 ba1.8k sqft1090 NE 15th Avenue, Okeechobee, FL 34972New ConstructionBeachesMLS
- $284,0003 bd2 ba1.4k sqft3819 NW 21ST Avenue, Okeechobee, FL 34972New ConstructionBeachesMLS
- $292,1054 bd2 ba1.4k sqft3462 NW 3rd Street, Okeechobee, FL 34972For SaleMLS ID #B26060632, Howard J. Darvin, D.R.Horton Realty of Melbourne. BeachesMLS
- $299,9003 bd2 ba1.2k sqft3510 NW 37th Avenue, Okeechobee, FL 34972New ConstructionMLS ID #B26077540, Travis Lee Brown, Brown & Company Realty, INC. BeachesMLS
