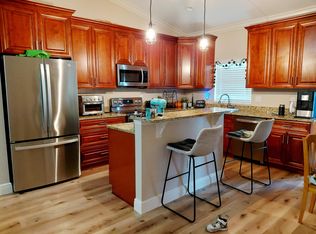
READY NOW!! MOVE IN READY!! Welcome to the King, an impressive four-bedroom floorplan. With its open layout, this home offers the perfect balance between entertaining space and private retreats. At the front of the home, you'll find a versatile bedroom that can easily be transformed into a den or office to suit your needs. The living room and dining area seamlessly flow together, creating a great sense of openness. Continuing into the kitchen, you'll be delighted by the abundance of counterspace and cabinets. The kitchen also features a convenient breakfast bar, perfect for casual dining or socializing. The laundry room is conveniently located within the home. Other bedrooms are situated on one side of the home, providing a dedicated space for rest and relaxation.
Pending
Price increase: $9K (10/7)
$323,990
404 NW 11TH Street, Okeechobee, FL 34972
4beds
2,104sqft
Single Family Residence
Built in 2026
10,018 Square Feet Lot
$361,300 Zestimate®
$154/sqft
$-- HOA
What's special
Versatile bedroomImpressive four-bedroom floorplanOpen layoutConvenient breakfast bar
- 32 days
- 421
- 37
Likely to sell faster than
Zillow last checked:
Listing updated:
Listed by:
Hoa Lohela 321-610-5940,
Holiday Builders of the Gulf Coast
Source: BeachesMLS,MLS#: B26077918 Originating MLS: BeachesMLS
Facts & features
Interior
Bedrooms & bathrooms
- Bedrooms: 4
- Bathrooms: 2
- Full bathrooms: 2
- Main level bathrooms: 2
- Main level bedrooms: 4
Primary bedroom
- Level: First
- Area: 253.89
- Dimensions: 14.6 X 17.39
Bedroom 2
- Level: First
- Area: 162
- Dimensions: 12 X 13.5
Bedroom 3
- Level: First
- Area: 149.6
- Dimensions: 11 X 13.6
Bedroom 4
- Level: First
- Area: 121.9
- Dimensions: 11.5 X 10.6
Dining room
- Level: First
- Area: 98.04
- Dimensions: 11.4 X 8.6
Great room
- Level: First
- Area: 253.89
- Dimensions: 14.6 X 17.39
Kitchen
- Level: First
- Area: 90
- Dimensions: 10 X 9
Living room
- Level: First
- Area: 100.62
- Dimensions: 11.7 X 8.6
Heating
- Central, Electric
Cooling
- Central Air, Electric
Appliances
- Included: Dishwasher, Electric Range, Electric Water Heater, Microwave, Water Heater
- Laundry: Inside
Features
- Custom Mirrors, None
- Flooring: Carpet, Vinyl
- Has fireplace: No
Interior area
- Total structure area: 2,747
- Total interior livable area: 2,104 sqft
Property
Parking
- Total spaces: 4
- Parking features: Attached, Garage
- Attached garage spaces: 2
- Uncovered spaces: 2
Accessibility
- Accessibility features: None
Features
- Levels: One
- Stories: 1
- Entry location: Entry Level Living Area Y
- Patio & porch: Covered, Patio
- Exterior features: Outdoor Living Area
- Waterfront features: None
Lot
- Size: 10,018 Square Feet
- Dimensions: 63.0 ft x 150.0 ft
- Features: < 1/4 Acre
Details
- Parcel number: 31637350020000100150
- Zoning: RES
- Special conditions: Standard
Construction
Type & style
- Home type: SingleFamily
- Property subtype: Single Family Residence
Materials
- CBS (Concrete Block Structure), Block
- Roof: Shingle
Condition
- Under Construction
- New construction: No
- Year built: 2026
Details
- Builder model: KING
- Builder name: Holiday Builders
Utilities & green energy
- Electric: 3 Phase
- Sewer: Public Sewer
- Water: Public
- Utilities for property: Cable Available, Sewer Available, Water Available
Community & HOA
Community
- Subdivision: Mallard Landing
HOA
- Has HOA: No
Location
- Region: Okeechobee
Financial & listing details
- Price per square foot: $154/sqft
- Tax assessed value: $25,000
- Annual tax amount: $888
- Date on market: 9/18/2026
- Cumulative days on market: 19 days
- Listing terms: Cash,Conventional,FHA,VA Loan
Estimated market value
$361,300
$340,000 - $387,000
$2,906/mo
Price history
| Date | Event | Price |
|---|---|---|
| 10/7/2026 | Pending sale | $323,990+2.9%$154/sqft |
Source:  BeachesMLS #B26077918 Report a problem | ||
| 10/7/2026 | Price change | $315,000-2.8%$150/sqft |
Source: Holiday Builders Report a problem | ||
| 9/18/2026 | Listed for sale | $323,990$154/sqft |
Source: BeachesMLS #B26077918 Report a problem | ||
| 4/16/2026 | Listing removed | $323,990$154/sqft |
Source: Holiday Builders Report a problem | ||
| 4/12/2026 | Price change | $323,990+0.6%$154/sqft |
Source: Holiday Builders Report a problem | ||
| 1/10/2026 | Listed for sale | $321,990$153/sqft |
Source: Holiday Builders Report a problem | ||
Public tax history
Tax history is unavailable.
Monthly payment
Est. payment
Payment breakdown
Explore the cost of this home by adjusting the details. Changes won't be saved.Climate risks
Neighborhood: 34972
Nearby schools
Schools provided by the listing agent
- Elementary: North
- Middle: Yearling
- High: Okeechobee
Source: BeachesMLS. This data may not be complete. We recommend contacting the local school district to confirm school assignments for this home.
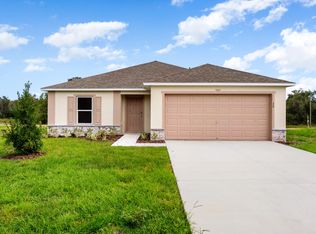
- from $339,9904 bd2 ba2.1k sqftKing Plan, Mallard Landing, Okeechobee, FL 34972New Construction

- from $297,9903 bd2 ba1.2k sqftPindo Plan, Mallard Landing, Okeechobee, FL 34972New Construction
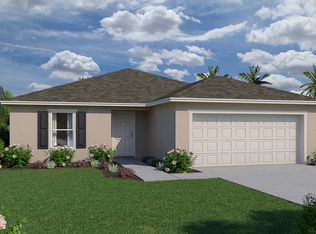
- from $321,9904 bd2 ba1.8k sqftQueen Plan, Mallard Landing, Okeechobee, FL 34972New Construction
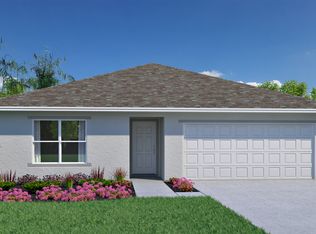
- from $301,9903 bd2 ba1.4k sqftPalmetto Plan, Mallard Landing, Okeechobee, FL 34972New Construction
Similar homes
- $335,0003 bd2 ba1.5k sqft3845 NW 21ST Avenue, Okeechobee, FL 34972For Sale
 MLS ID #B26065822, Rebecca Foy, Coldwell Banker/Berger Real Es. BeachesMLS
- $337,1304 bd2 ba1.8k sqft3557 NW 37th Avenue, Okeechobee, FL 34972New Construction
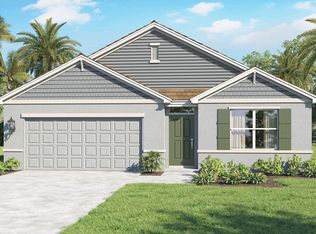 MLS ID #R11150082, Howard J. Darvin, D.R.Horton Realty of Melbourne. BeachesMLS
- $379,0004 bd2 ba1.6k sqft121 SW 21ST Avenue, Okeechobee, FL 34974For Sale
 MLS ID #B26090097, Jerri L Hill, Florida Homes Realty & Mortgag. BeachesMLS
- $359,0003 bd2 ba1.5k sqft3573 NW 18th Avenue, Okeechobee, FL 34972For Sale
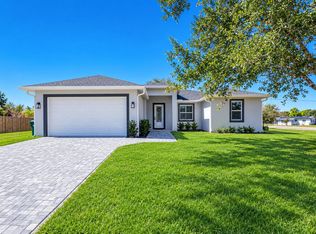 MLS ID #B26084374, Jerri L Hill, Florida Homes Realty & Mortgag. BeachesMLS
- $349,0003 bd2 ba1.7k sqft2091 SE 24th Boulevard, Okeechobee, FL 34974For SaleMLS ID #R11141908, Lori Mixon, Mixon Real Estate Group. BeachesMLS
- $350,0003 bd2 ba1.2k sqft698 SE 25TH Drive, Okeechobee, FL 34974For SaleMLS ID #B26089781, Carrie Li, United Realty Group, Inc. BeachesMLS
- $335,0004 bd3 ba1.9k sqft1788 SW 8th Street, Okeechobee, FL 34974For SaleMLS ID #B26041527, Jphetere Daniel, LYNQ Real Estate. BeachesMLS
- $302,0003 bd2 ba1.8k sqft1836 SE 32ND Street, Okeechobee, FL 34974For SaleMLS ID #B26082199, Winston Wade Ward II, Integrity Realty Group of Florida LLC. BeachesMLS
- $365,0003 bd2 ba1.5k sqft702 NW 39TH Circle, Okeechobee, FL 34972New ConstructionMLS ID #B26074262, William Jason Tomlinson, Okeechobee Homes and Land. BeachesMLS
- $345,0002 bd2 ba1.7k sqft2321 SW 3rd Court, Okeechobee, FL 34974For SaleMLS ID #B26008685, Catherine Barbre, The Keyes Company. BeachesMLS
- $325,0003 bd2 ba1.6k sqft1864 SW 24th Avenue, Okeechobee, FL 34974For SaleMLS ID #B26042940, Veronica CM Gabor, Florida Quality Real Estate Inc.. BeachesMLS
- $375,0003 bd2 ba1.3k sqft3896 NW 24TH Avenue, Okeechobee, FL 34972New ConstructionMLS ID #B26068065, Jacalyn Schooley, R&R Property Group. BeachesMLS
- $340,0004 bd3 ba1.9k sqft4003 SE 26th Street, Okeechobee, FL 34974For SaleMLS ID #B26012808, Paula Williams, Florida Homes Realty & Mortgag. BeachesMLS
- $299,9993 bd2 ba1.6k sqft2922 SE 28TH Street, Okeechobee, FL 34974For SaleMLS ID #B26066174, Courtney L Wilson, Lake O Real Estate, LLC. BeachesMLS
- $380,0003 bd2 ba1.8k sqft2897 NW 37th Avenue, Okeechobee, FL 34972New ConstructionMLS ID #R11162939, Rosalba Ascencio, LoKation. BeachesMLS
- $320,0003 bd2 ba1.5k sqft1165 SE 40th Avenue, Okeechobee, FL 34974For SaleMLS ID #R11135579, Maria Castillo, REDFIN CORPORATION. BeachesMLS
- $370,0003 bd2 ba1.4k sqft2964 NW 36th Avenue, Okeechobee, FL 34972New ConstructionMLS ID #B26028047, Jimmy De La Luz Caballero, Mixon Real Estate Group. BeachesMLS
- $325,0003 bd2 ba1.8k sqft2128 SE 32ND Street, Okeechobee, FL 34974For SaleMLS ID #B26082117, Baron Karl Taylor, McFarland Real Estate Co. BeachesMLS
- $265,0003 bd2 ba1.1k sqft19983 NW 242ND STREET, OKEECHOBEE, FL 34972New Construction
 MLS ID #O6436160, Steven Koleno, BEYCOME OF FLORIDA LLC. Stellar MLS
