Basswood~Welcome to this brand-new construction 2025, 3Bed-,2Bath custom home built using quality material houghtful upgrades, and modern finishes throughout. Designed for comfort, style, and lasting value. Sits on an oversized acre with a Metal roof, in scenic Okeechobee County. A unique modern/elegant home, under 1,485SqFt TLA 1,941SaFt. Features: an open-concept living and split floor plan with dining area that connects seamlessly into a modern kitchen with stainless steel appliances with soft closed cabinets and Quartz countertops. Spanish Porcelain tiles throughout and Indian porcelain on each bathroom. Spacious rooms, complete with double sinks. Main suite with large walk-in closet. Interior laundry with washer/dryer. 2 Car attached garage. Impact windows. On well private water well plus city water meter available, on septic tank, Ceiling fans. Rain gutters. NO HOA in growing community. Enjoy quiet evenings on the back patio. Call today for a free Tour!
New construction
$370,000
2964 NW 36th Avenue, Okeechobee, FL 34972
3beds
1,485sqft
Single Family Residence
Built in 2025
0.43 Acres Lot
$-- Zestimate®
$249/sqft
$-- HOA
What's special
Modern finishes throughoutMetal roofQuartz countertopsCeiling fansOpen-concept livingOversized acreSplit floor plan
- 155 days
- 180
- 10
Zillow last checked:
Listing updated:
Listed by:
Jimmy De La Luz Caballero 863-257-9825,
Mixon Real Estate Group
Source: BeachesMLS,MLS#: B26028047 Originating MLS: BeachesMLS
Originating MLS: BeachesMLSFacts & features
Interior
Bedrooms & bathrooms
- Bedrooms: 3
- Bathrooms: 2
- Full bathrooms: 2
- Main level bathrooms: 2
- Main level bedrooms: 3
Heating
- Central
Cooling
- Central Air, Ceiling Fan(s)
Appliances
- Included: Cooktop, Dryer, Dishwasher, Electric Cooktop, Electric Water Heater, Disposal, Ice Maker, Microwave, Refrigerator, Water Heater, Wine Refrigerator, Washer
- Laundry: Inside, Laundry Room
Features
- Dual Sinks, Eat-in Kitchen, Kitchen Island, Pantry, Split Bedrooms, Walk-In Closet(s)
- Flooring: Other
- Has fireplace: No
Interior area
- Total structure area: 1,941
- Total interior livable area: 1,485 sqft
Video & virtual tour
Property
Parking
- Total spaces: 4
- Parking features: Attached, Concrete, Driveway, Garage
- Attached garage spaces: 2
- Uncovered spaces: 2
Accessibility
- Accessibility features: None
Features
- Levels: One
- Stories: 1
- Exterior features: Lighting
- Waterfront features: None
Lot
- Size: 0.43 Acres
- Dimensions: 151' x 125'
- Features: Oversized Lot, 1/4 to 1/2 Acre Lot
Details
- Parcel number: 10537350050005200380
- Zoning: RSF
- Special conditions: Standard,Listed As-Is
Construction
Type & style
- Home type: SingleFamily
- Property subtype: Single Family Residence
Materials
- CBSConcreteBlockStructure, Block, Stucco
- Roof: Metal
Condition
- New Construction
- New construction: Yes
- Year built: 2025
Utilities & green energy
- Sewer: Septic Tank
- Water: Public, Well
- Utilities for property: Cable Available, Electricity Available, Sewer Available, Water Available
Community & HOA
Community
- Security: Smoke Detector(s)
- Subdivision: Basswood Estates
HOA
- Has HOA: No
Location
- Region: Okeechobee
Financial & listing details
- Price per square foot: $249/sqft
- Tax assessed value: $38,000
- Annual tax amount: $505
- Date on market: 5/13/2026
- Cumulative days on market: 157 days
- Listing terms: Cash,Conventional,FHA,VA Loan
- Electric utility on property: Yes
- Road surface type: Paved
Estimated market value
Not available
Estimated sales range
Not available
Not available
Price history
| Date | Event | Price |
|---|---|---|
| 5/13/2026 | Listed for sale | $370,000+848.7%$249/sqft |
Source:  BeachesMLS #B26028047 Report a problem BeachesMLS #B26028047 Report a problem | ||
| 9/19/2024 | Sold | $39,000-13.3%$26/sqft |
Source: BeachesMLS #R10983667 Report a problem | ||
| 8/22/2024 | Pending sale | $45,000$30/sqft |
Source: BeachesMLS #RX-10983667 Report a problem | ||
| 5/2/2024 | Listed for sale | $45,000+181.3%$30/sqft |
Source: BeachesMLS #RX-10983667 Report a problem | ||
| 10/11/2023 | Sold | $16,000+220%$11/sqft |
Source: Public Record Report a problem | ||
| 12/8/2003 | Sold | $5,000$3/sqft |
Source: Public Record Report a problem | ||
Public tax history
| Year | Property taxes | Tax assessment |
|---|---|---|
| 2025 | $678 +34% | $38,000 +46.2% |
| 2024 | $506 +91.8% | $26,000 +116.7% |
| 2023 | $264 +14% | $12,000 +20% |
| 2022 | $231 +6.2% | $10,000 +17.6% |
| 2021 | $218 +5.5% | $8,500 +9.7% |
| 2020 | $206 | $7,750 +19.2% |
| 2019 | $206 +17.3% | $6,500 +44.4% |
| 2018 | $176 | $4,500 +2.3% |
| 2017 | -- | $4,400 -37.1% |
| 2016 | $139 | $7,000 +12% |
| 2015 | $139 +3.5% | $6,250 +108.3% |
| 2014 | $134 | $3,000 |
| 2013 | -- | $3,000 -14.3% |
| 2012 | -- | $3,500 +40% |
| 2011 | -- | $2,500 |
| 2010 | -- | $2,500 -41.2% |
| 2009 | -- | $4,250 -73.4% |
| 2008 | -- | $16,000 -32.3% |
| 2007 | -- | $23,650 |
| 2006 | -- | $23,650 +129.6% |
| 2005 | -- | $10,300 +157.5% |
| 2004 | -- | $4,000 |
| 2003 | -- | $4,000 |
| 2002 | -- | $4,000 |
| 2001 | -- | $4,000 |
| 2000 | -- | $4,000 |
Find assessor info on the county website
Monthly payment
Est. payment
Payment breakdown
Explore the cost of this home by adjusting the details. Changes won't be saved.Climate risks
Neighborhood: 34972
Nearby schools
Schools provided by the listing agent
- Elementary: Seminole (Okeechobee)
- Middle: Yearling
- High: Okeechobee
Source: BeachesMLS. This data may not be complete. We recommend contacting the local school district to confirm school assignments for this home.
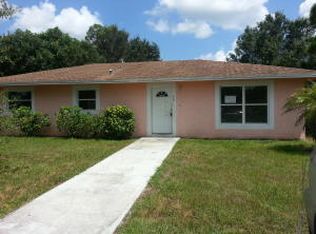
Similar homes
- $380,0003 bd2 ba1.8k sqft2897 NW 37th Avenue, Okeechobee, FL 34972New Construction

 MLS ID #R11162939, Rosalba Ascencio, LoKation. BeachesMLS
 - $375,0003 bd2 ba1.3k sqft3896 NW 24TH Avenue, Okeechobee, FL 34972New Construction
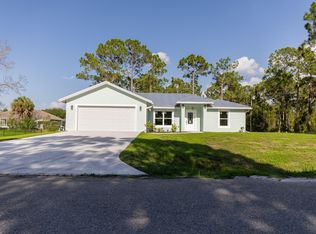 MLS ID #B26068065, Jacalyn Schooley, R&R Property Group. BeachesMLS
 - $365,0003 bd2 ba1.5k sqft702 NW 39TH Circle, Okeechobee, FL 34972New Construction
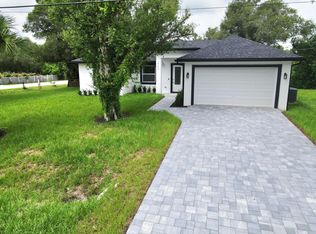 MLS ID #B26074262, William Jason Tomlinson, Okeechobee Homes and Land. BeachesMLS
 - $359,0003 bd2 ba1.5k sqft3573 NW 18th Avenue, Okeechobee, FL 34972For Sale
 MLS ID #B26084374, Jerri L Hill, Florida Homes Realty & Mortgag. BeachesMLS
 - $335,0003 bd2 ba1.5k sqft3845 NW 21ST Avenue, Okeechobee, FL 34972For SaleMLS ID #B26065822, Rebecca Foy, Coldwell Banker/Berger Real Es. BeachesMLS
- $265,0003 bd1 ba1k sqft3095 NW 36TH Street, Okeechobee, FL 34972For SaleMLS ID #B26081232, Dulce Santibanez, LPT Realty, LLC. BeachesMLS
- $410,0003 bd2 ba1.4k sqft7757 NW 82nd Court, Okeechobee, FL 34972For SaleMLS ID #B26005328, Luz Angela Canedo, Partnership Realty Inc.. BeachesMLS
- $350,0003 bd2 ba1.4k sqft6538 US HIGHWAY 441 SE, OKEECHOBEE, FL 34974For Sale
 MLS ID #O6448650, Bill Sayers, Sr, CHOICE ONE REALTY LLC. Stellar MLS
 - $360,0003 bd2 ba1.3k sqft352 SW 85th Avenue, Okeechobee, FL 34974For SaleMLS ID #F10490287, Faith D. Nielson, The Tucker Group, LLC. BeachesMLS
- $383,0003 bd2 ba1.5k sqft945 NE 28th Avenue, Okeechobee, FL 34972For SaleMLS ID #B26049604, Vangela McFarland, McFarland Real Estate Co. BeachesMLS
- $395,0003 bd2 ba1.5k sqft136 SW 85th Avenue, Okeechobee, FL 34974For SaleMLS ID #B26039622, Amy Fipps, Red Gator Real Estate. BeachesMLS
- $335,0004 bd3 ba1.9k sqft1788 SW 8th Street, Okeechobee, FL 34974For SaleMLS ID #B26041527, Jphetere Daniel, LYNQ Real Estate. BeachesMLS
- $345,0002 bd2 ba1.7k sqft2321 SW 3rd Court, Okeechobee, FL 34974For SaleMLS ID #B26008685, Catherine Barbre, The Keyes Company. BeachesMLS
- $369,9003 bd2 ba1.5k sqft16848 NW 288TH Street, Okeechobee, FL 34972New ConstructionMLS ID #B26068733, Daniel Castaneda, American Realty of PSL LLC. BeachesMLS
- $295,0003 bd2 ba1k sqft2432 NW 5TH STREET, OKEECHOBEE, FL 34972New ConstructionMLS ID #OK225808, Erica Harvey, LPT REALTY, LLC. Stellar MLS
- $299,9993 bd2 ba1.3k sqft1396 SW 19th Terrace, Okeechobee, FL 34974For SaleMLS ID #B26032629, Brandi Joiner, Okeechobee Homes and Land. BeachesMLS
- $380,0003 bd2 ba1.4k sqft21483 NW 262nd Street, Okeechobee, FL 34972New ConstructionMLS ID #B26010395, Daniel Castaneda, American Realty of PSL LLC. BeachesMLS
- $390,0003 bd2 ba1.9k sqft612 SE 13TH AVENUE, OKEECHOBEE, FL 34974New ConstructionMLS ID #A4705125, Cliff Glansen, FLATFEE.COM. Stellar MLS
