This beautifully maintained 3-bedroom, 2-bathroom new-construction home, completed in 2023 and situated on an oversized 0.36-acre lot at 7757 NW 82nd Court in Okeechobee, FL, offers 1,400 square feet of modern living in a peaceful community setting. Featuring an open split floor plan with stunning tile flooring throughout, high tray and vaulted ceilings, impact-resistant windows, and upgraded built-in closet systems in every bedroom, the residence showcases a gourmet kitchen with stone countertops and stainless-steel appliances, along with elegant stone-topped bathrooms complete with tiled showers. The master suite includes a tray ceiling and private ensuite, while a dedicated laundry room, covered front and rear porches, paved driveway, central air, block-and-stucco construction, and well/septic utilities complete this move-in-ready gem—ideal for families seeking upgraded finishes, ample yard space, and effortless one-level living in excellent condition.
For sale
$410,000
7757 NW 82nd Court, Okeechobee, FL 34972
3beds
1,404sqft
:
Get pre-qualified$2,683/mo
Single Family Residence
Built in 2023
0.36 Acres Lot
$396,600 Zestimate®
$292/sqft
$-- HOA
What's special
Effortless one-level livingBlock-and-stucco constructionElegant stone-topped bathroomsCentral airStunning tile flooring throughoutOpen split floor planImpact-resistant windows
- 125 days |
- 143 |
- 3 |
Zillow last checked:
Listing updated:
Listed by:
Luz Angela Canedo 561-671-9934,
Partnership Realty Inc.,
Fabiola A. Pereira 561-262-3785,
Partnership Realty Inc.
Source: BeachesMLS,MLS#: B26005328 Originating MLS: BeachesMLS
Originating MLS: BeachesMLSFacts & features
Interior
Bedrooms & bathrooms
- Bedrooms: 3
- Bathrooms: 2
- Full bathrooms: 2
- Main level bathrooms: 3
- Main level bedrooms: 1
Primary bedroom
- Level: Main
- Area: 221.92
- Dimensions: 15.2 X 14.6
Primary bedroom
- Level: Main
- Area: 221.92
- Dimensions: 15.2 X 14.6
Primary bedroom
- Level: Main
- Area: 221.92
- Dimensions: 15.2 X 14.6
Bedroom 2
- Level: Main
- Area: 148.8
- Dimensions: 12.4 X 12
Bedroom 2
- Level: Main
- Area: 148.8
- Dimensions: 12.4 X 12
Bedroom 2
- Level: Main
- Area: 148.8
- Dimensions: 12.4 X 12
Bedroom 3
- Level: Main
- Area: 132
- Dimensions: 11 X 12
Bedroom 3
- Level: Main
- Area: 132
- Dimensions: 11 X 12
Bedroom 3
- Level: Main
- Area: 132
- Dimensions: 11 X 12
Kitchen
- Level: Main
- Area: 182.6
- Dimensions: 16.6 X 11
Kitchen
- Level: Main
- Area: 182.6
- Dimensions: 16.6 X 11
Kitchen
- Level: Main
- Area: 182.6
- Dimensions: 16.6 X 11
Living room
- Level: Main
- Area: 284.4
- Dimensions: 18 X 15.8
Living room
- Level: Main
- Area: 284.4
- Dimensions: 18 X 15.8
Living room
- Level: Main
- Area: 284.4
- Dimensions: 18 X 15.8
Heating
- Central, Electric
Cooling
- Central Air, Electric
Appliances
- Included: Dishwasher, Electric Range, Microwave
Features
- Cathedral Ceiling(s), Garden Tub/Roman Tub, Pantry, Split Bedrooms, Tub Shower, Vaulted Ceiling(s)
- Flooring: Ceramic Tile
- Has fireplace: No
Interior area
- Total structure area: 1,692
- Total interior livable area: 1,404 sqft
Video & virtual tour
Property
Parking
- Total spaces: 4
- Parking features: Carport, Detached Carport, Driveway
- Has uncovered spaces: Yes
Accessibility
- Accessibility features: None
Features
- Levels: One
- Stories: 1
- Has view: Yes
- View description: Other
- Waterfront features: None
Lot
- Size: 0.36 Acres
- Dimensions: 125.0 ft x 125.0 ft
- Features: 1/4 to 1/2 Acre Lot
Details
- Parcel number: 12336340010000400260
- Zoning: Residencial
- Special conditions: Standard
Construction
Type & style
- Home type: SingleFamily
- Property subtype: Single Family Residence
Materials
- Block
- Roof: Built-Up,Rolled/Hot Mop
Condition
- Resale
- New construction: No
- Year built: 2023
Utilities & green energy
- Electric: 3 Phase
- Sewer: Septic Tank
- Water: Well
- Utilities for property: Water Available
Community & HOA
Community
- Subdivision: DIXIE RANCH ESTATES
HOA
- Has HOA: No
Location
- Region: Okeechobee
Financial & listing details
- Price per square foot: $292/sqft
- Tax assessed value: $250,898
- Annual tax amount: $422
- Date on market: 3/22/2026
- Cumulative days on market: 126 days
- Listing terms: Cash,Conventional,FHA
Estimated market value
$396,600
$377,000 - $416,000
$2,519/mo
Price history
| Date | Event | Price |
|---|---|---|
| 3/22/2026 | Listed for sale | $410,000+37.1%$292/sqft |
Source:  BeachesMLS #B26005328 Report a problem BeachesMLS #B26005328 Report a problem | ||
| 6/3/2024 | Sold | $299,000$213/sqft |
Source:  Stellar MLS #OK223842 Report a problem Stellar MLS #OK223842 Report a problem | ||
| 4/30/2024 | Pending sale | $299,000$213/sqft |
Source: Stellar MLS #OK223842 Report a problem | ||
| 4/13/2024 | Price change | $299,000-2%$213/sqft |
Source: Stellar MLS #OK223842 Report a problem | ||
| 3/8/2024 | Listed for sale | $305,000-4.7%$217/sqft |
Source: Stellar MLS #OK223842 Report a problem | ||
| 3/4/2024 | Listing removed | -- |
Source: BeachesMLS #RX-10935777 Report a problem | ||
| 11/14/2023 | Listed for sale | $319,900+223.1%$228/sqft |
Source: BeachesMLS #RX-10935777 Report a problem | ||
| 8/29/2023 | Sold | $99,000+175%$71/sqft |
Source: Public Record Report a problem | ||
| 8/16/2018 | Listing removed | $36,000$26/sqft |
Source: Mira Realty LLC #212275 Report a problem | ||
| 6/19/2017 | Listed for sale | $36,000$26/sqft |
Source: Mira Realty LLC #211565 Report a problem | ||
Public tax history
| Year | Property taxes | Tax assessment |
|---|---|---|
| 2025 | $4,156 +882.5% | $250,898 +1154.5% |
| 2024 | $423 +36.6% | $20,000 +17.6% |
| 2023 | $310 -48.5% | $17,000 -64.6% |
| 2022 | $601 +31.8% | $48,000 +100% |
| 2021 | $456 +8.5% | $24,000 +14.3% |
| 2020 | $420 | $21,000 -12.5% |
| 2019 | $420 +1.3% | $24,000 +14.3% |
| 2018 | $415 | $21,000 -17.6% |
| 2017 | -- | $25,500 +6.3% |
| 2016 | $368 | $24,000 +33.3% |
| 2015 | $368 +13.1% | $18,000 +33.3% |
| 2014 | $325 | $13,500 -10% |
| 2013 | -- | $15,000 -3.8% |
| 2012 | -- | $15,600 -10.3% |
| 2011 | -- | $17,400 -17.1% |
| 2010 | -- | $21,000 -61.1% |
| 2009 | -- | $54,000 -29.4% |
| 2008 | -- | $76,500 |
| 2007 | -- | $76,500 +28.8% |
| 2006 | -- | $59,400 +86.8% |
| 2005 | -- | $31,800 +107.8% |
| 2004 | -- | $15,300 +77.4% |
| 2003 | -- | $8,625 |
| 2002 | -- | $8,625 +15% |
| 2001 | -- | $7,500 |
| 2000 | -- | $7,500 |
Find assessor info on the county website
Monthly payment
Est. payment
Payment breakdown
Explore the cost of this home by adjusting the details. Changes won't be saved.Climate risks
Neighborhood: 34972
Nearby schools
GreatSchools rating
- 2/10Seminole Elementary SchoolGrades: PK-5Distance: 4.3 mi
- 4/10Yearling Middle SchoolGrades: 6-8Distance: 5.7 mi
- 3/10Okeechobee High SchoolGrades: 9-12Distance: 6.1 mi
- $10,0002 bd1 ba1k sqft7797 NW 82nd Ct, Okeechobee, FL 34972Sold
- $33,5000.358 Acres7752 NW 83rd Ct, Okeechobee, FL 34972Sold
- $33,5000.36 Acres7752 NW 83rd Ct #6, Okeechobee, FL 34972Sold

- $33,0000.36 Acres7753 NW 82nd Ct, Okeechobee, FL 34972Sold

- $290,0003 bd2 ba1.4k sqft7717 NW 82nd Ct, Okeechobee, FL 34972Sold
- $245,1003 bd2 ba1.2k sqft7798 NW 83rd Ct, Okeechobee, FL 34972Off Market
- $5,0000.36 Acres7736 NW 83rd Ct, Okeechobee, FL 34972Pending
- $212,1003 bd2 ba800 sqft7797 NW 83rd Ct, Okeechobee, FL 34972Off Market
A local agent can set up tours, give advice and negotiate with sellers.
Similar homes
- $410,0003 bd2 ba1.5k sqft136 SW 85th Avenue, Okeechobee, FL 34974For Sale
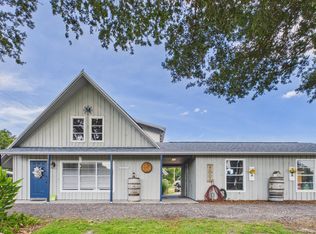
 MLS ID #B26039622, Amy Fipps, Red Gator Real Estate. BeachesMLS
 - $415,0003 bd2 ba1.8k sqft603 NW 11th Avenue, Okeechobee, FL 34972For Sale
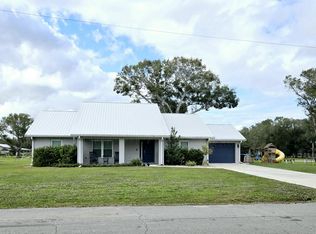 MLS ID #R11146557, Brandi Joiner, Okeechobee Homes and Land. BeachesMLS
 - $379,0003 bd2 ba1.2k sqft7823 SW 9th Street, Okeechobee, FL 34974For Sale
 MLS ID #B26038651, Kate McFarland, McFarland Real Estate Co. BeachesMLS
 - $370,0003 bd2 ba1.4k sqft2964 NW 36th Avenue, Okeechobee, FL 34972New Construction
 MLS ID #B26028047, Jimmy De La Luz Caballero, Mixon Real Estate Group. BeachesMLS
 - $399,0003 bd2 ba1.6k sqft3935 NW 18th Avenue, Okeechobee, FL 34972New ConstructionMLS ID #B26040366, Mary Franklin, Legacy Real Estate of Florida LLC. BeachesMLS
- $399,0003 bd2 ba1.8k sqft2897 NW 37th Avenue, Okeechobee, FL 34972New ConstructionMLS ID #R11162939, Rosalba Ascencio, LoKation. BeachesMLS
- $379,0003 bd2 ba1.6k sqft2595 SE 6th Avenue, Okeechobee, FL 34974For SaleMLS ID #B26046580, Lori Mixon, Mixon Real Estate Group. BeachesMLS
- $395,0003 bd2 ba1.4k sqft17932 NW 288th Street, Okeechobee, FL 34972New ConstructionMLS ID #B26010368, Daniel Castaneda, American Realty of PSL LLC. BeachesMLS
- $325,0002 bd2 ba1.3k sqft19170 NW 80th Dr, Okeechobee, FL 34972For SaleMLS ID #11837273, Janetta Thiboult, GILBERT REALTY GROUP. My State MLS
- $370,0003 bd2 ba1.3k sqft352 SW 85th Avenue, Okeechobee, FL 34974For SaleMLS ID #F10490287, Faith D. Nielson, The Tucker Group, LLC. BeachesMLS
- $225,0003 bd1 ba1.1k sqft3031 NW 2nd Street, Okeechobee, FL 34972For SaleMLS ID #R11157244, Jordan Tomaszewski, RE/MAX of Stuart. BeachesMLS
- $359,0003 bd2 ba1.5k sqft3573 NW 18th Ave, Okeechobee, FL 34972For Sale
 MLS ID #OK225816, Crystal Cardenas, SOUTHERN KEY REALTY. Stellar MLS
 - $240,0003 bd1 ba1k sqft3496 NW 24TH Avenue, Okeechobee, FL 34972For SaleMLS ID #B26054583, Emma Brown, Brown & Company Realty, INC. BeachesMLS
- $409,0003 bd2 ba1.7k sqft1031 SW 24th Avenue, Okeechobee, FL 34974For SaleMLS ID #B26038218, John Henao, United Realty Group, Inc. BeachesMLS
- $399,0003 bd2 ba1.6k sqft1014 SW 11th Street, Okeechobee, FL 34974For SaleMLS ID #B26037283, Javier pena, EXP Realty LLC. BeachesMLS
- $447,0003 bd2 ba1.4k sqft3856 SW 11th Avenue, Okeechobee, FL 34974For SaleMLS ID #B26024095, Gary Joiner, Legacy Real Estate of Florida LLC. BeachesMLS
- $299,9003 bd2 ba1.3k sqft3011 NW 33rd Avenue, Okeechobee, FL 34972For SaleMLS ID #B26010098, Roger David Alcantara Mayen, My Realty Group, LLC.. BeachesMLS
- $380,0003 bd2 ba1.4k sqft21483 NW 262nd Street, Okeechobee, FL 34972New ConstructionMLS ID #B26010395, Daniel Castaneda, American Realty of PSL LLC. BeachesMLS
- $359,9003 bd2 ba1.3k sqft2618 SE 38th Trail, Okeechobee, FL 34974For SaleMLS ID #B26048188, Travis Lee Brown, Brown & Company Realty, INC. BeachesMLS
- $352,1304 bd2 ba1.8k sqft3709 NW 29th Avenue, Okeechobee, FL 34972New ConstructionMLS ID #B26023572, Howard J. Darvin, D.R.Horton Realty of Melbourne. BeachesMLS
