This 2024 CBS 3-bedroom, 2-bath home is situated on an oversized .36-acre corner lot and filled with custom upgrades. This bright and beautifully maintained home features 10-foot ceilings, 8-foot doors, and tile flooring throughout. The updated kitchen offers solid wood cabinetry, quartz countertops, a center island, and stainless-steel appliances. The spacious master suite features a tray ceiling, custom walk-in closet, and a welcoming master bath. Additional upgrades include impact windows, spray foam insulation, a 21' x 10' covered back porch, brick paver driveway, and gutters. This home offers quality construction, thoughtful upgrades, and plenty of space both inside and out!
For sale
$359,000
3573 NW 18th Avenue, Okeechobee, FL 34972
3beds
1,534sqft
Single Family Residence
Built in 2024
0.36 Acres Lot
$351,100 Zestimate®
$234/sqft
$-- HOA
What's special
Center islandQuartz countertopsSpacious master suiteWelcoming master bathTile flooring throughoutImpact windowsCustom walk-in closet
- 21 days
- 417
- 36
Likely to sell faster than
Zillow last checked:
Listing updated:
Listed by:
Jerri L Hill 863-634-6796,
Florida Homes Realty & Mortgag
Source: BeachesMLS,MLS#: B26084374 Originating MLS: BeachesMLS
Originating MLS: BeachesMLSFacts & features
Interior
Bedrooms & bathrooms
- Bedrooms: 3
- Bathrooms: 2
- Full bathrooms: 2
- Main level bathrooms: 3
- Main level bedrooms: 2
Primary bedroom
- Area: 225
- Dimensions: 15 X 15
Kitchen
- Area: 180
- Dimensions: 15 X 12
Living room
- Area: 255
- Dimensions: 17 X 15
Heating
- Central
Cooling
- Central Air
Appliances
- Included: Dishwasher, Microwave, Oven, Range, Refrigerator
- Laundry: Laundry Room
Features
- Built-in Features, Closet Cabinetry, Dual Sinks, Eat-in Kitchen, High Ceilings, Kitchen Island, Pantry, Vaulted Ceiling(s), Walk-In Closet(s)
- Flooring: Tile
- Doors: French Doors
- Windows: Plantation Shutters, Storm Window(s)
- Has fireplace: No
Interior area
- Total structure area: 2,211
- Total interior livable area: 1,534 sqft
Video & virtual tour
Property
Parking
- Total spaces: 6
- Parking features: Attached, Driveway, Garage
- Attached garage spaces: 2
- Uncovered spaces: 4
Accessibility
- Accessibility features: None
Features
- Levels: One
- Stories: 1
- Has view: Yes
- View description: Other
Lot
- Size: 0.36 Acres
- Features: Corner Lot, 1/4 to 1/2 Acre Lot
Details
- Parcel number: 10537350010000700010
- Zoning: RSF
- Special conditions: Standard
Construction
Type & style
- Home type: SingleFamily
- Architectural style: Traditional
- Property subtype: Single Family Residence
Materials
- CBS (Concrete Block Structure), Block
- Foundation: Slab
- Roof: Shingle
Condition
- Resale
- New construction: No
- Year built: 2024
Utilities & green energy
- Sewer: Septic Tank
- Water: Public
- Utilities for property: Electricity Connected, Water Connected
Community & HOA
Community
- Subdivision: Basswood
HOA
- Has HOA: No
Location
- Region: Okeechobee
Financial & listing details
- Price per square foot: $234/sqft
- Tax assessed value: $292,136
- Annual tax amount: $4,108
- Date on market: 10/5/2026
- Cumulative days on market: 23 days
- Listing terms: Cash,Conventional,FHA,USDA Loan
- Electric utility on property: Yes
- Road surface type: Paved
Estimated market value
$351,100
$334,000 - $369,000
$2,534/mo
Price history
| Date | Event | Price |
|---|---|---|
| 10/5/2026 | Listed for sale | $359,000$234/sqft |
Source:  BeachesMLS #B26084374 Report a problem BeachesMLS #B26084374 Report a problem | ||
| 9/29/2026 | Listing removed | $359,000$234/sqft |
Source:  Stellar MLS #OK225816 Report a problem Stellar MLS #OK225816 Report a problem | ||
| 2/24/2026 | Listed for sale | $359,000+2.6%$234/sqft |
Source: BeachesMLS #RX-11166337 Report a problem | ||
| 10/8/2024 | Sold | $350,000-0.1%$228/sqft |
Source: BeachesMLS #R11014083 Report a problem | ||
| 9/5/2024 | Pending sale | $350,200$228/sqft |
Source: BeachesMLS #RX-11014083 Report a problem | ||
| 8/22/2024 | Listed for sale | $350,200+821.6%$228/sqft |
Source: BeachesMLS #RX-11014083 Report a problem | ||
| 1/6/2023 | Listing removed | -- |
Source: Stellar MLS #OK221604 Report a problem | ||
| 7/17/2022 | Listed for sale | $38,000+5.6%$25/sqft |
Source: Stellar MLS #OK221604 Report a problem | ||
| 2/27/2006 | Sold | $36,000+102.2%$23/sqft |
Source: Public Record Report a problem | ||
| 10/4/2004 | Sold | $17,800+256%$12/sqft |
Source: Public Record Report a problem | ||
| 11/6/2003 | Sold | $5,000-21.9%$3/sqft |
Source: Public Record Report a problem | ||
| 12/4/2002 | Sold | $6,400$4/sqft |
Source: Public Record Report a problem | ||
Public tax history
| Year | Property taxes | Tax assessment |
|---|---|---|
| 2025 | $4,109 +1201.4% | $288,086 +3513.7% |
| 2024 | $316 +10.7% | $7,972 -49.4% |
| 2023 | $285 +20.4% | $15,750 +45.8% |
| 2022 | $237 +8.7% | $10,800 +29.7% |
| 2021 | $218 +7.4% | $8,325 +19.4% |
| 2020 | $203 | $6,975 +14.8% |
| 2019 | $203 +14.7% | $6,075 +35% |
| 2018 | $177 | $4,500 +4.2% |
| 2017 | -- | $4,320 -36% |
| 2016 | $140 | $6,750 |
| 2015 | $140 -0.4% | $6,750 +108.3% |
| 2014 | $140 | $3,240 |
| 2013 | -- | $3,240 -15.3% |
| 2012 | -- | $3,825 +6.3% |
| 2011 | -- | $3,600 |
| 2010 | -- | $3,600 -42.9% |
| 2009 | -- | $6,300 -63.3% |
| 2008 | -- | $17,175 -35.1% |
| 2007 | -- | $26,450 +22.5% |
| 2006 | -- | $21,600 +120.2% |
| 2005 | -- | $9,810 +142.2% |
| 2004 | -- | $4,050 +12.5% |
| 2003 | -- | $3,600 |
| 2002 | -- | $3,600 -10% |
| 2001 | -- | $4,000 |
| 2000 | -- | $4,000 |
Find assessor info on the county website
Monthly payment
Est. payment
Payment breakdown
Explore the cost of this home by adjusting the details. Changes won't be saved.Climate risks
Neighborhood: 34972
Nearby schools
Schools provided by the listing agent
- Elementary: Seminole (Okeechobee)
- Middle: Yearling
- High: Okeechobee
Source: BeachesMLS. This data may not be complete. We recommend contacting the local school district to confirm school assignments for this home.

Similar homes
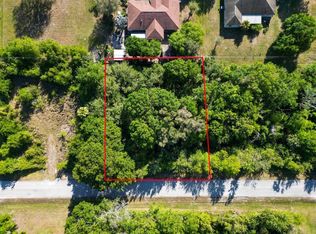
- $335,0003 bd2 ba1.5k sqft3845 NW 21ST Avenue, Okeechobee, FL 34972For Sale

 MLS ID #B26065822, Rebecca Foy, Coldwell Banker/Berger Real Es. BeachesMLS
 - $375,0003 bd2 ba1.3k sqft3896 NW 24TH Avenue, Okeechobee, FL 34972New Construction
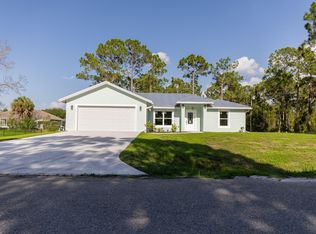 MLS ID #B26068065, Jacalyn Schooley, R&R Property Group. BeachesMLS
 - $365,0003 bd2 ba1.5k sqft702 NW 39TH Circle, Okeechobee, FL 34972New Construction
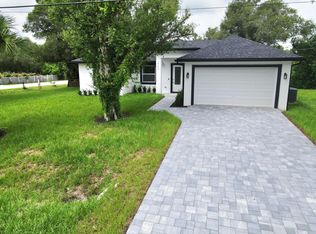 MLS ID #B26074262, William Jason Tomlinson, Okeechobee Homes and Land. BeachesMLS
 - $370,0003 bd2 ba1.4k sqft2964 NW 36th Avenue, Okeechobee, FL 34972New Construction
 MLS ID #B26028047, Jimmy De La Luz Caballero, Mixon Real Estate Group. BeachesMLS
 - $337,1304 bd2 ba1.8k sqft3557 NW 37th Avenue, Okeechobee, FL 34972New ConstructionMLS ID #R11150082, Howard J. Darvin, D.R.Horton Realty of Melbourne. BeachesMLS
- $380,0003 bd2 ba1.8k sqft2897 NW 37th Avenue, Okeechobee, FL 34972New ConstructionMLS ID #R11162939, Rosalba Ascencio, LoKation. BeachesMLS
- $379,0004 bd2 ba1.6k sqft121 SW 21ST Avenue, Okeechobee, FL 34974For SaleMLS ID #B26090097, Jerri L Hill, Florida Homes Realty & Mortgag. BeachesMLS
- $298,7343 bd2 ba1.3k sqft1396 SW 19TH Terrace, Okeechobee, FL 34974For SaleMLS ID #B26090976, William Jason Tomlinson, Okeechobee Homes and Land. BeachesMLS
- $265,0003 bd1 ba1k sqft3095 NW 36TH Street, Okeechobee, FL 34972For SaleMLS ID #B26081232, Dulce Santibanez, LPT Realty, LLC. BeachesMLS
- $350,0003 bd2 ba1.2k sqft698 SE 25TH Drive, Okeechobee, FL 34974For SaleMLS ID #B26089781, Carrie Li, United Realty Group, Inc. BeachesMLS
- $345,0002 bd2 ba1.7k sqft2321 SW 3rd Court, Okeechobee, FL 34974For SaleMLS ID #B26008685, Catherine Barbre, The Keyes Company. BeachesMLS
- $360,0003 bd2 ba1.3k sqft352 SW 85th Avenue, Okeechobee, FL 34974For SaleMLS ID #F10490287, Faith D. Nielson, The Tucker Group, LLC. BeachesMLS
- $410,0003 bd2 ba1.4k sqft7757 NW 82nd Court, Okeechobee, FL 34972For SaleMLS ID #B26005328, Luz Angela Canedo, Partnership Realty Inc.. BeachesMLS
- $325,0003 bd2 ba1.6k sqft1864 SW 24th Avenue, Okeechobee, FL 34974For SaleMLS ID #B26042940, Veronica CM Gabor, Florida Quality Real Estate Inc.. BeachesMLS
- $395,0003 bd2 ba1.5k sqft136 SW 85th Avenue, Okeechobee, FL 34974For SaleMLS ID #B26039622, Amy Fipps, Red Gator Real Estate. BeachesMLS
- $435,0002 bd2 ba1.5k sqft12951 NE 26TH Avenue, Okeechobee, FL 34972New ConstructionMLS ID #B26074359, Bridgette Ann Leon, Keller Williams LuxDiv. BeachesMLS
- $335,0004 bd3 ba1.9k sqft1788 SW 8th Street, Okeechobee, FL 34974For SaleMLS ID #B26041527, Jphetere Daniel, LYNQ Real Estate. BeachesMLS
